View full property details, save favourites & contact the agent.
8+ chars with an uppercase, lowercase, number and a special
character (e.g. ! @ # $ %).
By submitting your information, you agree and consent to the following:
✅ Consent to Communicate: I authorize Arun Rahul Group to contact me via email, phone call, or text message in relation to real estate services, property listings, market updates, and other related information.
✅ Opt-In for Marketing & Updates.
✅ No Obligation. Submitting does not obligate me to use your services, and I may unsubscribe at any time. Privacy Assurance: My information will be kept strictly confidential and will not be shared or sold to any third parties.
FIND OUT MORE ABOUT 150 200 GRAND BOULEVARD, KAMLOOPS BRITISH COLUMBIA V2C0H3 (MLS® #10405064)
✅ Consent to Communicate · ✅ Opt-In for Marketing & Updates · ✅ No Obligation
Privacy Assurance: My information will be kept strictly confidential and will not be shared or sold to any third parties.
✅ Your inquiry has been sent! We'll be in touch shortly.
+5 more
150 200 GRAND Boulevard, Kamloops, British Columbia
$849,900
5
Beds
3.0
Baths
2,888
Square feet
0.1000
Acres
About 150 200 GRAND Boulevard
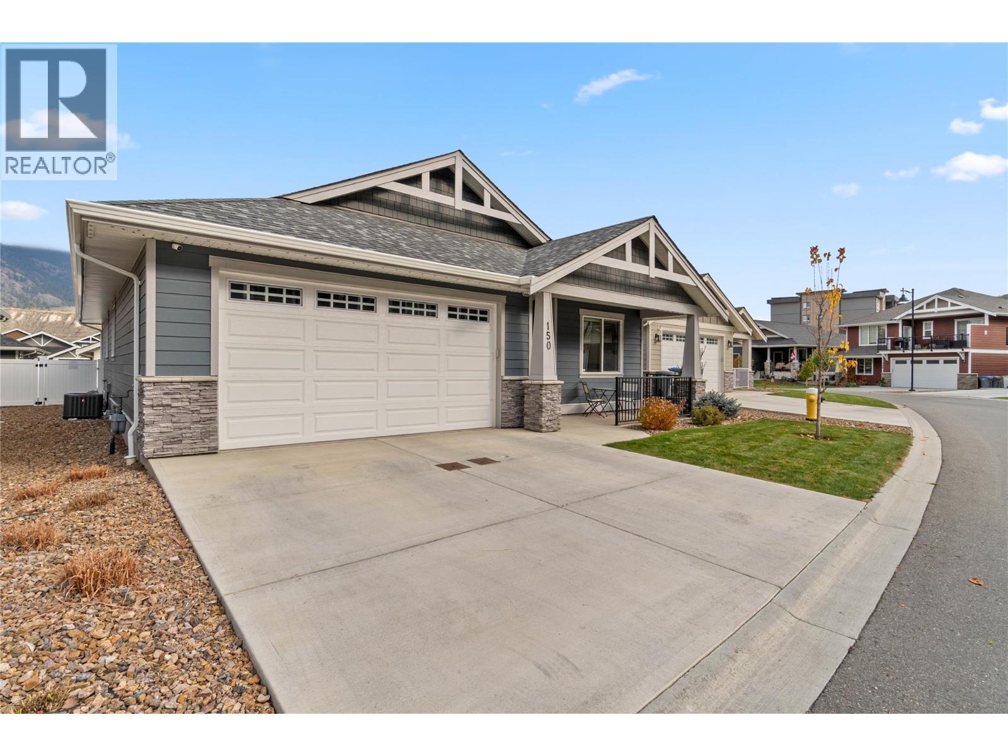
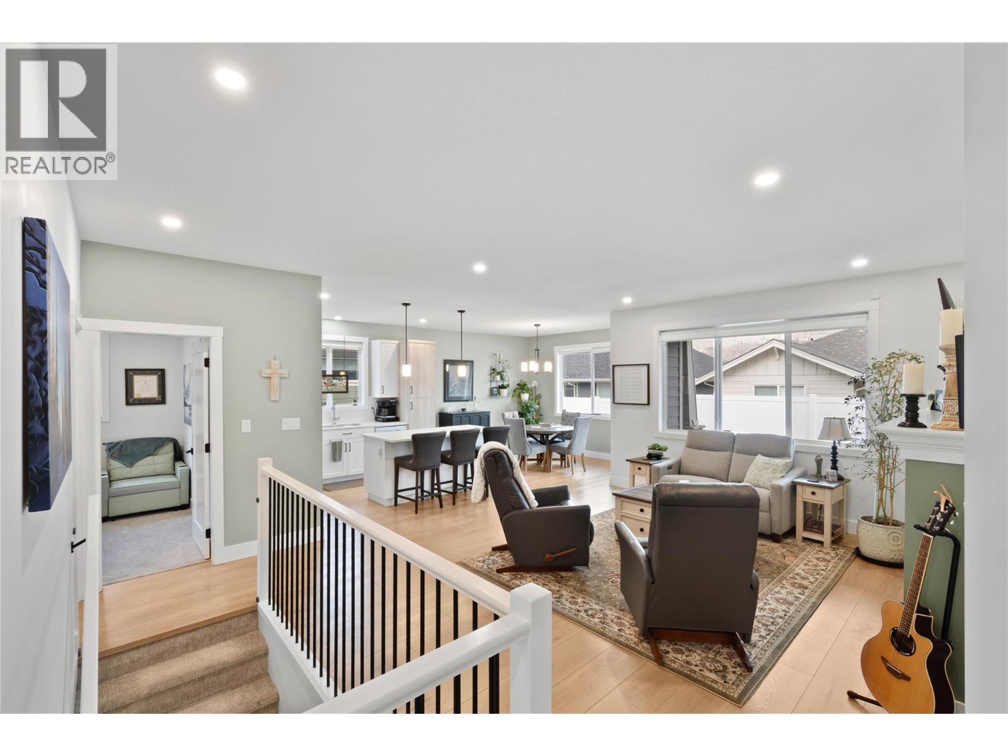
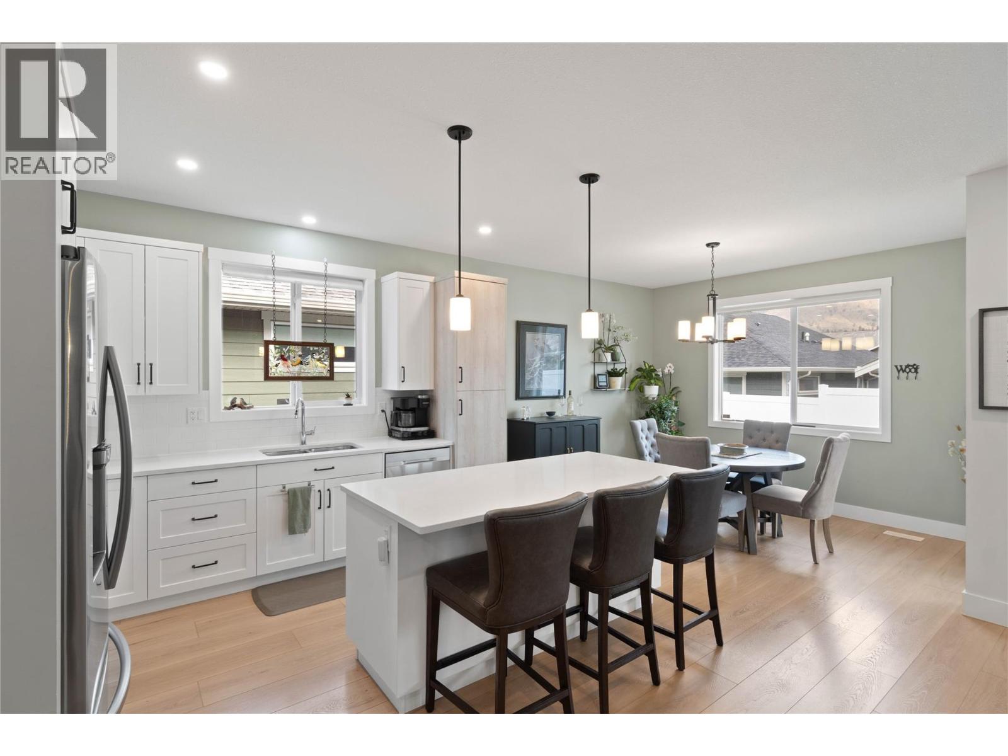
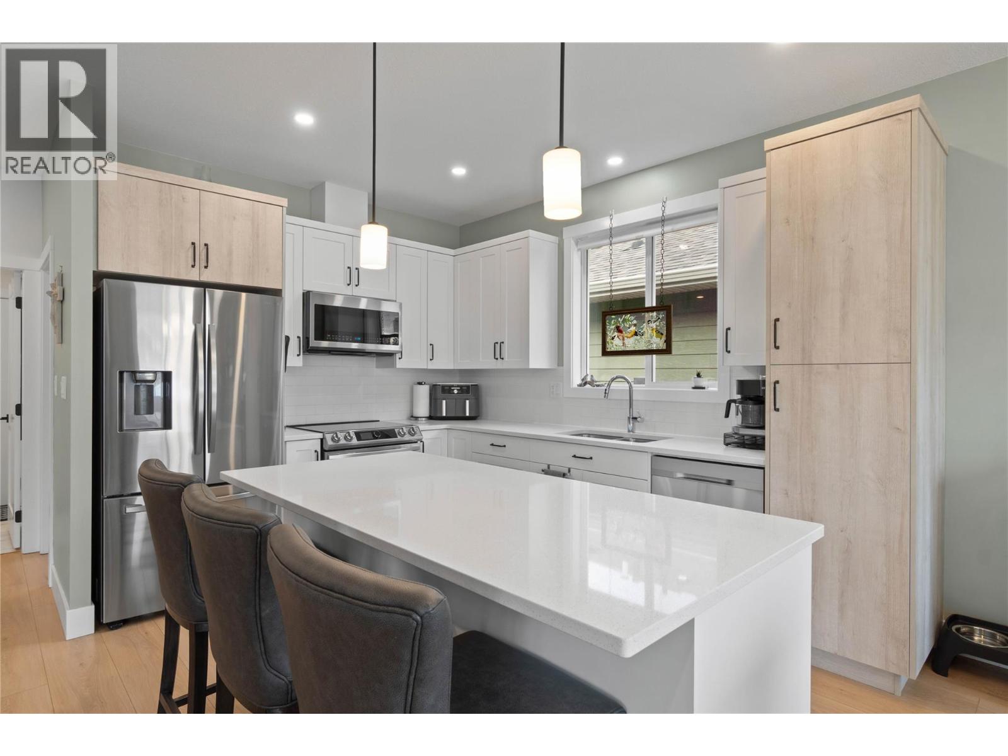
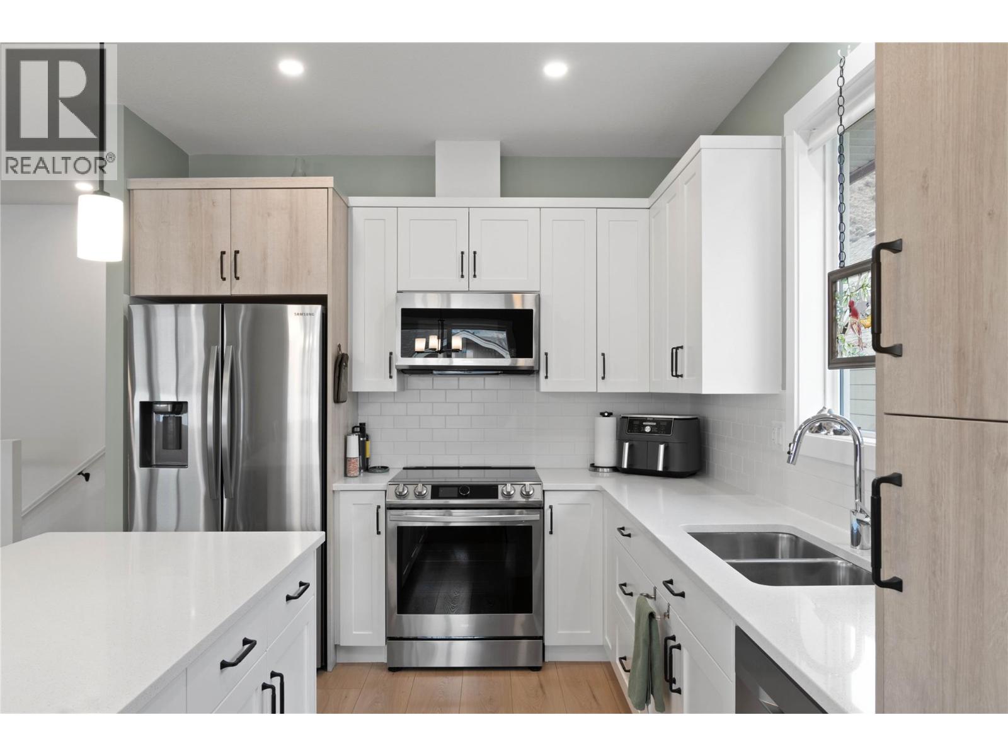
Set in Valleyview's sought after Orchard Walk neighbourhood, this bright, well appointed home offers 5 bedrooms, a flex room and a functional layout across two finished levels. The main floor brings the kitchen, dining and living areas together in a bright, open space with a large island, upgraded appliances and fireplace. The dining area opens to the builder extended covered patio and fully fenced backyard. With landscaping maintained for you, there's more time to enjoy the outdoor space. The flex room off the kitchen works well as a home office or hobby space, while the front bedroom beside the 4pc bathroom is ideal for guests. The spacious primary accommodates a king sized bed and additional furnishings, with a walk in closet and 3pc ensuite featuring heated floors. Laundry is conveniently located off the double garage, which houses the central vacuum. The electrical panel is prewired for a 40 amp EV charger. The finished basement adds 3 bedrooms, including one currently set up as a home gym, a large rec room with wet bar and room for movie nights, entertaining or a play area. A 4pc bathroom and generous utility room with ample storage and laundry sink complete the space. Additional features include Gem architectural lighting and an installed security system with cameras and doorbell. Close to everyday amenities, childcare and the community centre, with both elementary and high schools just a 5 minute drive away, this home brings together the space, flexibility and convenience that make everyday living a little easier. (id:66920)
Key Features
Washer
Refrigerator
Dishwasher
Range
Dryer
Microwave
Level lot
Central island
Ranch
Attached Garage
Forced air
Central air conditioning
Mixed Flooring
House
Open House
Sat, May 30th, 2026 @ 2pm - 4pm
No RSVP required. Drop in anytime during the open house window.
Listing courtesy of Association of Interior REALTORS®.
The trademarks REALTOR®, REALTORS® and the REALTOR® logo are controlled by
The Canadian Real Estate Association (CREA) and identify real estate professionals who
are members of CREA. Data is deemed reliable but is not guaranteed accurate by CREA.