View full property details, save favourites & contact the agent.
8+ chars with an uppercase, lowercase, number and a special
character (e.g. ! @ # $ %).
By submitting your information, you agree and consent to the following:
✅ Consent to Communicate: I authorize Arun Rahul Group to contact me via email, phone call, or text message in relation to real estate services, property listings, market updates, and other related information.
✅ Opt-In for Marketing & Updates.
✅ No Obligation. Submitting does not obligate me to use your services, and I may unsubscribe at any time. Privacy Assurance: My information will be kept strictly confidential and will not be shared or sold to any third parties.
FIND OUT MORE ABOUT 14802 PINECONE ROAD, FORT ST. JOHN BRITISH COLUMBIA V0C1H0 (MLS® #R3164989)
✅ Consent to Communicate · ✅ Opt-In for Marketing & Updates · ✅ No Obligation
Privacy Assurance: My information will be kept strictly confidential and will not be shared or sold to any third parties.
✅ Your inquiry has been sent! We'll be in touch shortly.
+5 more
14802 PINECONE Road, Fort St. John, British Columbia
$779,000
5
Beds
2.0
Baths
2,269
Square feet
4.5000
Acres
About 14802 PINECONE Road
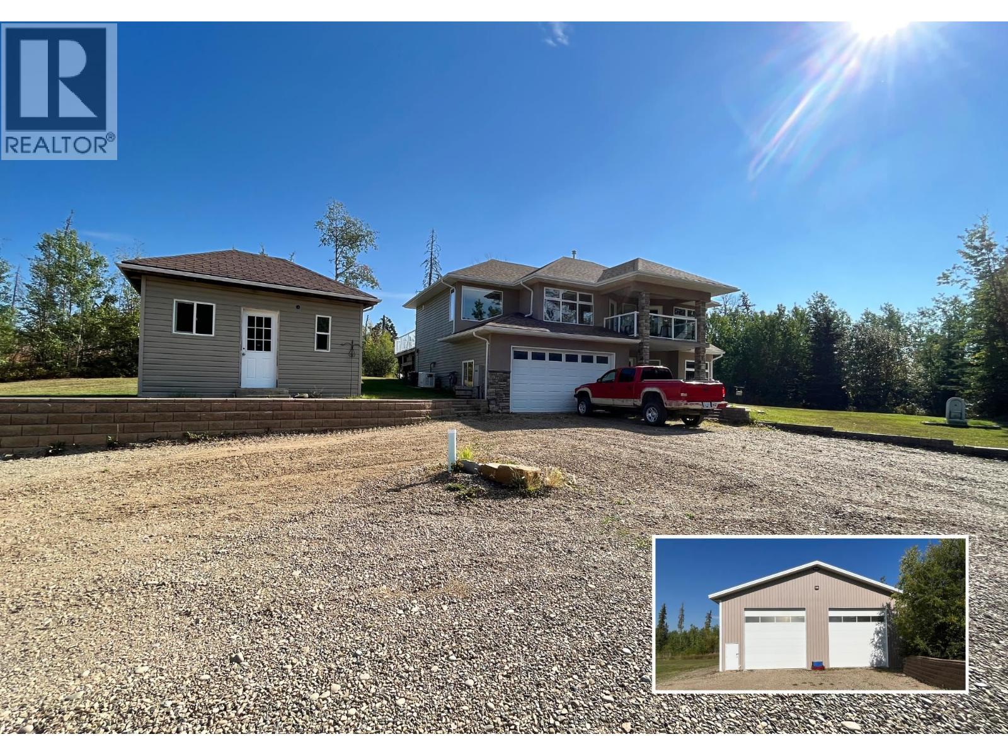
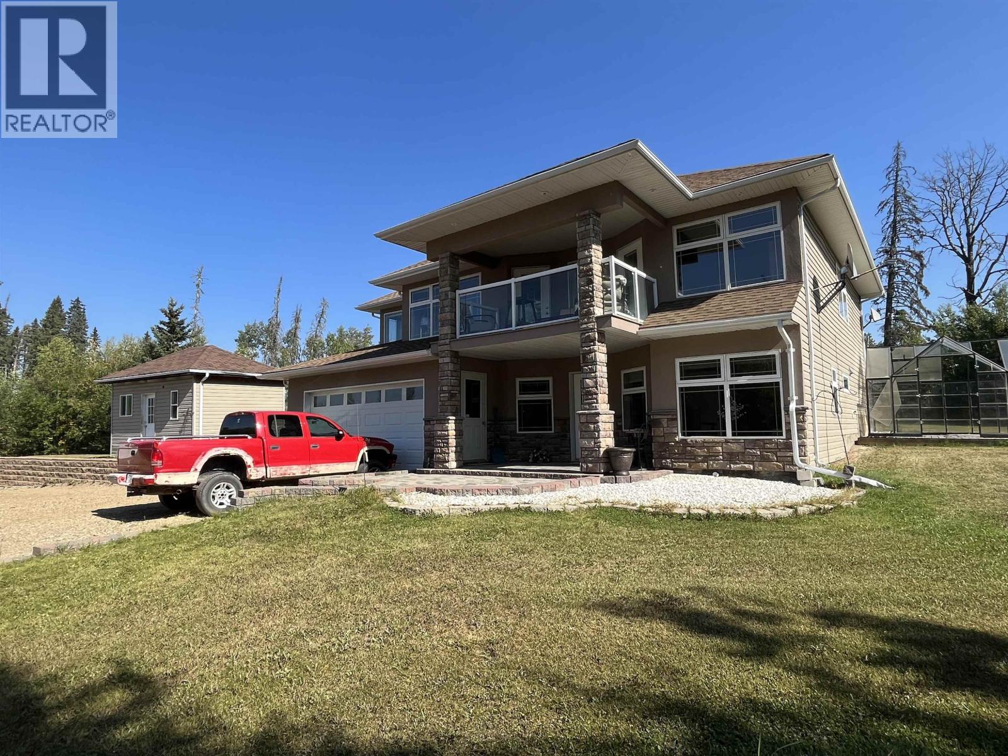
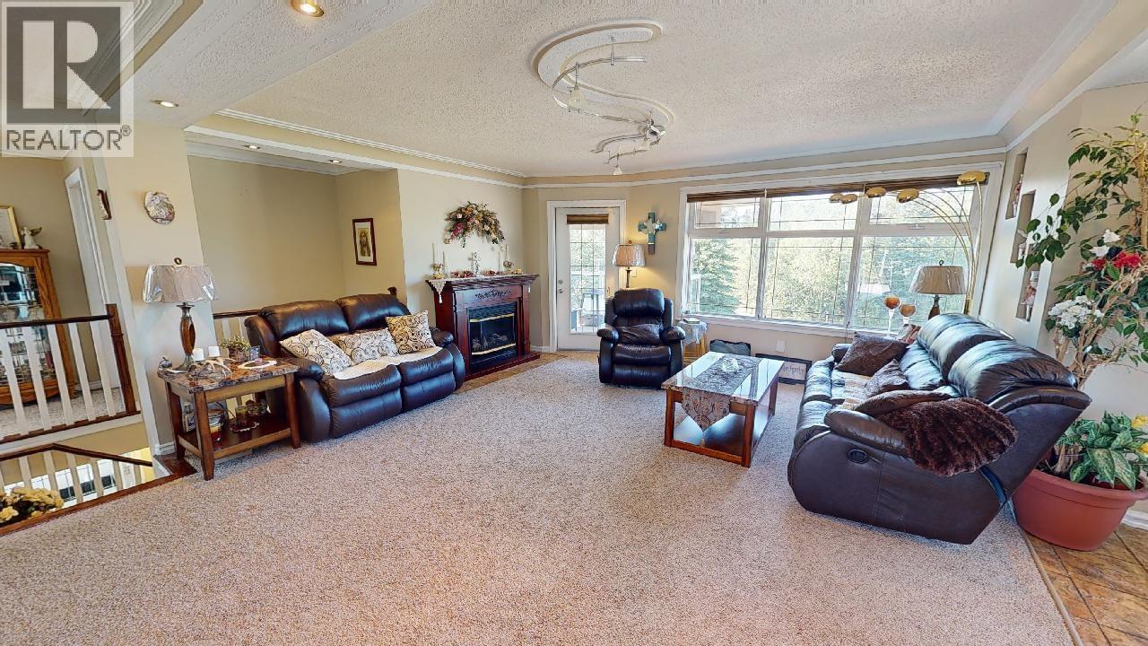
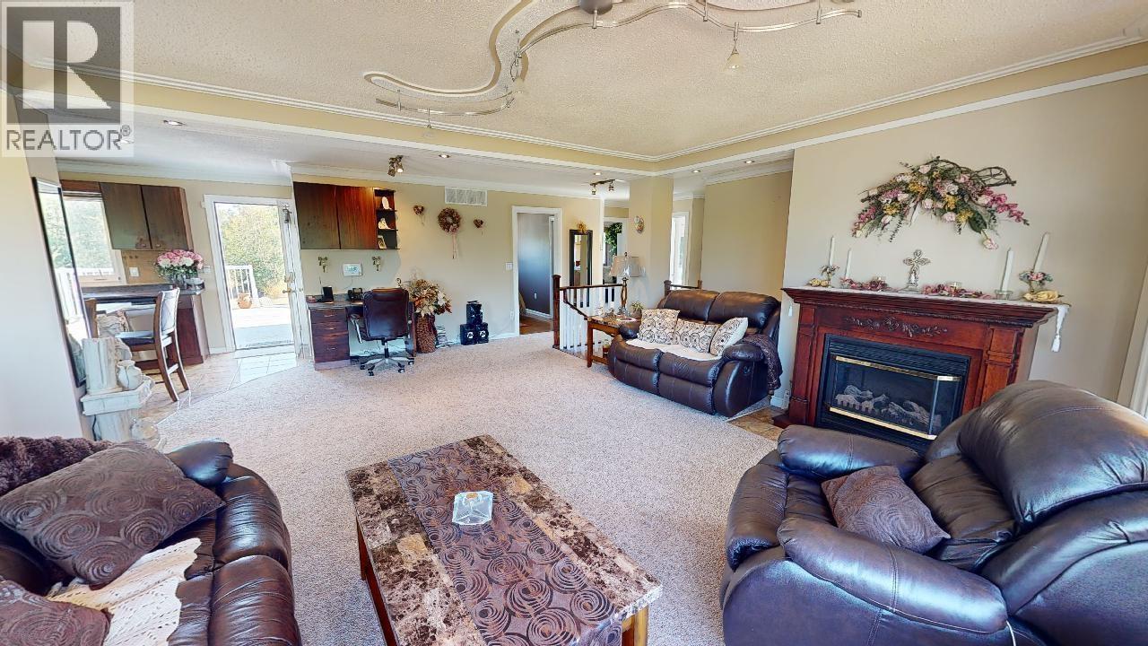
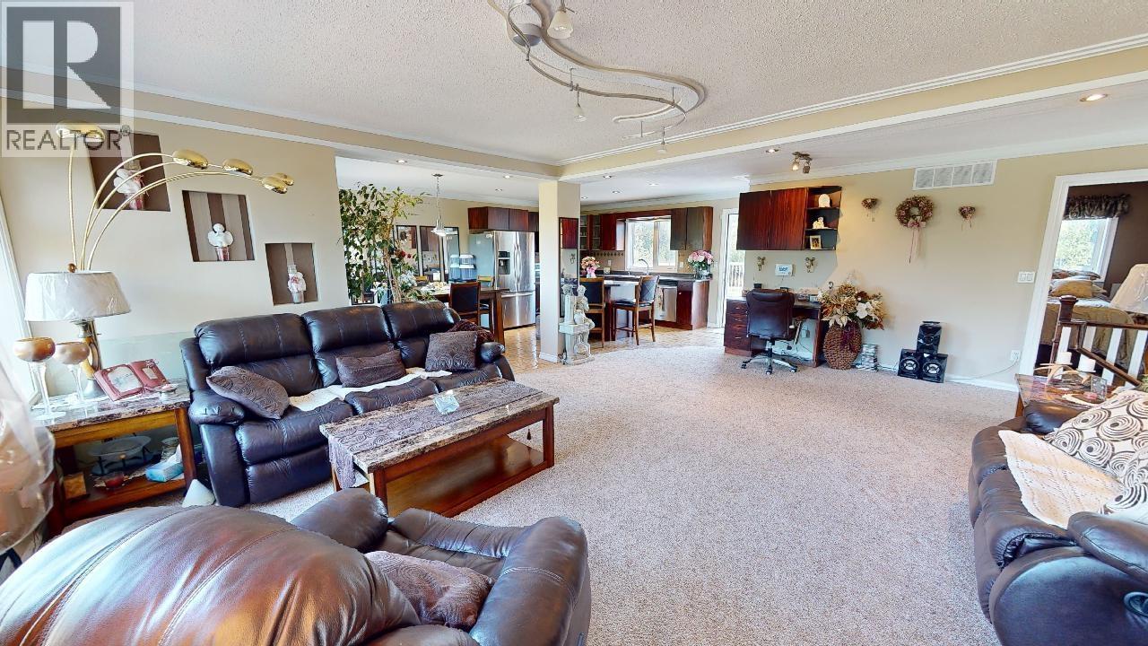
4.5 private acres. 2,269 sq ft. And a 50x60 shop that means business. This 5-bed, 2-bath country home delivers the full package — natural light flooding both floors, an open-concept kitchen with S/S appliances flowing into the living area, a/c keeping the home cool, and a covered front deck connected directly to the primary bedroom for a quiet morning retreat. Down the hall, 3 bedrooms and a 4-pc bath. Out back, a sunken hot tub waits on the rear deck — perfect after a long day. The lower level adds 2 more beds, a 4-pc bath, laundry room, and a dedicated office space. An attached double garage and 2 sheds offer plenty of storage — but the real showstopper is the shop: 50x60 with n/g forced air and a hoist. Country living, fully equipped. (id:66920)
Key Features
Hot Tub
Garage
RV
Forced air
Electric
Central air conditioning
House
Open House
Sat, May 30th, 2026 @ 2pm - 4pm
No RSVP required. Drop in anytime during the open house window.
Listing courtesy of BC Northern Real Estate Board.
The trademarks REALTOR®, REALTORS® and the REALTOR® logo are controlled by
The Canadian Real Estate Association (CREA) and identify real estate professionals who
are members of CREA. Data is deemed reliable but is not guaranteed accurate by CREA.