View full property details, save favourites & contact the agent.
8+ chars with an uppercase, lowercase, number and a special
character (e.g. ! @ # $ %).
By submitting your information, you agree and consent to the following:
✅ Consent to Communicate: I authorize Arun Rahul Group to contact me via email, phone call, or text message in relation to real estate services, property listings, market updates, and other related information.
✅ Opt-In for Marketing & Updates.
✅ No Obligation. Submitting does not obligate me to use your services, and I may unsubscribe at any time. Privacy Assurance: My information will be kept strictly confidential and will not be shared or sold to any third parties.
FIND OUT MORE ABOUT 1449 CABERNET WAY, WEST KELOWNA BRITISH COLUMBIA V4T3H9 (MLS® #10393044)
✅ Consent to Communicate · ✅ Opt-In for Marketing & Updates · ✅ No Obligation
Privacy Assurance: My information will be kept strictly confidential and will not be shared or sold to any third parties.
✅ Your inquiry has been sent! We'll be in touch shortly.
+5 more
1449 Cabernet Way, West Kelowna, British Columbia
$1,499,000
4
Beds
3.0
Baths
2,912
Square feet
0.1300
Acres
About 1449 Cabernet Way
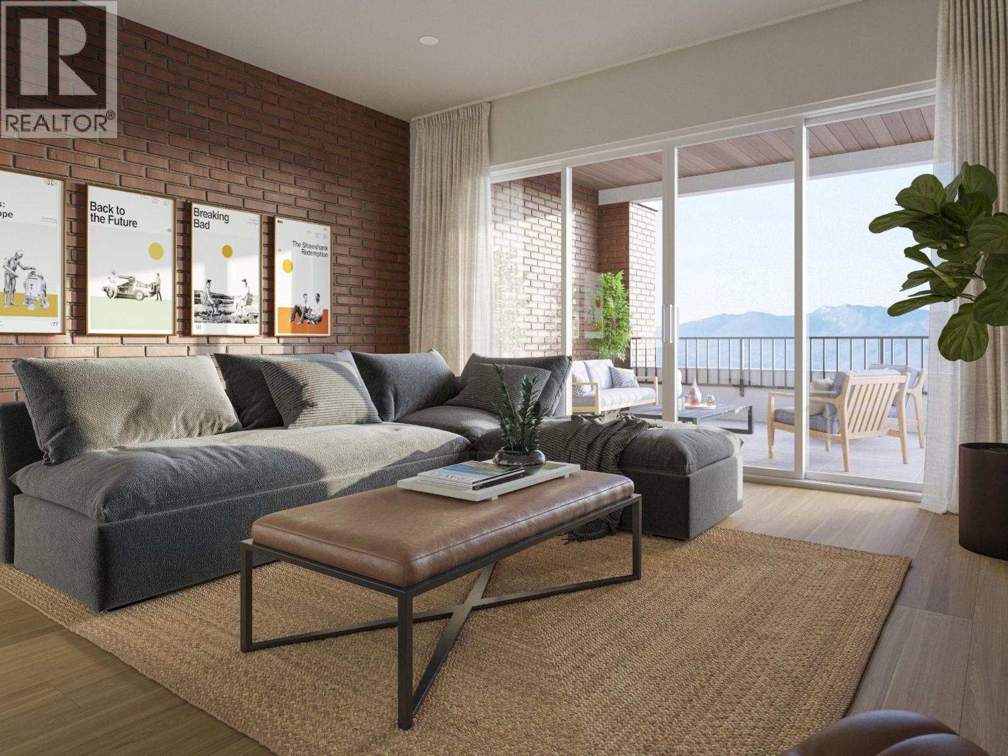
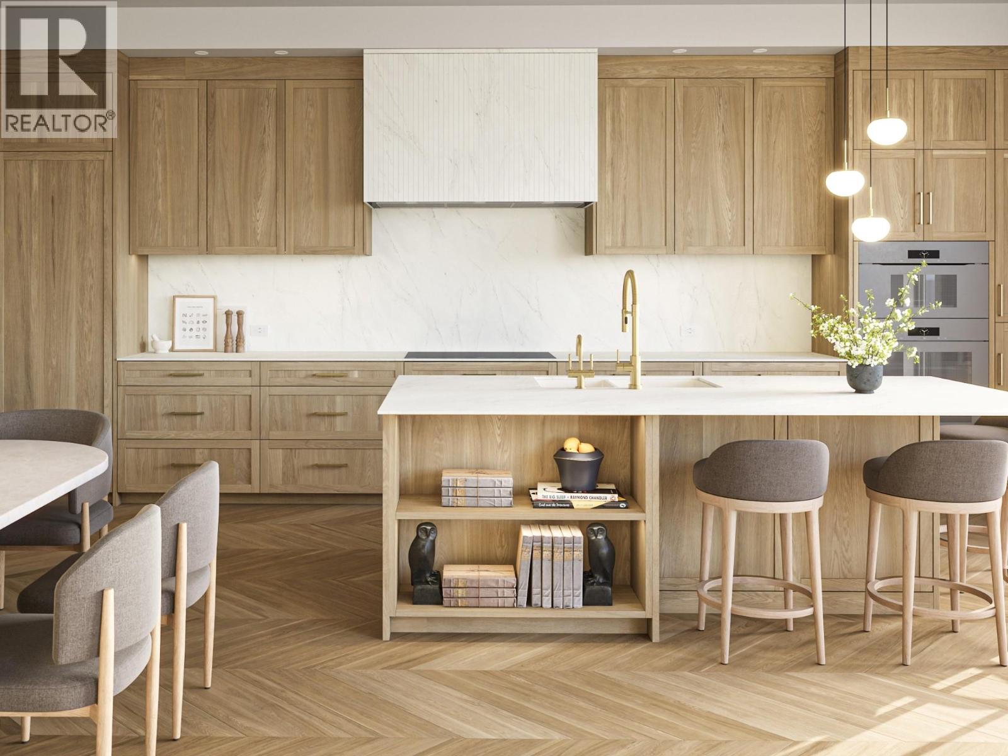
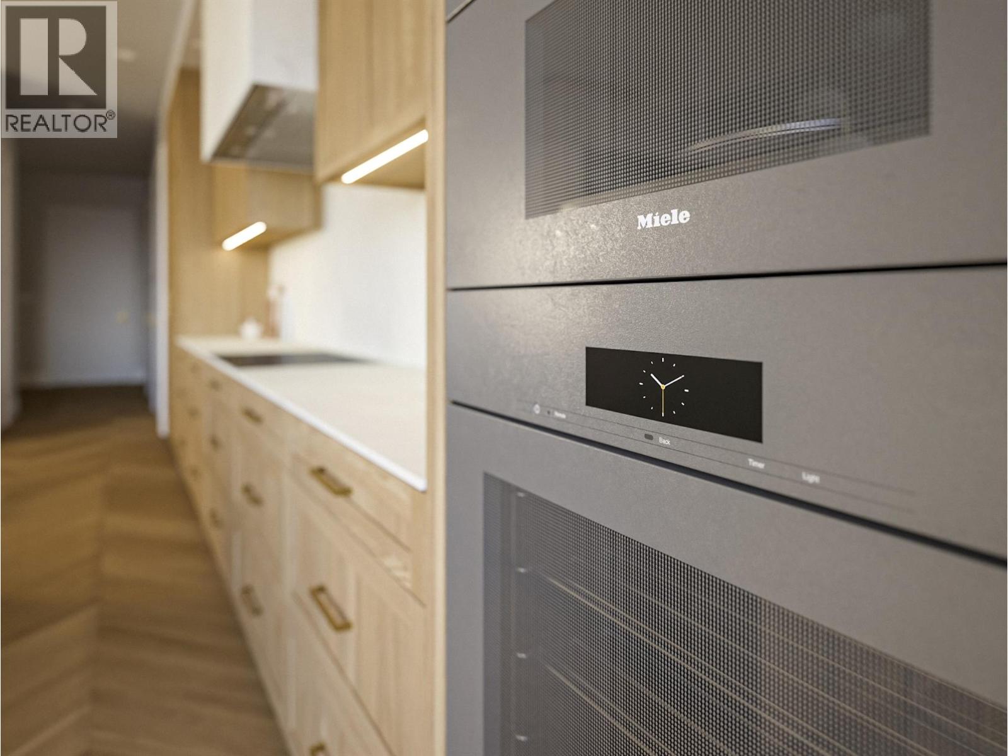
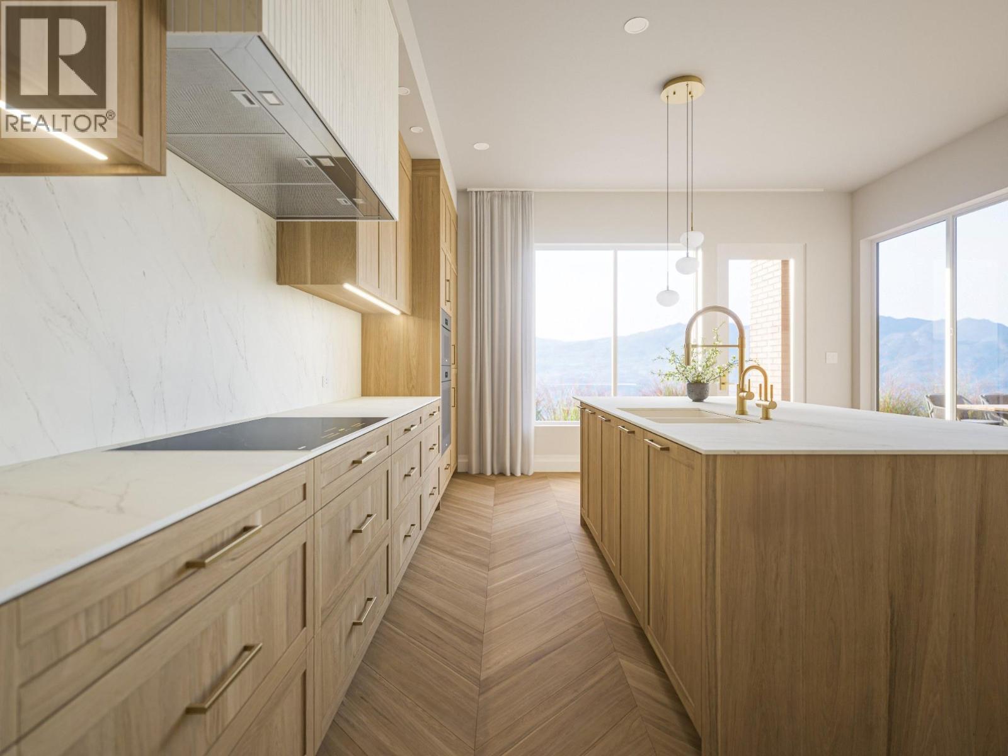
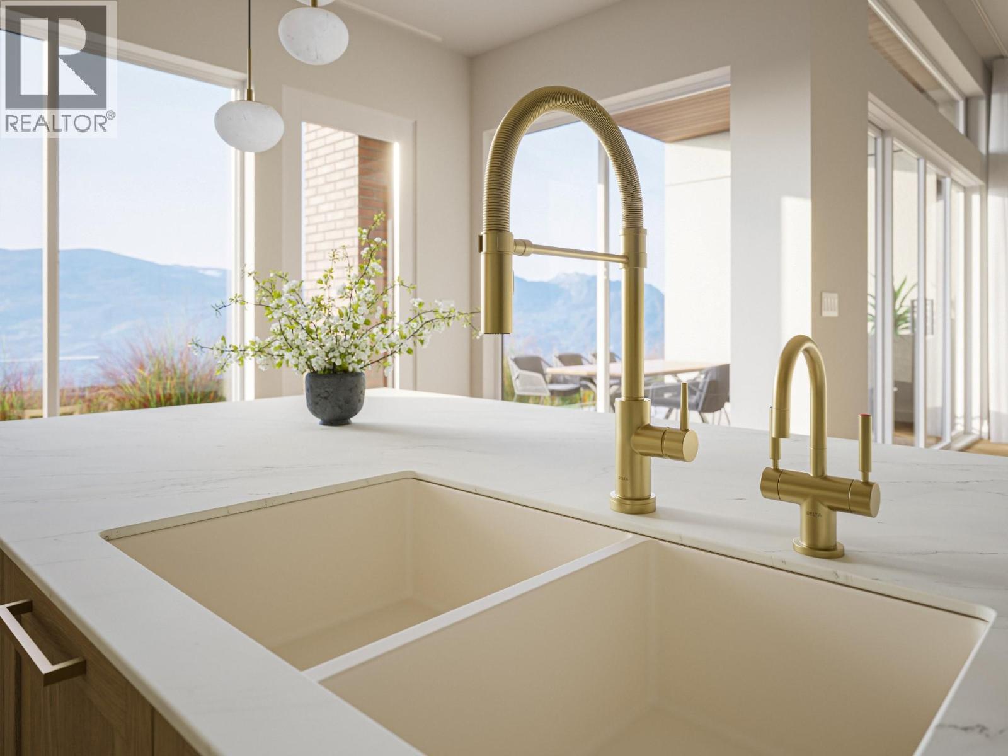
Ready to downsize the right way? Cabernet Estates offers luxurious lakeview paired villas, freehold ownership, meaning no strata fees and no association. You own your home and your land, with all the advantages of a custom-built, single-family home in a more manageable footprint. Each residence offers nearly 3,000 square feet of thoughtfully designed living space across a traditional two-story floorplan, enough room to live, host, and relax fully, without the upkeep that comes with a larger property. Every detail has been considered, from chef-inspired kitchens with Miele appliances to spa-like bathrooms with heated floors and advanced mechanical systems for year-round comfort. The main level centres around a spacious great room, ideal for entertaining friends and creating lasting memories with family, opening onto a fully fenced backyard and the first of three covered outdoor living spaces. Upstairs, unobstructed lakeviews greet you from the primary suite and the versatile flex room with its own covered deck. Choose the upper-level layout that fits your life - two primary suites and one additional bedroom or one primary suite with two equally sized bedrooms. Plus every villa is built with exceptional soundproofing, achieving a Sound Transmission Class (STC) rating of 66+ on the single common wall, so you can enjoy the quiet, private feel of a single-family home. For those who want to make their home truly their own, Cabernet Estates offers an array of customization options including screened outdoor living spaces, an elevator, wine displays or wine bars, EV chargers, solar panels and, lot-size permitting, an in-ground pool or putting green to complete your backyard retreat. Designed for those ready to simplify without sacrificing, Cabernet Estates is located in the highly sought-after Vineyard Estates neighbourhood of West Kelowna. List price plus GST. (id:66920)
Key Features
Lake view
Mountain view
View (panoramic)
Attached Garage
Heat Pump
Forced air
Central air conditioning
Duplex
Open House
Sat, May 30th, 2026 @ 2pm - 4pm
No RSVP required. Drop in anytime during the open house window.
Listing courtesy of Association of Interior REALTORS®.
The trademarks REALTOR®, REALTORS® and the REALTOR® logo are controlled by
The Canadian Real Estate Association (CREA) and identify real estate professionals who
are members of CREA. Data is deemed reliable but is not guaranteed accurate by CREA.