View full property details, save favourites & contact the agent.
8+ chars with an uppercase, lowercase, number and a special
character (e.g. ! @ # $ %).
By submitting your information, you agree and consent to the following:
✅ Consent to Communicate: I authorize Arun Rahul Group to contact me via email, phone call, or text message in relation to real estate services, property listings, market updates, and other related information.
✅ Opt-In for Marketing & Updates.
✅ No Obligation. Submitting does not obligate me to use your services, and I may unsubscribe at any time. Privacy Assurance: My information will be kept strictly confidential and will not be shared or sold to any third parties.
FIND OUT MORE ABOUT 1432 MT DUFFERIN DRIVE, KAMLOOPS BRITISH COLUMBIA V2E1S1 (MLS® #10404440)
✅ Consent to Communicate · ✅ Opt-In for Marketing & Updates · ✅ No Obligation
Privacy Assurance: My information will be kept strictly confidential and will not be shared or sold to any third parties.
✅ Your inquiry has been sent! We'll be in touch shortly.
+5 more
1432 Mt Dufferin Drive, Kamloops, British Columbia
$849,900
4
Beds
3.0
Baths
2,136
Square feet
0.2800
Acres
About 1432 Mt Dufferin Drive
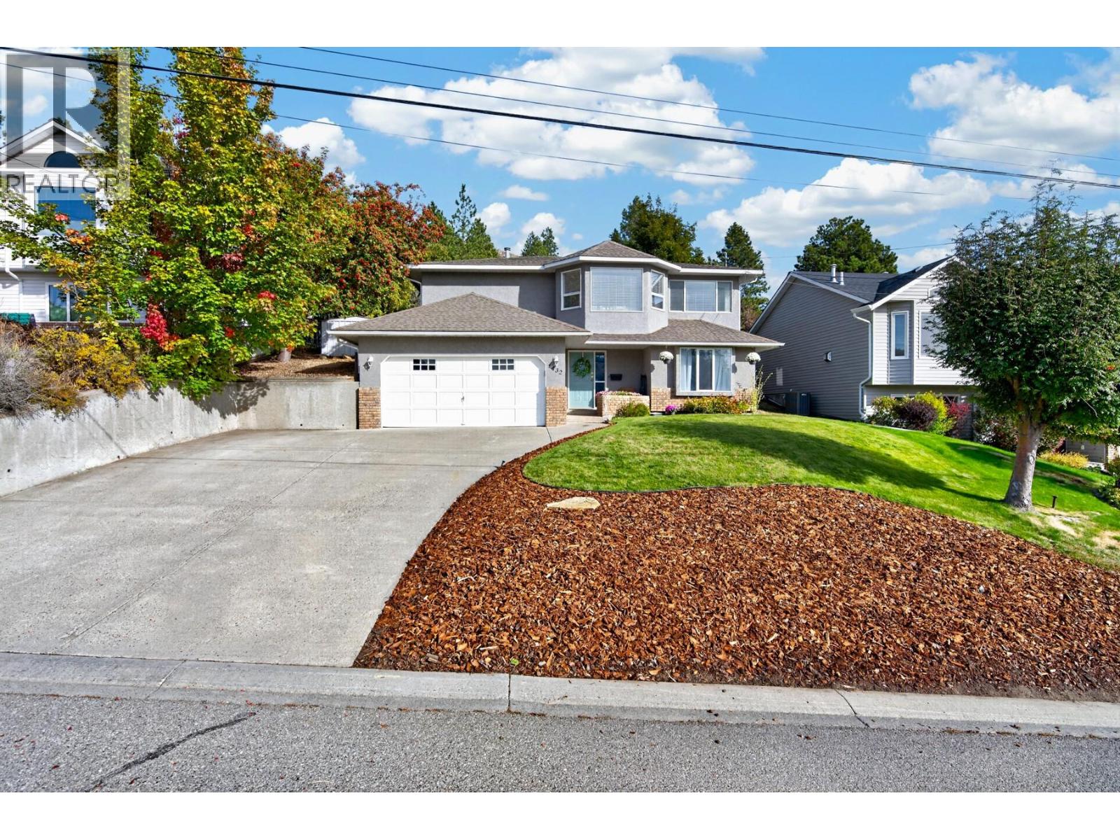
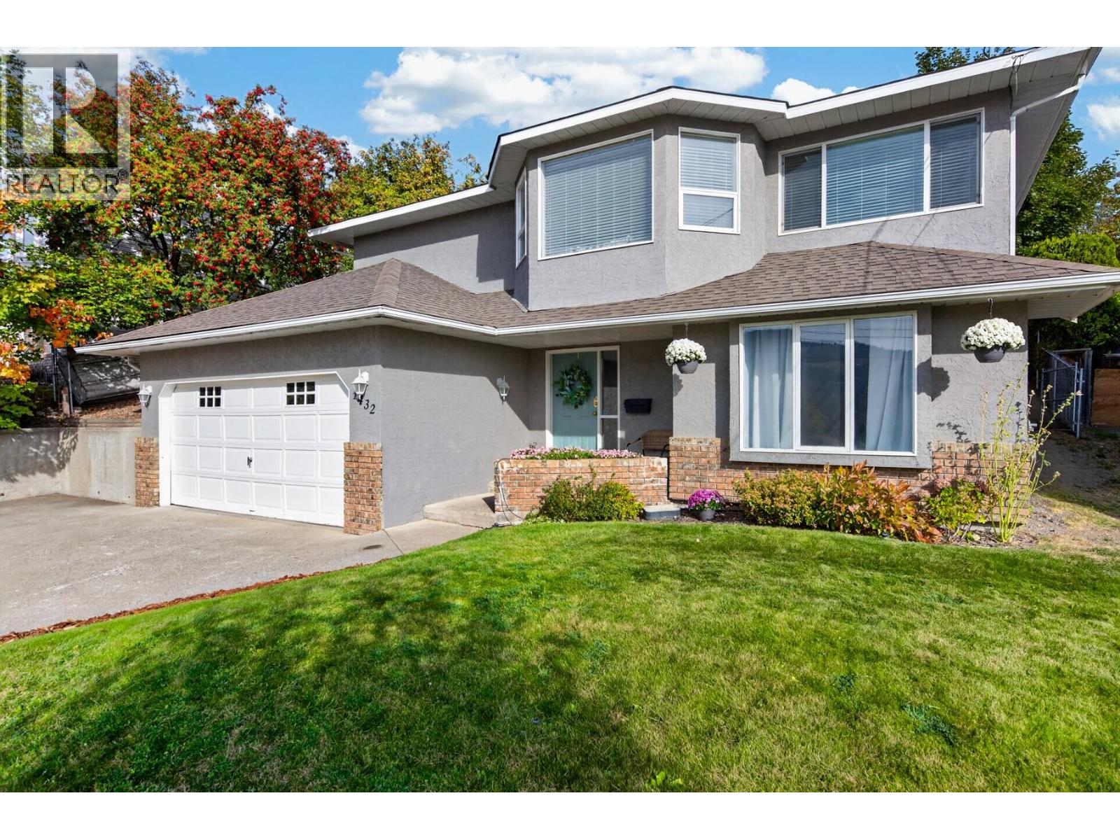
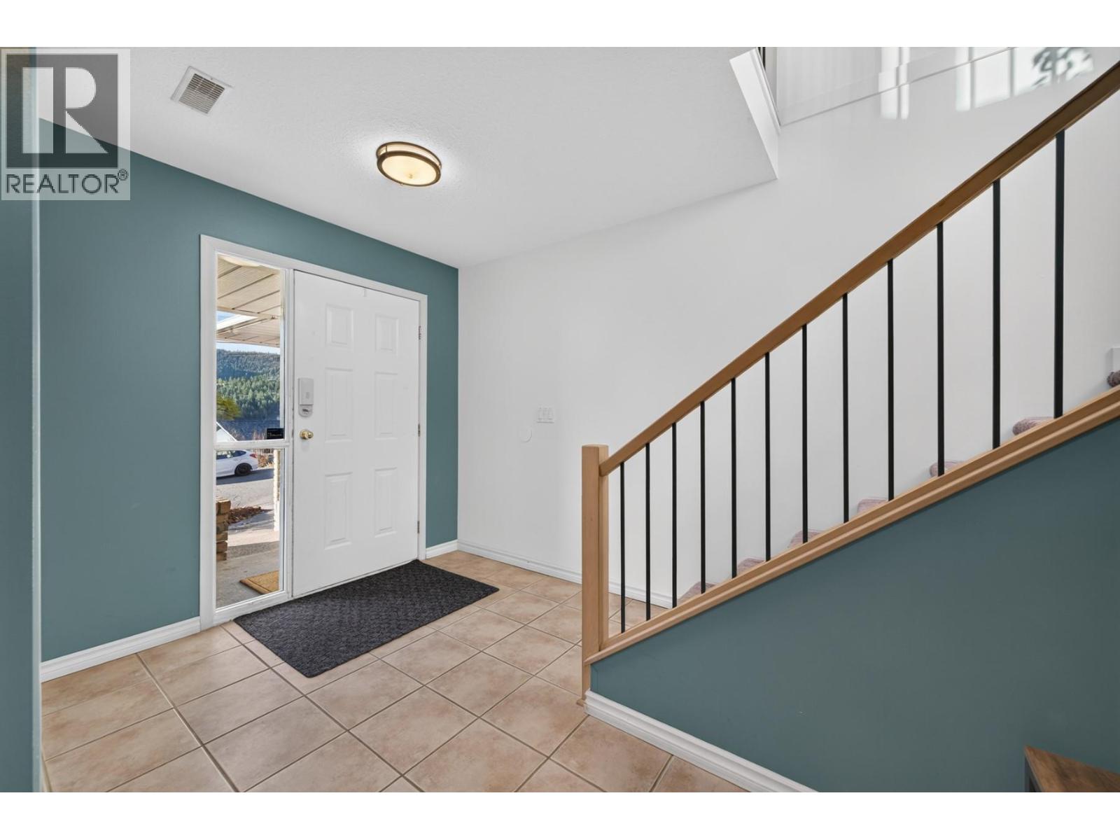
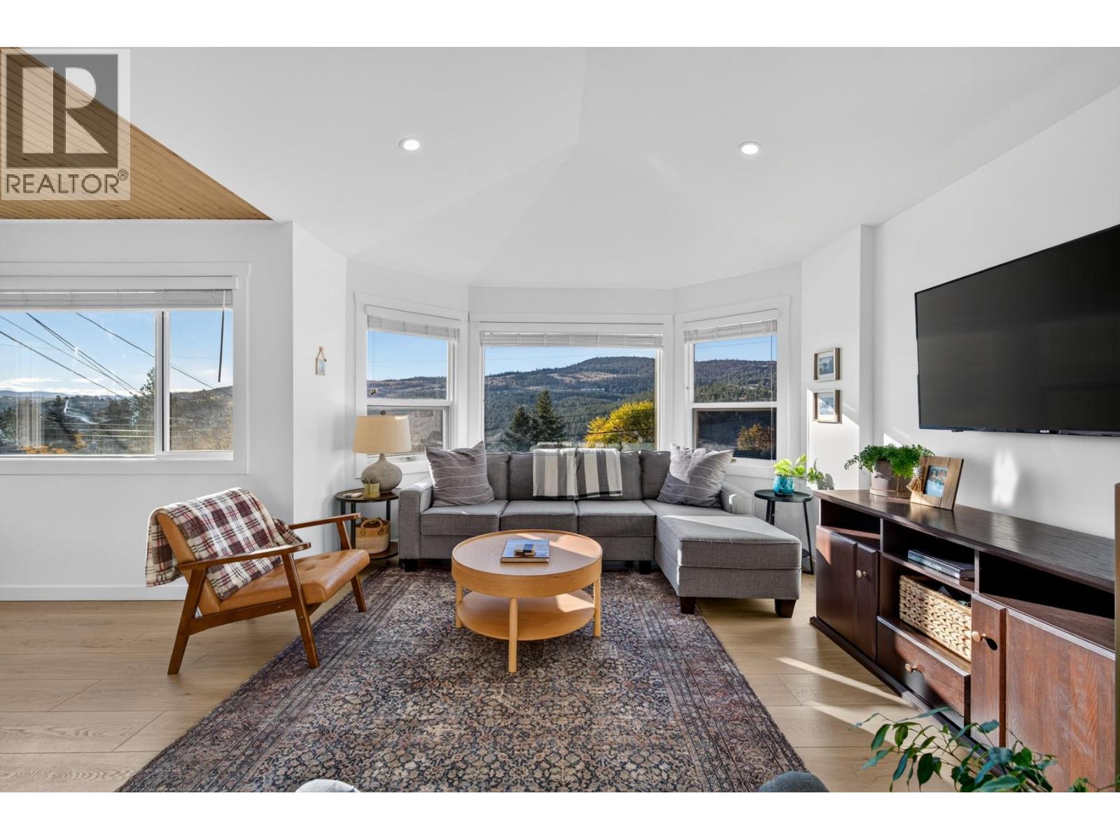
Welcome to 1432 Mt. Dufferin Drive, tucked at the end of a quiet cul-de-sac in one of Kamloops' most loved neighbourhoods. Backing directly onto Kenna Cartwright Park and close to a great elementary school, this 4 bedroom, 3 bathroom family home is as functional as it is beautiful. Step inside to an open concept main floor where vaulted ceilings and a wall of windows frame sweeping hillside views. The brand new kitchen is the heart of the home, with crisp white shaker cabinetry, quartz counters, stainless appliances, a gas range, a peninsula with seating, and warm wood-plank ceilings. Open shelving and under-cabinet lighting add a custom touch. Upstairs, the primary bedroom features a designer feature wall and a refreshed ensuite with a herringbone tile shower. The brand new updated main bathroom brings matte black fixtures and a quartz vanity. A bright entry, a spacious lower level with a rec/gym space, a rec room, a wet bar and a handy laundry room give the family space to spread out. Outside, the multi-tiered backyard is the real showstopper. Enjoy a level lawn, a hot tub, a patio with room to lounge and BBQ, and flower beds climbing the hillside. A stair path leads up to a multi level space with direct access to Kenna Cartwright's trails. That second tier is wonderfully flexible: the sellers even built a skating rink there last winter! (id:66920)
Key Features
Detached Garage
Street
Forced air
See remarks
Central air conditioning
House
Open House
Sat, May 30th, 2026 @ 2pm - 4pm
No RSVP required. Drop in anytime during the open house window.
Listing courtesy of Association of Interior REALTORS®.
The trademarks REALTOR®, REALTORS® and the REALTOR® logo are controlled by
The Canadian Real Estate Association (CREA) and identify real estate professionals who
are members of CREA. Data is deemed reliable but is not guaranteed accurate by CREA.