View full property details, save favourites & contact the agent.
8+ chars with an uppercase, lowercase, number and a special
character (e.g. ! @ # $ %).
By submitting your information, you agree and consent to the following:
✅ Consent to Communicate: I authorize Arun Rahul Group to contact me via email, phone call, or text message in relation to real estate services, property listings, market updates, and other related information.
✅ Opt-In for Marketing & Updates.
✅ No Obligation. Submitting does not obligate me to use your services, and I may unsubscribe at any time. Privacy Assurance: My information will be kept strictly confidential and will not be shared or sold to any third parties.
FIND OUT MORE ABOUT 1424 PINEHURST PLACE, LANGFORD BRITISH COLUMBIA V9B3S3 (MLS® #1049248)
✅ Consent to Communicate · ✅ Opt-In for Marketing & Updates · ✅ No Obligation
Privacy Assurance: My information will be kept strictly confidential and will not be shared or sold to any third parties.
✅ Your inquiry has been sent! We'll be in touch shortly.
+5 more
1424 Pinehurst Place, Langford, British Columbia
$3,199,000
3
Beds
4.0
Baths
5,874
Square feet
0.2100
Acres
About 1424 Pinehurst Place
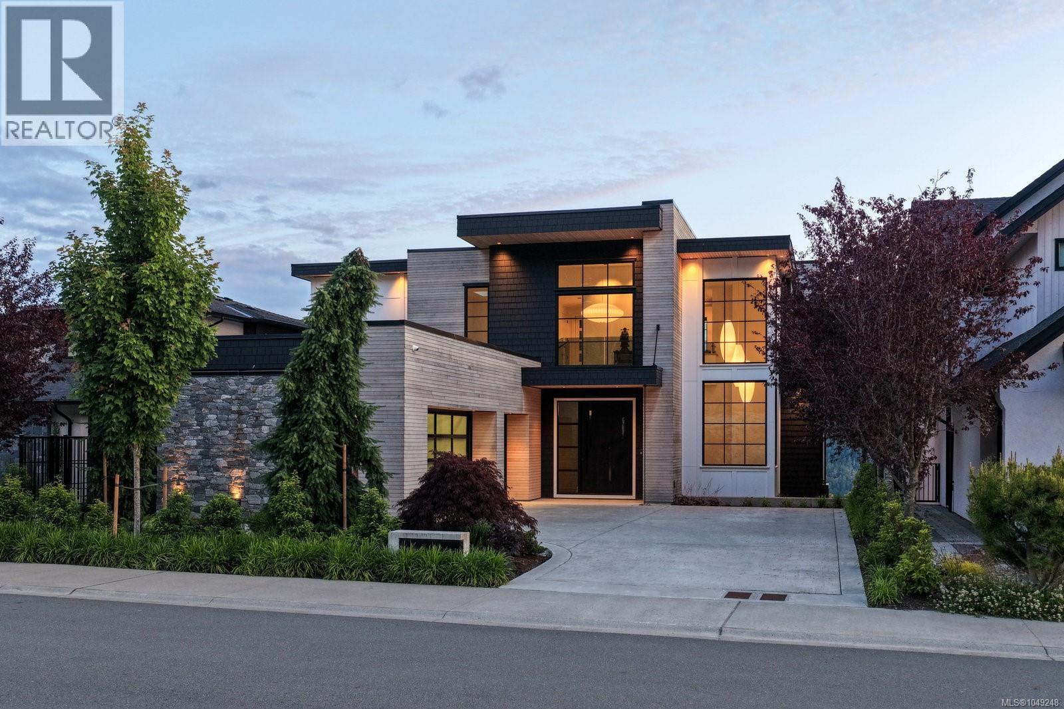
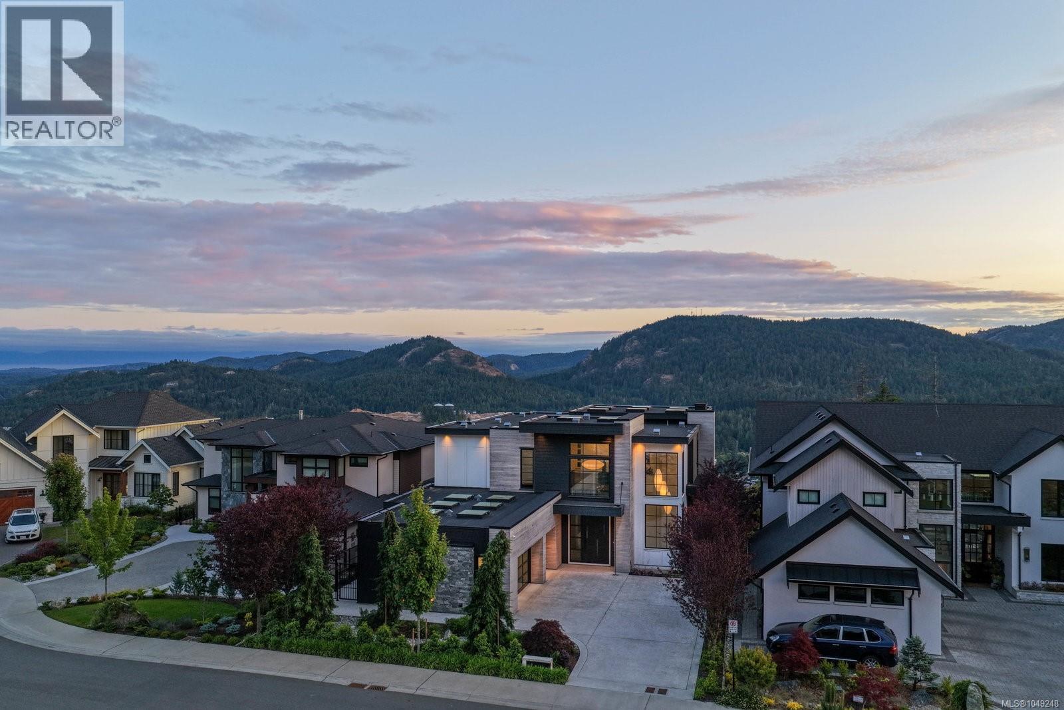
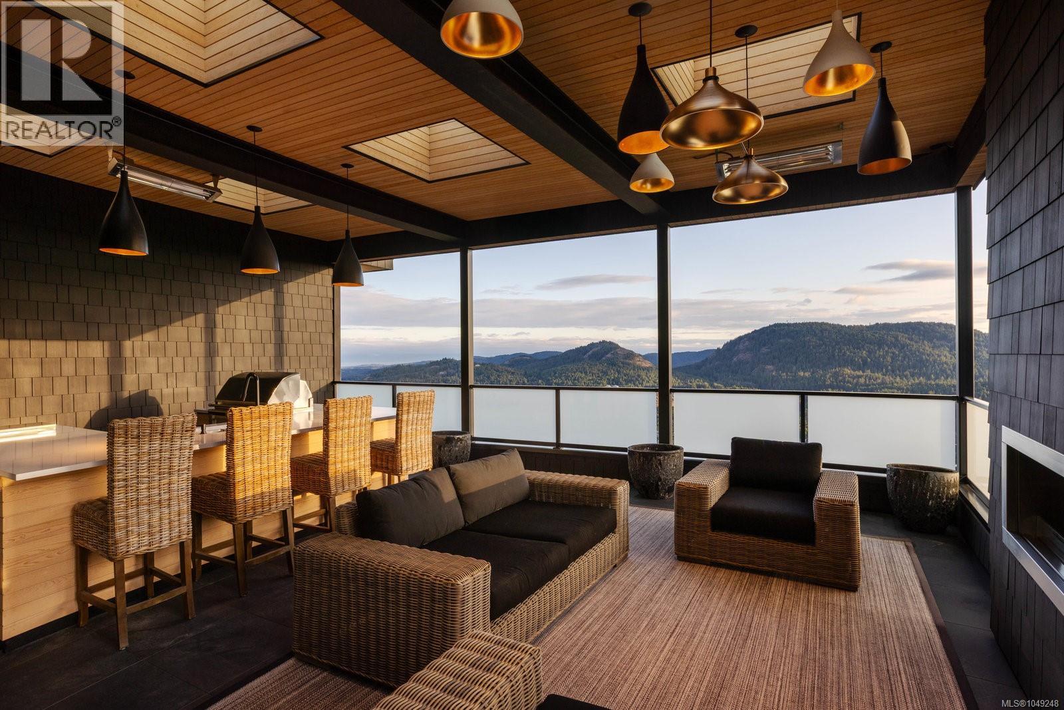
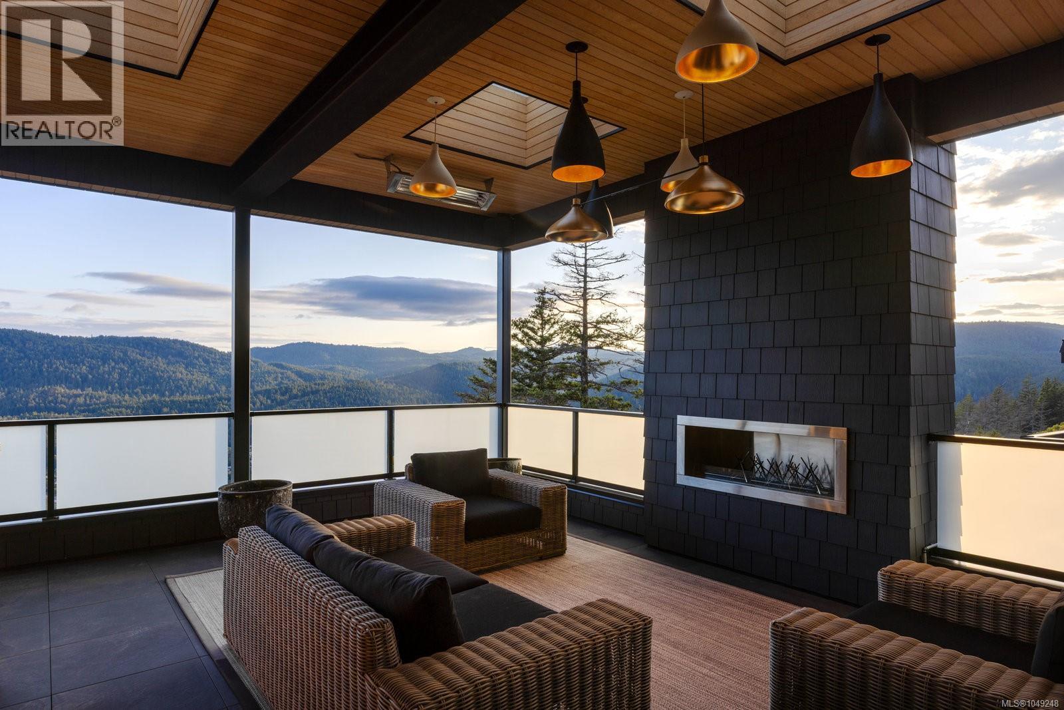
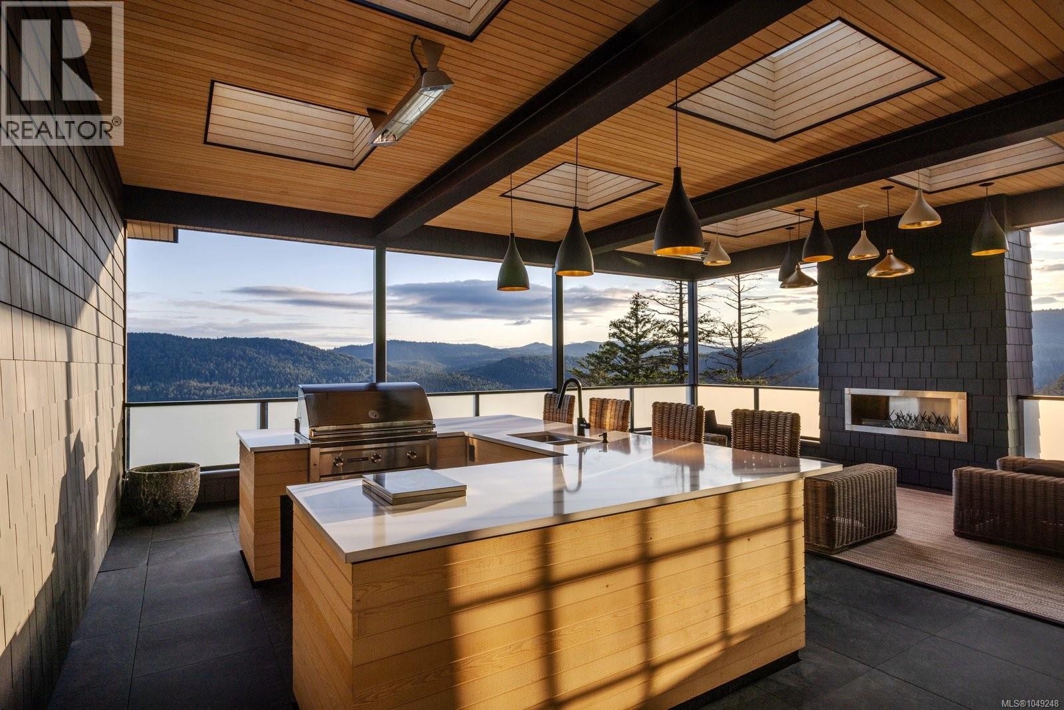
1424 Pinehurst Terrace, an exceptional custom residence where breathtaking west-facing ocean, mountain and city views, framed by spectacular sunsets, meet elevated luxury and thoughtful design. The main level features a chef’s kitchen with premium appliances, walk-through pantry, wine fridge and ice maker, with seamless access to a covered outdoor grilling area. Expansive windows fill the open-concept living space with natural light, while a striking stone fireplace creates a stunning focal point. A private office, custom mudroom with built-ins and pet wash, and triple garage with showroom-finished floors add exceptional function. Upstairs, the serene primary retreat offers a spa-inspired ensuite with a Japanese soaking tub, oversized shower and custom walk-in closet. A private wellness wing includes a gym, sauna, hot and cold plunge, covered patio and outdoor kitchen with bar seating. The lower level features two ensuite bedrooms, media room and flexible studio space. Just minutes from Bear Mountain Village, golf, tennis, hiking trails and resort amenities. Golf membership available. (id:66920)
Key Features
Washer
Refrigerator
Dishwasher
Dryer
Microwave
Cul-de-sac
Park setting
Other
Westcoast
Contemporary
City view
Lake view
Mountain view
Ocean view
Garage
Heat Pump
Electric
Natural gas
Fully air conditioned
House
Open House
Sat, May 30th, 2026 @ 2pm - 4pm
No RSVP required. Drop in anytime during the open house window.
The trademarks REALTOR®, REALTORS® and the REALTOR® logo are controlled by
The Canadian Real Estate Association (CREA) and identify real estate professionals who
are members of CREA. Data is deemed reliable but is not guaranteed accurate by CREA.