View full property details, save favourites & contact the agent.
8+ chars with an uppercase, lowercase, number and a special
character (e.g. ! @ # $ %).
By submitting your information, you agree and consent to the following:
✅ Consent to Communicate: I authorize Arun Rahul Group to contact me via email, phone call, or text message in relation to real estate services, property listings, market updates, and other related information.
✅ Opt-In for Marketing & Updates.
✅ No Obligation. Submitting does not obligate me to use your services, and I may unsubscribe at any time. Privacy Assurance: My information will be kept strictly confidential and will not be shared or sold to any third parties.
FIND OUT MORE ABOUT 14220 MARINE DRIVE, WHITE ROCK BRITISH COLUMBIA V4B1A8 (MLS® #R3125205)
✅ Consent to Communicate · ✅ Opt-In for Marketing & Updates · ✅ No Obligation
Privacy Assurance: My information will be kept strictly confidential and will not be shared or sold to any third parties.
✅ Your inquiry has been sent! We'll be in touch shortly.
+5 more
14220 MARINE Drive, White Rock, British Columbia
$4,999,000
4
Beds
4.0
Baths
4,123
Square feet
0.1682
Acres
About 14220 MARINE Drive
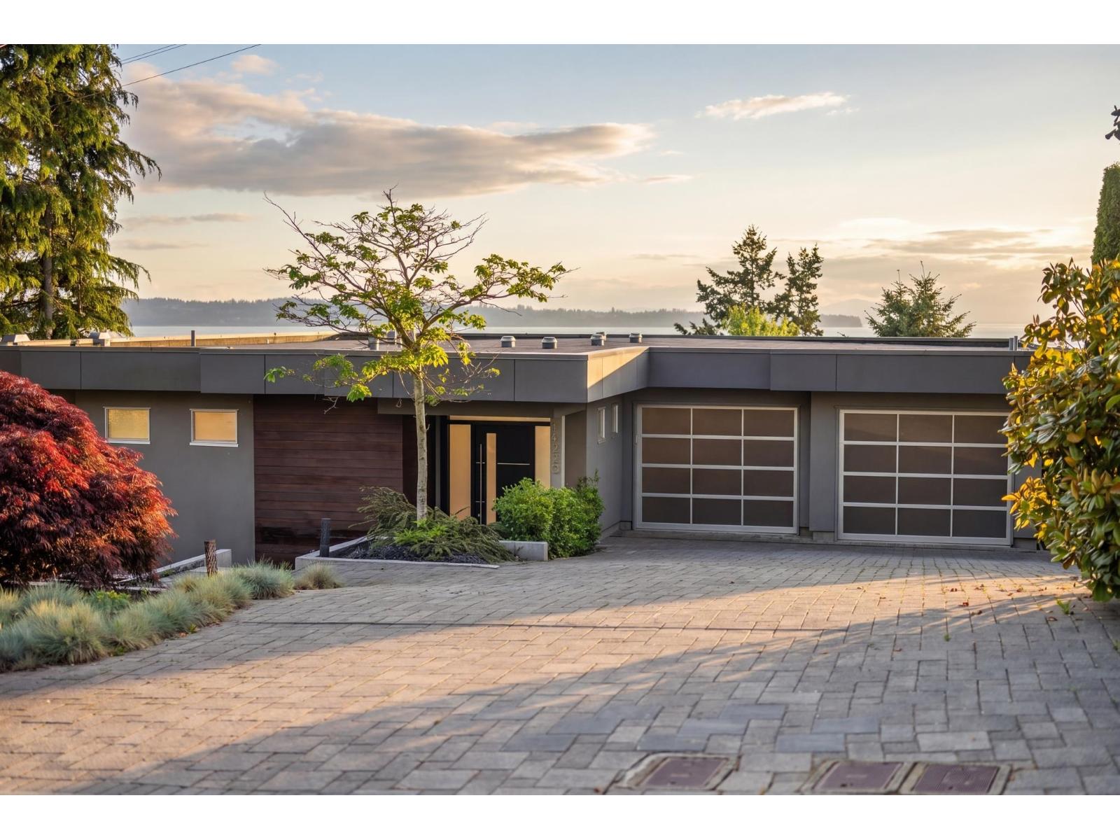
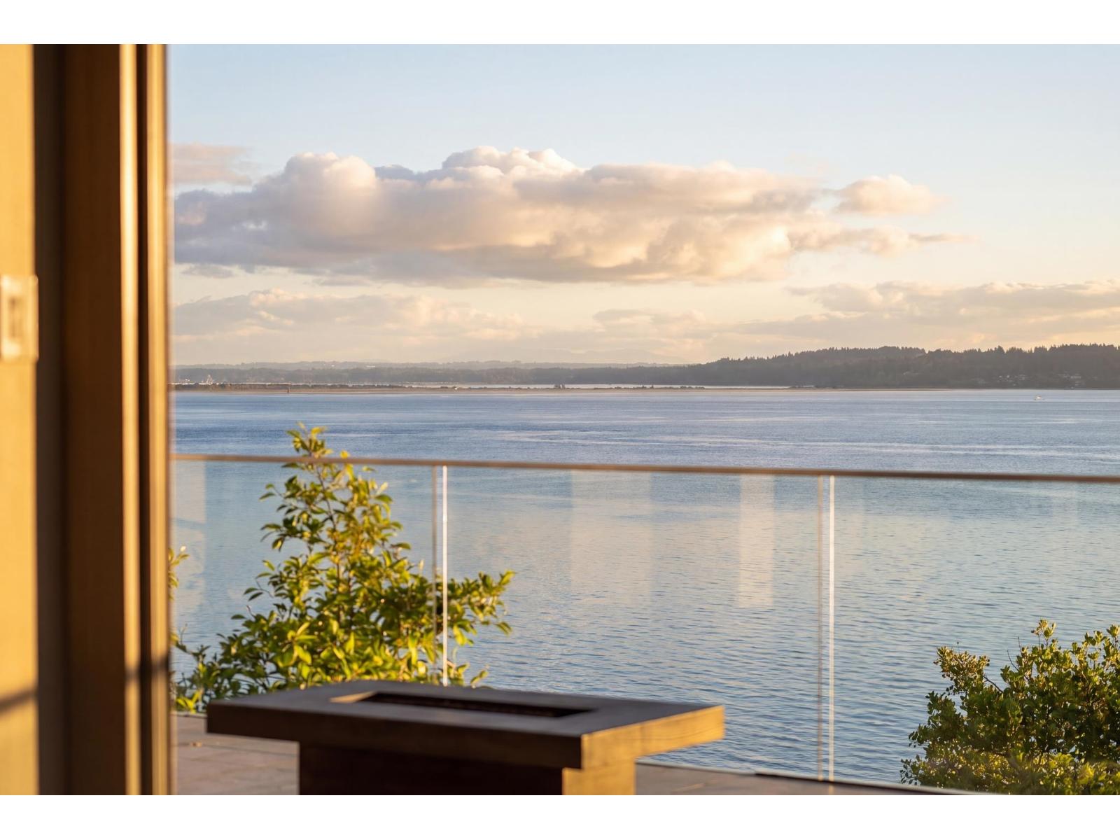
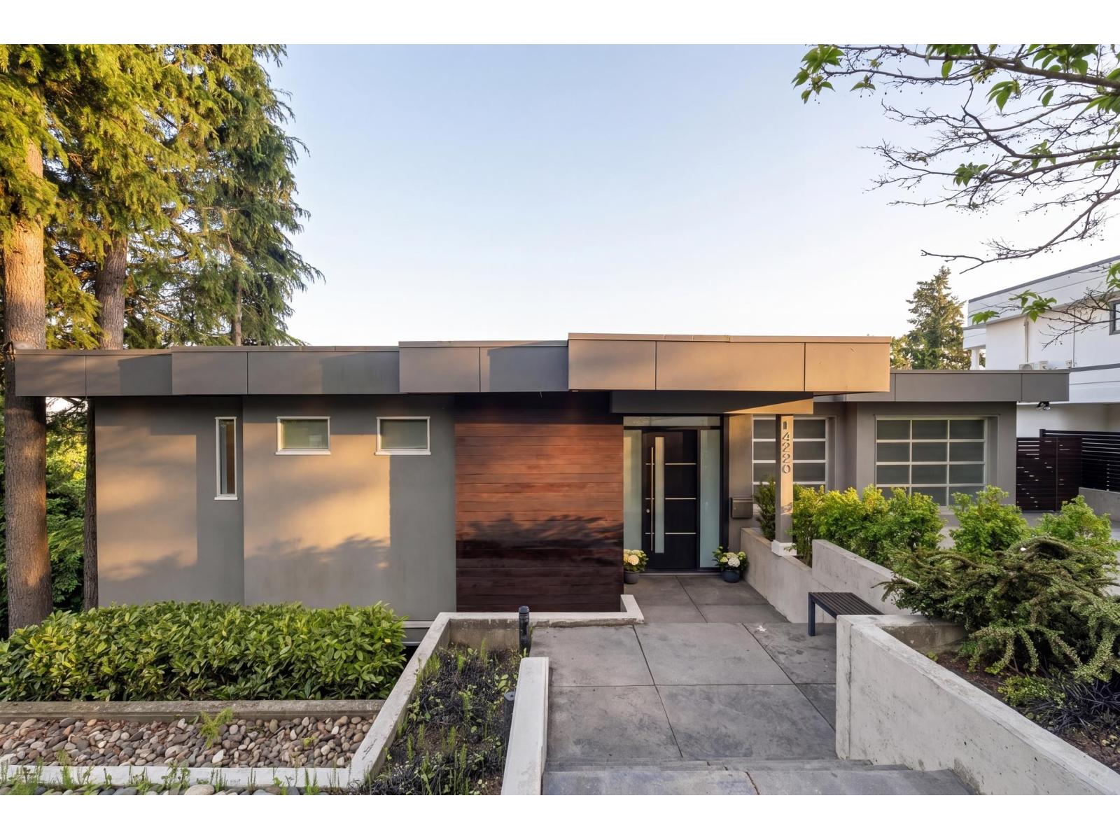
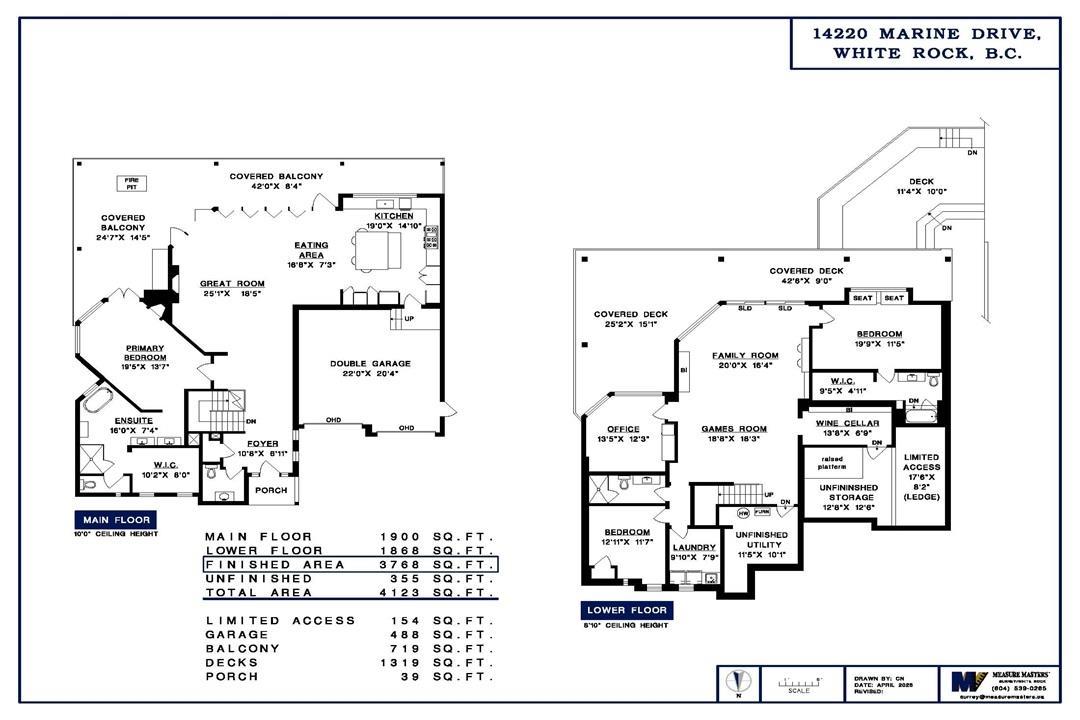
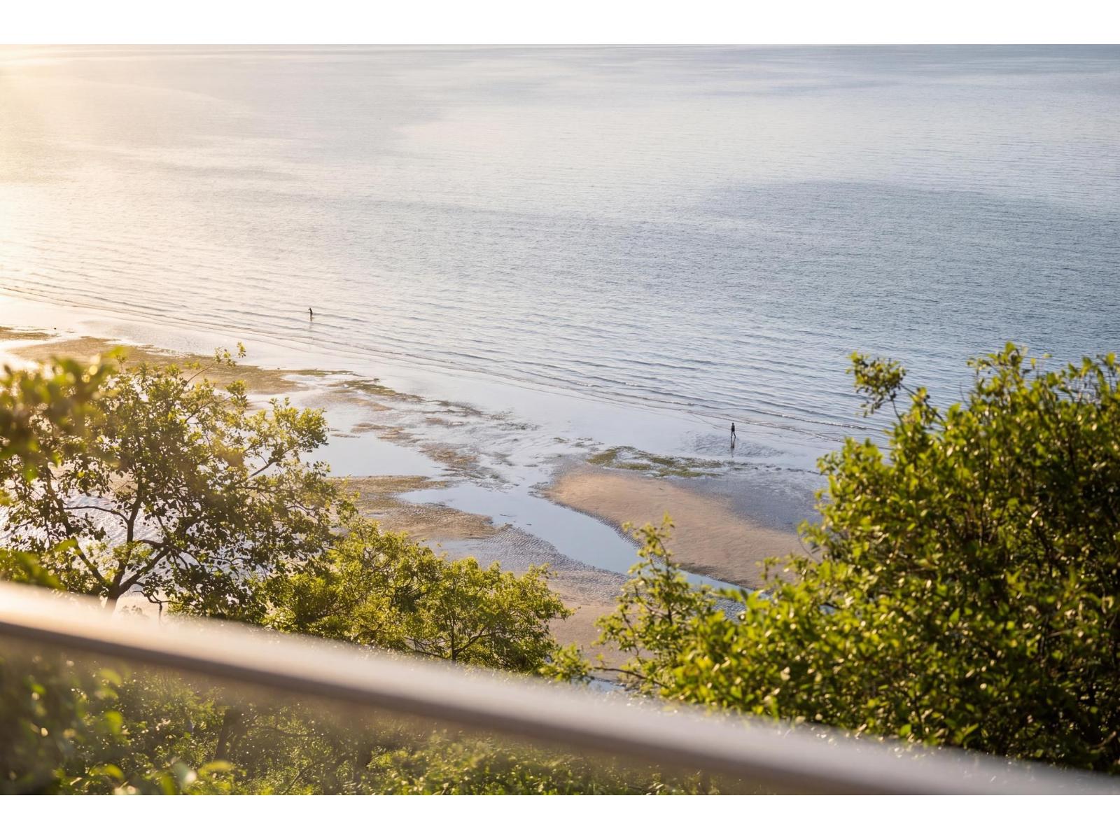
Exceptional offering in White Rock. Panoramic Ocean View w/ Privacy & the coveted waterfront location. Luxurious Ocean View Primary Bedroom Suite is on the Main Floor 466 SF. The Living area is gorgeous - Floor to ceiling glass, 20 ft Nano Wall out to 719 SF Balcony open & covered w/ heaters & fire table. Double Garage @ Kitchen Level. Sensational Kitchen w/ massive island, commercial appliances- Great Room design. Main Floor is 1900 SF 2 nat gas fireplaces .Below 3 bedrooms or 2 bedrooms & office,(2 have ocean views), wine room, Games rm, Family Lounge w/Fireplace, Laundry room & Storage room,1868 SF Down- Walkout Lower level to Covered & Open decks & sundeck exceed 1300 SF. Walking distance to Promenade & pier. Contemporary Design by Quality builder Keith-Penner Construction. Main Floor Ceiling height 10', No neighbor East adds privacy , just panoramic Ocean South & beach below. See & hear the shore from the home. Schools: Semiahmoo & Bayridge. Lot Size 7326 SF. Very private ,next to City Owned Ravine. (id:66920)
Key Features
Washer
Refrigerator
Central Vacuum
Dishwasher
Stove
Dryer
Microwave
Alarm System
Wet Bar
Garage door opener
2 Level
Storage - Locker
Security system
Sprinkler System-Fire
Ocean view
View
View (panoramic)
Garage
Open
Forced air
Natural gas
House
Open House
Sat, May 30th, 2026 @ 2pm - 4pm
No RSVP required. Drop in anytime during the open house window.
Listing courtesy of Fraser Valley Real Estate Board.
The trademarks REALTOR®, REALTORS® and the REALTOR® logo are controlled by
The Canadian Real Estate Association (CREA) and identify real estate professionals who
are members of CREA. Data is deemed reliable but is not guaranteed accurate by CREA.