View full property details, save favourites & contact the agent.
8+ chars with an uppercase, lowercase, number and a special
character (e.g. ! @ # $ %).
By submitting your information, you agree and consent to the following:
✅ Consent to Communicate: I authorize Arun Rahul Group to contact me via email, phone call, or text message in relation to real estate services, property listings, market updates, and other related information.
✅ Opt-In for Marketing & Updates.
✅ No Obligation. Submitting does not obligate me to use your services, and I may unsubscribe at any time. Privacy Assurance: My information will be kept strictly confidential and will not be shared or sold to any third parties.
FIND OUT MORE ABOUT 1420 BATTEL AVENUE, ASHCROFT BRITISH COLUMBIA V0K1A0 (MLS® #10401533)
✅ Consent to Communicate · ✅ Opt-In for Marketing & Updates · ✅ No Obligation
Privacy Assurance: My information will be kept strictly confidential and will not be shared or sold to any third parties.
✅ Your inquiry has been sent! We'll be in touch shortly.
+5 more
1420 Battel Avenue, Ashcroft, British Columbia
$399,900
4
Beds
3.0
Baths
1,875
Square feet
0.1400
Acres
About 1420 Battel Avenue
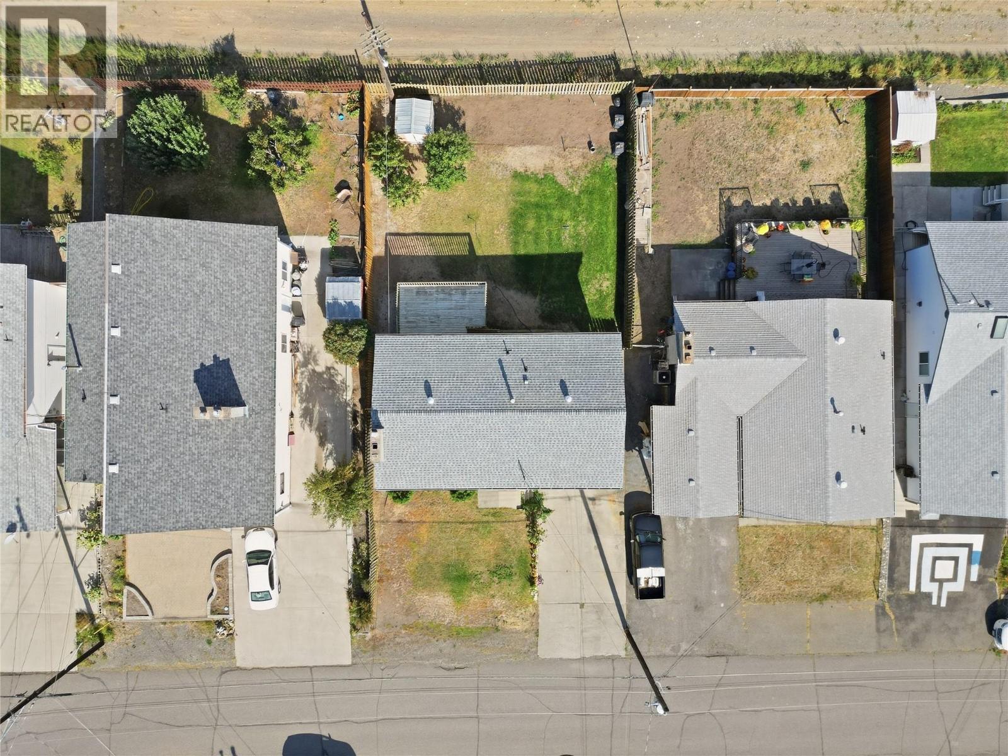
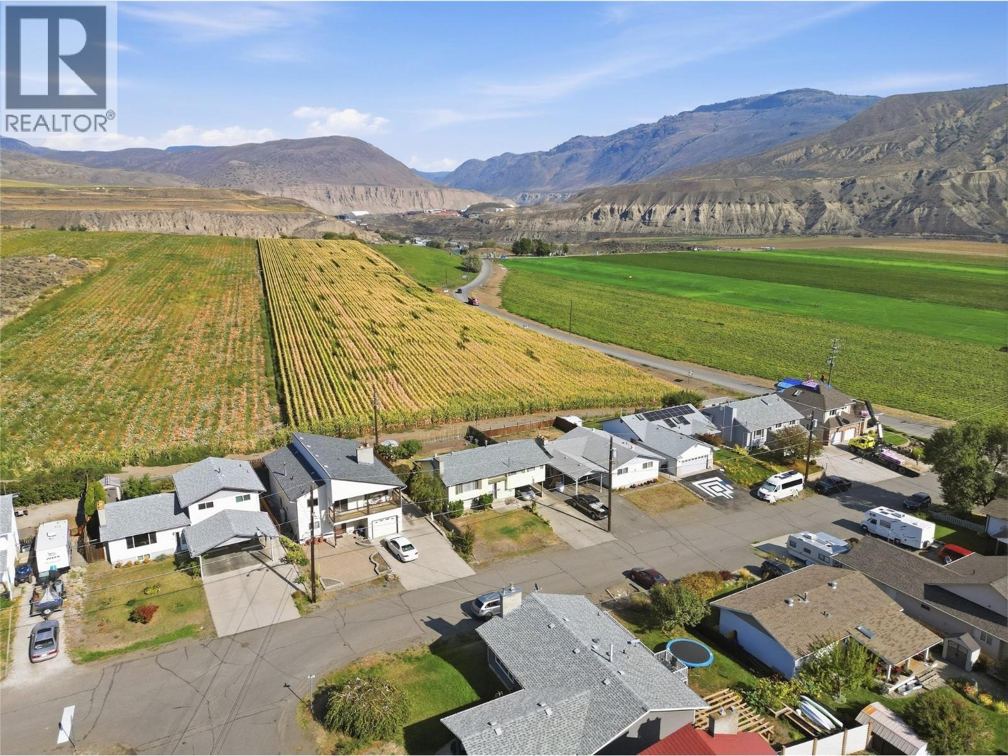
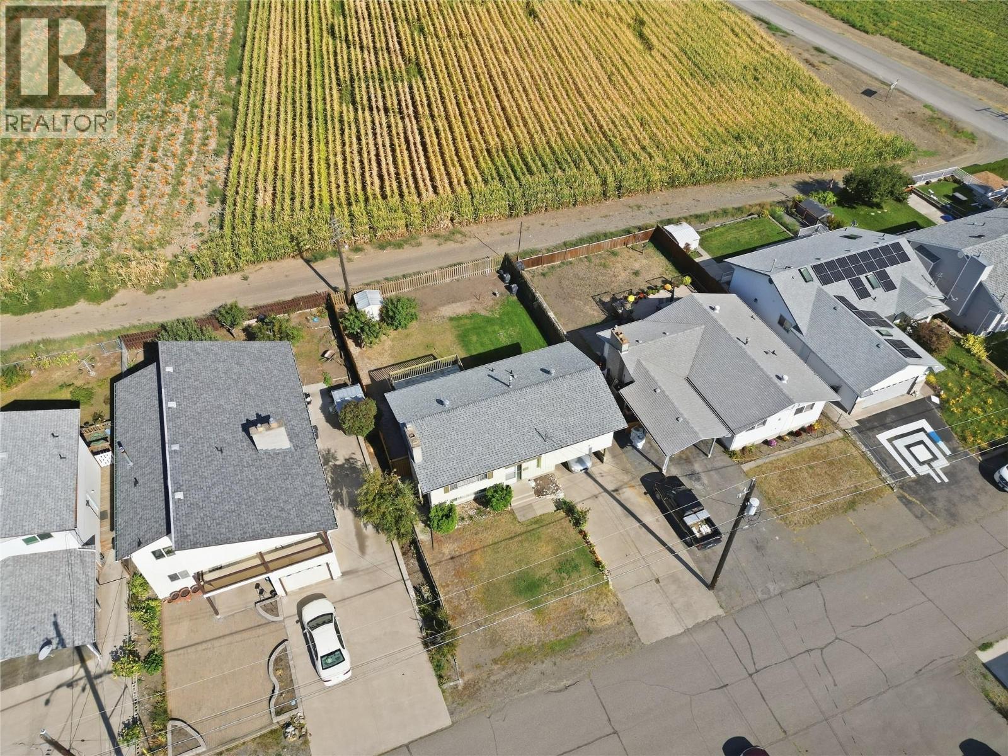
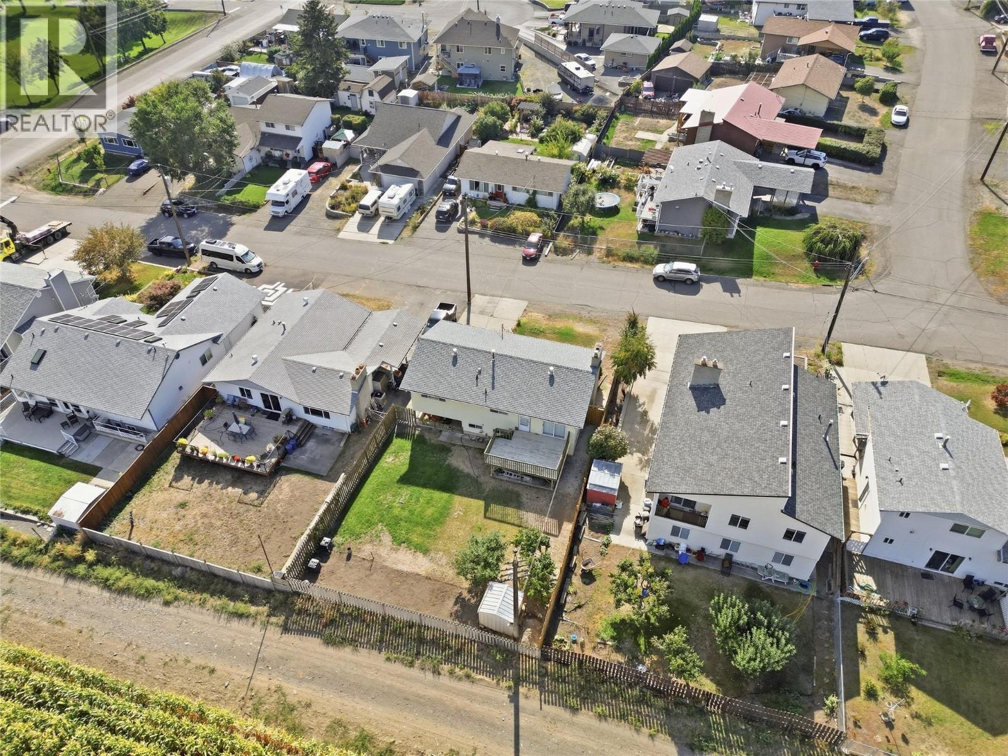
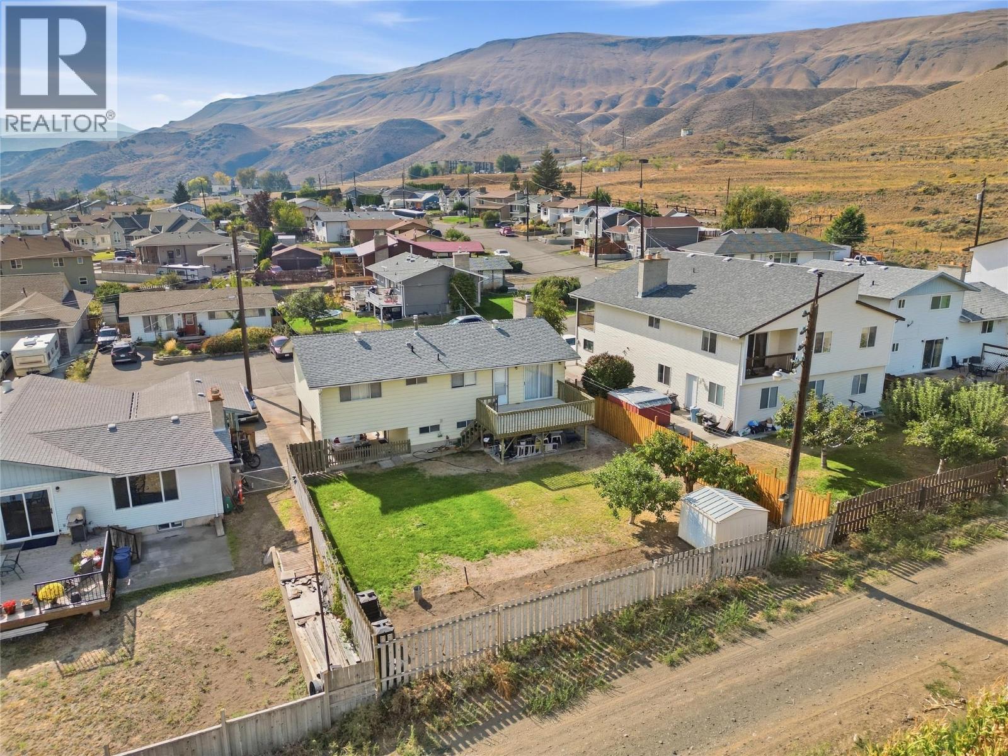
Looking for a family home with plenty of space inside and out? Welcome to 1420 Battel Avenue, located in North Ashcroft on a 6,050 sq ft lot and just steps from the Ashcroft pool. Upstairs you’ll find 3 bedrooms and 1.5 bathrooms, along with a bright and spacious living room. A large front window brings in plenty of natural light, while the dining area gives you lots of room for family dinners. From here, sliding doors lead out to the large back deck where you can BBQ, entertain or simply sit back and enjoy the views. Downstairs adds even more living space with a 4th bedroom, large family room, laundry room and a 3 piece bathroom. Whether you need space for the kids, guests, a home office or just a second place to relax, there’s lots of flexibility. A separate basement door also provides convenient access to the carport. Outside, the fully fenced backyard is ready to enjoy with established fruit trees, a storage shed and a dedicated garden area with excellent soil for anyone who loves growing their own vegetables. There’s plenty of room for kids and pets to play too. The location is hard to beat for a family. You’re a short walk from the school, steps from the pool and close enough to walk over to Desert Hills Farm for fresh local produce. If you’ve been looking for a home with 4 bedrooms, a great yard, beautiful views and a family-friendly location, this one is definitely worth a look. (id:66920)
Key Features
Carport
Forced air
See remarks
See Remarks
House
Open House
Sat, May 30th, 2026 @ 2pm - 4pm
No RSVP required. Drop in anytime during the open house window.
Listing courtesy of Association of Interior REALTORS®.
The trademarks REALTOR®, REALTORS® and the REALTOR® logo are controlled by
The Canadian Real Estate Association (CREA) and identify real estate professionals who
are members of CREA. Data is deemed reliable but is not guaranteed accurate by CREA.