View full property details, save favourites & contact the agent.
8+ chars with an uppercase, lowercase, number and a special
character (e.g. ! @ # $ %).
By submitting your information, you agree and consent to the following:
✅ Consent to Communicate: I authorize Arun Rahul Group to contact me via email, phone call, or text message in relation to real estate services, property listings, market updates, and other related information.
✅ Opt-In for Marketing & Updates.
✅ No Obligation. Submitting does not obligate me to use your services, and I may unsubscribe at any time. Privacy Assurance: My information will be kept strictly confidential and will not be shared or sold to any third parties.
FIND OUT MORE ABOUT 142 1055 RIVERWOOD GATE, PORT COQUITLAM BRITISH COLUMBIA V3B8C3 (MLS® #R3172679)
✅ Consent to Communicate · ✅ Opt-In for Marketing & Updates · ✅ No Obligation
Privacy Assurance: My information will be kept strictly confidential and will not be shared or sold to any third parties.
✅ Your inquiry has been sent! We'll be in touch shortly.
+5 more
142 1055 RIVERWOOD Gate, Port Coquitlam, British Columbia
$920,000
3
Beds
3.0
Baths
1,710
Square feet
About 142 1055 RIVERWOOD Gate
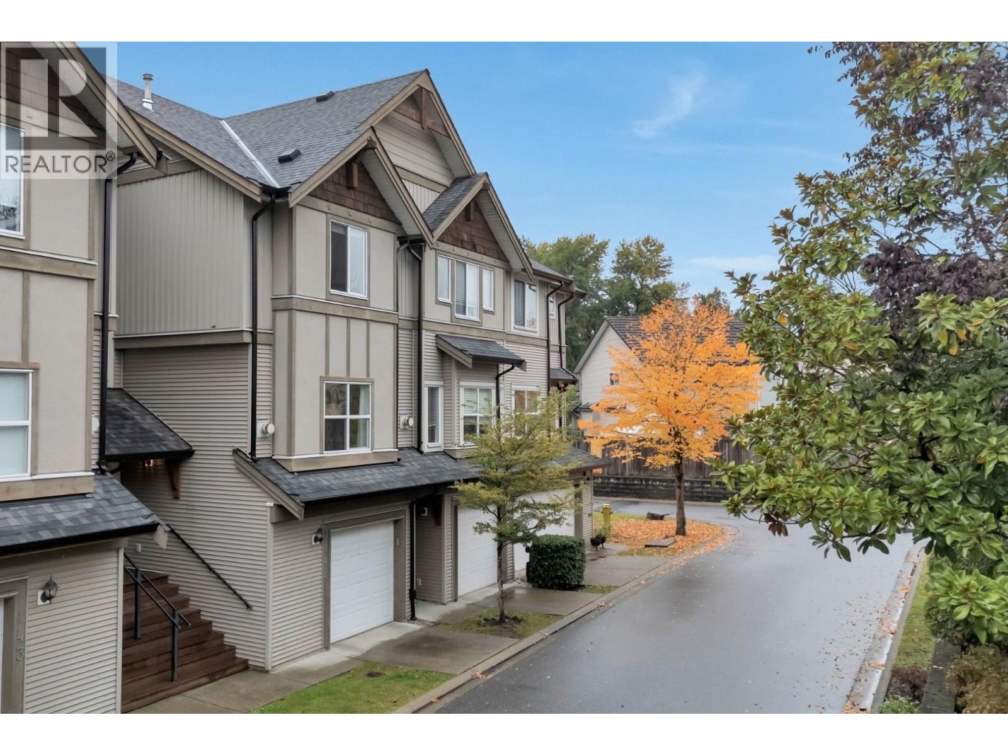
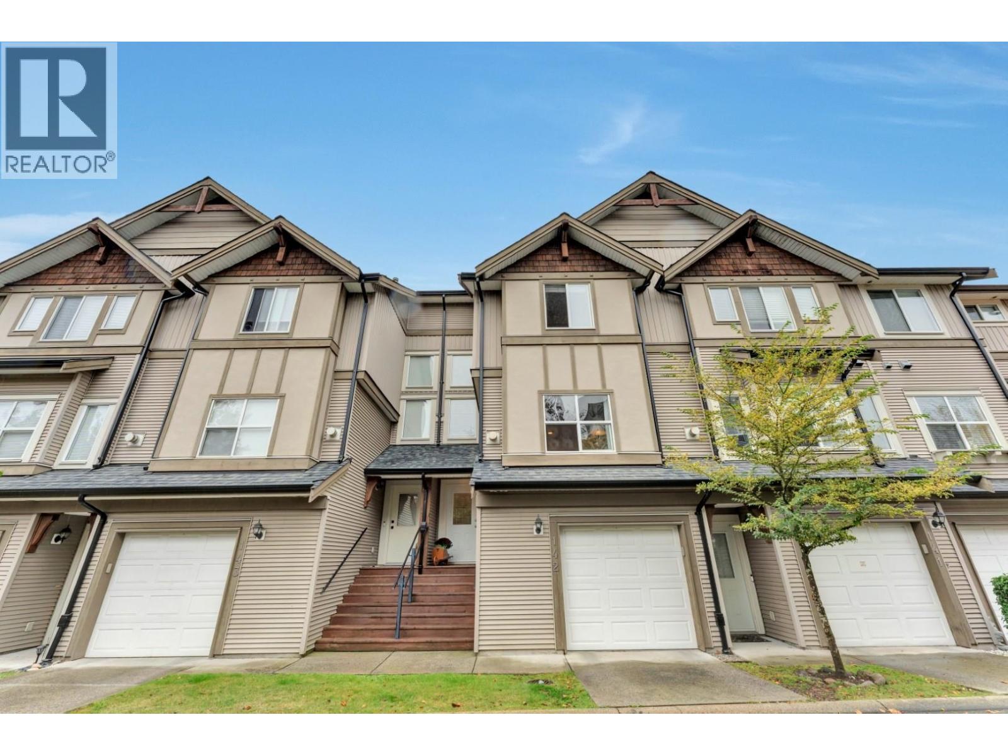
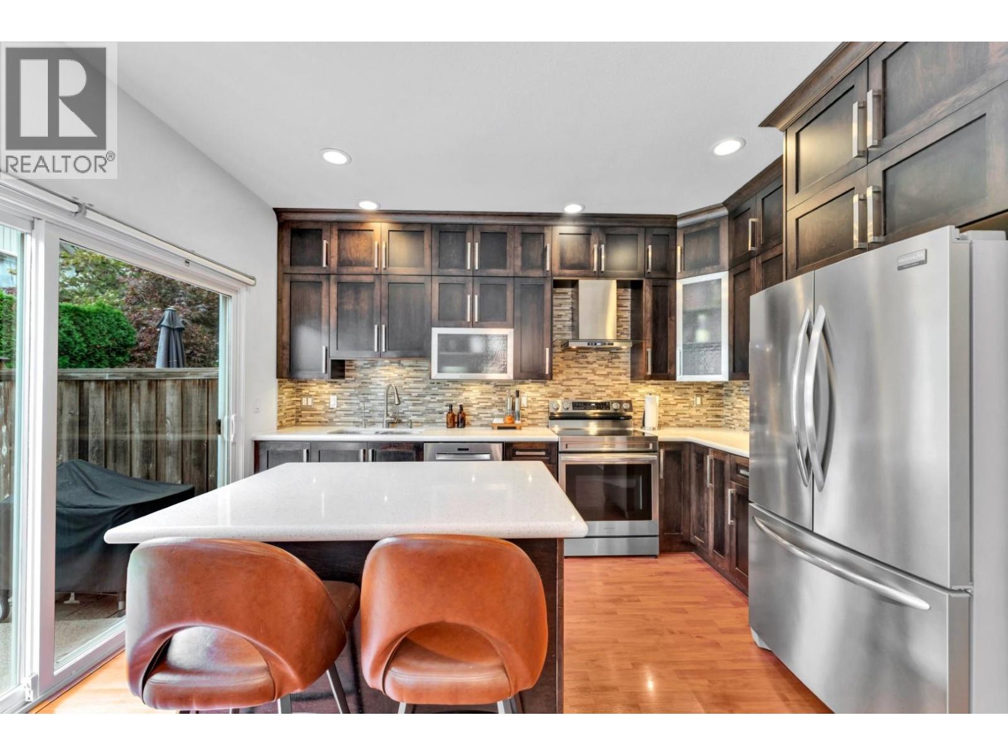
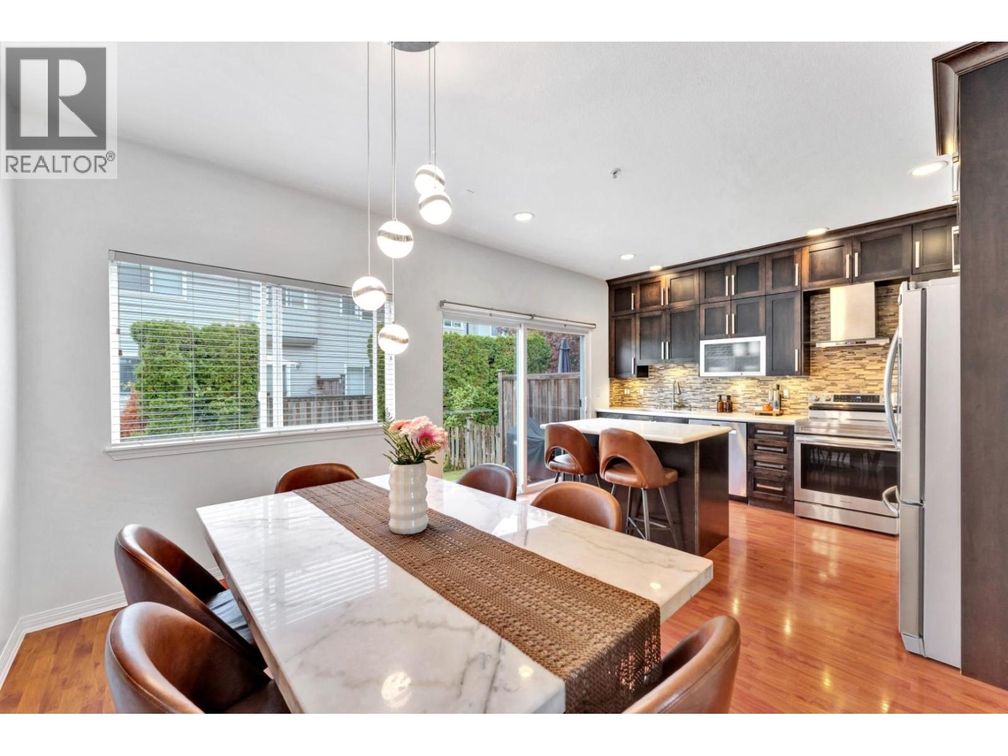
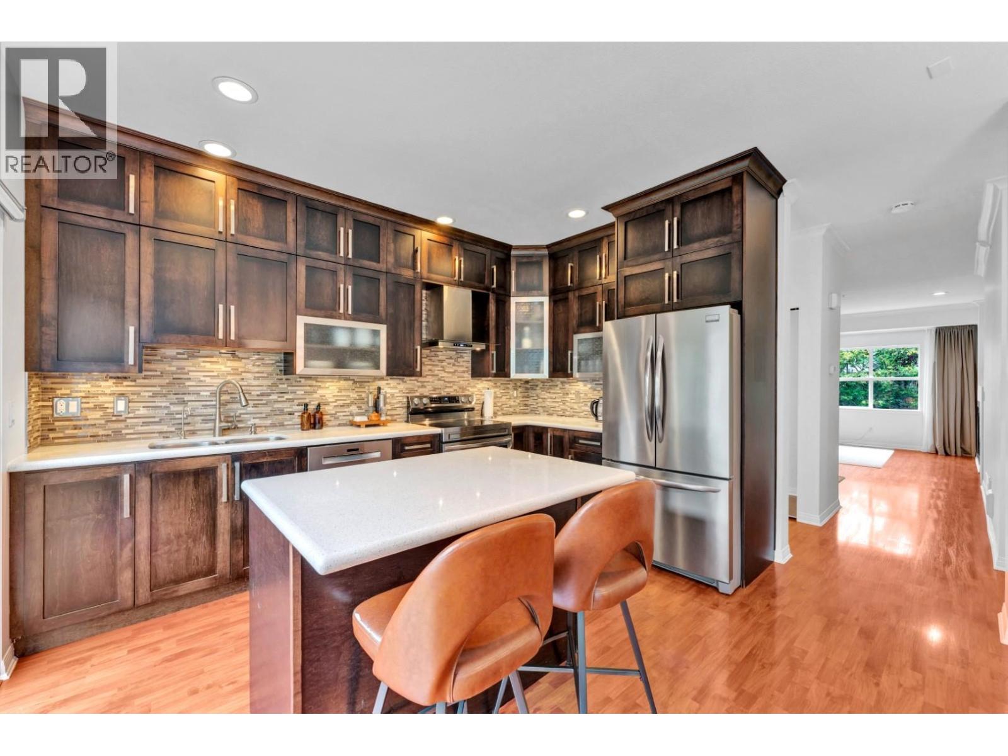
Imagine if your kids could walk to school! Welcome to Mountain View Estates in Riverwood, Port Coquitlam-an inviting, family-oriented community with a playground right in front of your door. This lovely 3 Bed + Den townhome offers NEW ROOF & fresh paint throughout. WALKING DISTANCE to Blackburn Elementary & Terry Fox Secondary, with parks, trails and everyday shopping including Costco, Save-On-Foods & Walmart all nearby. Inside, enjoy a custom kitchen with large island, upgraded appliances, 10' ceilings & a powder room on the main. Upstairs 3 spacious bedrooms & laundry. The lower level has a good-sized den-ideal for a home office or playroom-plus storage & double garage. Step from the kitchen into your private SW-facing backyard, perfect for kids to play, summer BBQs & family gatherings. (id:66920)
Key Features
All
Intercom
Central location
Laundry - In Suite
Pets Allowed With Restrictions
Rentals Allowed With Restrictions
Smoke Detectors
Sprinkler System-Fire
Garage
Tandem
Forced air
Row / Townhouse
Open House
Sat, May 30th, 2026 @ 2pm - 4pm
No RSVP required. Drop in anytime during the open house window.
The trademarks REALTOR®, REALTORS® and the REALTOR® logo are controlled by
The Canadian Real Estate Association (CREA) and identify real estate professionals who
are members of CREA. Data is deemed reliable but is not guaranteed accurate by CREA.