View full property details, save favourites & contact the agent.
8+ chars with an uppercase, lowercase, number and a special
character (e.g. ! @ # $ %).
By submitting your information, you agree and consent to the following:
✅ Consent to Communicate: I authorize Arun Rahul Group to contact me via email, phone call, or text message in relation to real estate services, property listings, market updates, and other related information.
✅ Opt-In for Marketing & Updates.
✅ No Obligation. Submitting does not obligate me to use your services, and I may unsubscribe at any time. Privacy Assurance: My information will be kept strictly confidential and will not be shared or sold to any third parties.
FIND OUT MORE ABOUT 14 1999 15 AVENUE, VERNON BRITISH COLUMBIA V1T0C6 (MLS® #10370949)
✅ Consent to Communicate · ✅ Opt-In for Marketing & Updates · ✅ No Obligation
Privacy Assurance: My information will be kept strictly confidential and will not be shared or sold to any third parties.
✅ Your inquiry has been sent! We'll be in touch shortly.
+5 more
14 1999 15 Avenue, Vernon, British Columbia
$709,000
3
Beds
4.0
Baths
2,091
Square feet
About 14 1999 15 Avenue
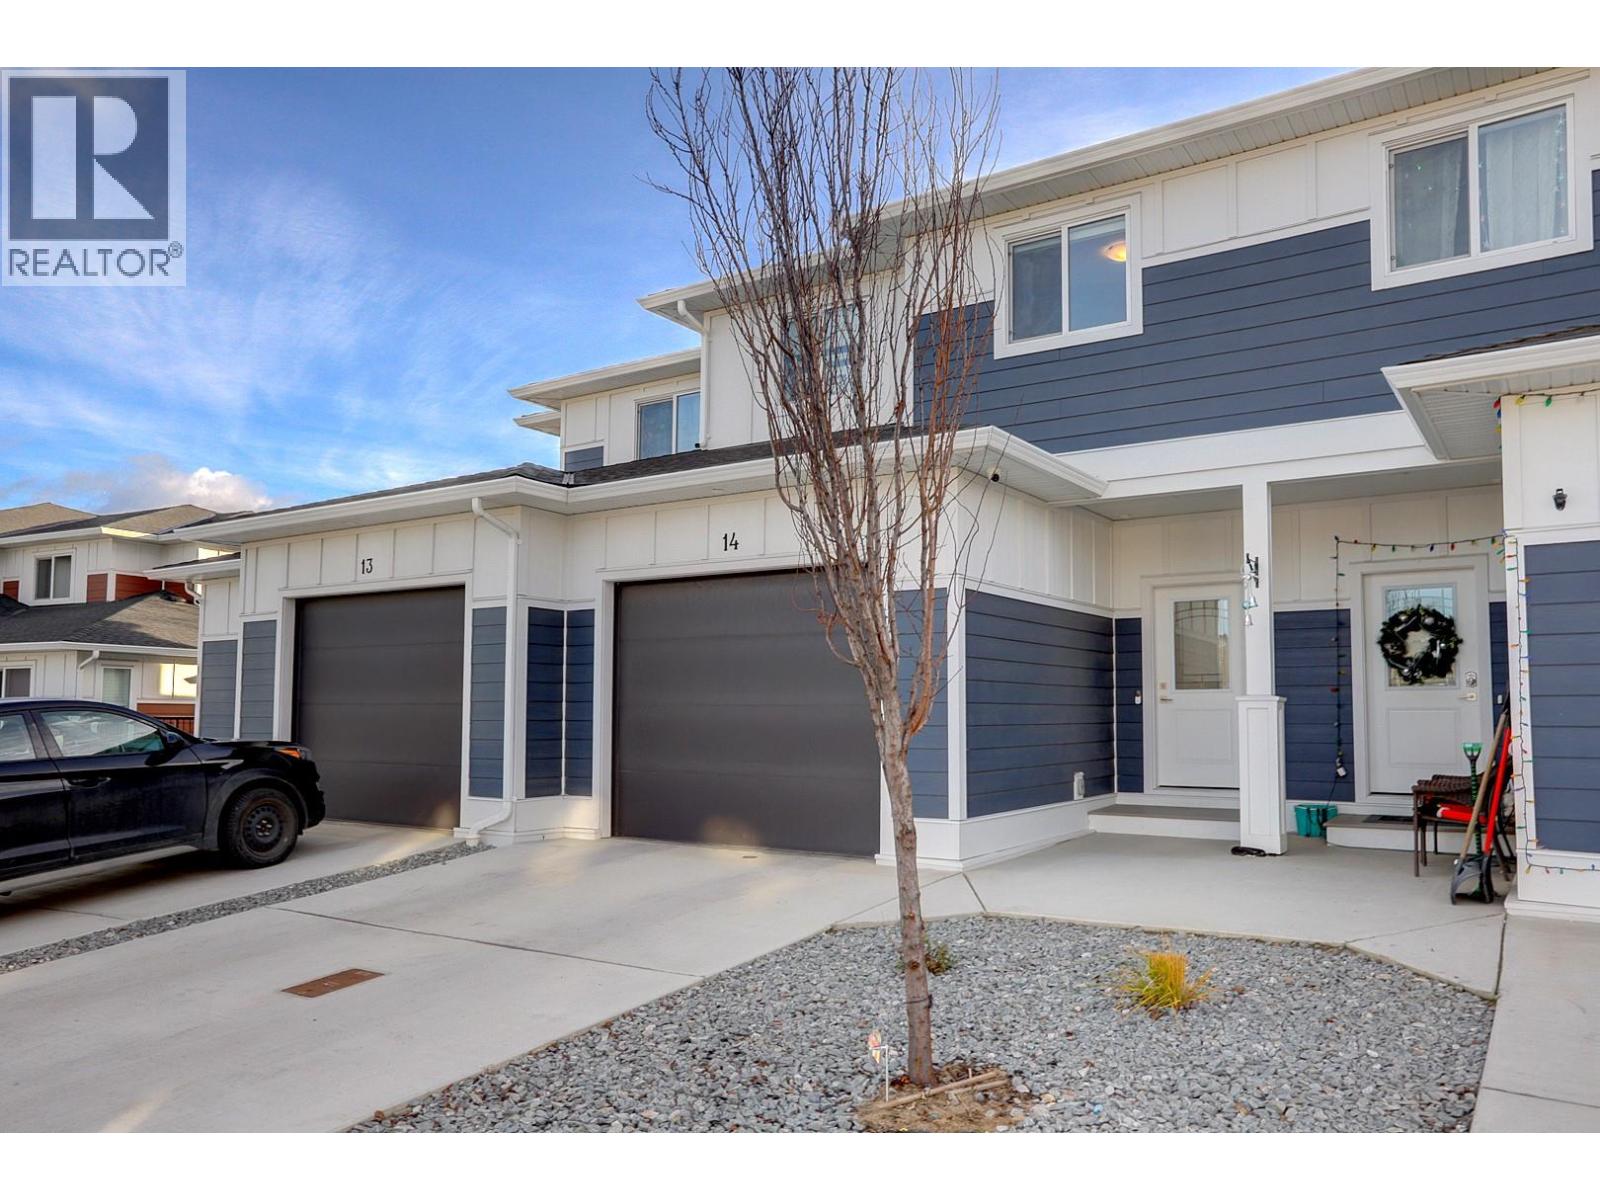
One of, or perhaps the premier unit in Hillview Heights. Extensively upgraded and lots of features and finishing not found in other homes in this desirable family friendly complex. Terrific 3 (or 4) bedroom townhome on 3 levels. Modern finishings throughout. Built in 2022 and stills shows great or perhaps even better than new. The main level hosts a tall open kitchen, dining, living space featuring, easy access to the fenced private backyard, extended full height cabinetry, black fixtures, quartz counter tops, gas range, stainless appliances. Additionally on the main floor is a half bath and 21x13 attached garage. Moving upstairs, a grand primary bedroom on the top floor which has an excellent ensuite bathroom and walk in closet, The upper level is completed with bedrooms 2 & 3, as well as separate washroom and laundry rooms, The lower level is equipped with a rec room and additional full bathroom plus lots of space for storage and would make a great 4th bedroom or 2nd master suite. Fully fenced rear yard. Single attached garage and additional parking right in front. Low 300.04 per month strata fees makes for affordable no maintenance living. Convenient East Hill location and close to everything. 360 virtual tours available or call for your private viewing. Sellers are flexible and possession can be negotiated. (id:66920)
Key Features
City view
Mountain view
View (panoramic)
Attached Garage
Forced air
See remarks
Central air conditioning
Carpeted
Vinyl
Row / Townhouse
Open House
Sat, May 30th, 2026 @ 2pm - 4pm
No RSVP required. Drop in anytime during the open house window.
Listing courtesy of Association of Interior REALTORS®.
The trademarks REALTOR®, REALTORS® and the REALTOR® logo are controlled by
The Canadian Real Estate Association (CREA) and identify real estate professionals who
are members of CREA. Data is deemed reliable but is not guaranteed accurate by CREA.