View full property details, save favourites & contact the agent.
8+ chars with an uppercase, lowercase, number and a special
character (e.g. ! @ # $ %).
By submitting your information, you agree and consent to the following:
✅ Consent to Communicate: I authorize Arun Rahul Group to contact me via email, phone call, or text message in relation to real estate services, property listings, market updates, and other related information.
✅ Opt-In for Marketing & Updates.
✅ No Obligation. Submitting does not obligate me to use your services, and I may unsubscribe at any time. Privacy Assurance: My information will be kept strictly confidential and will not be shared or sold to any third parties.
FIND OUT MORE ABOUT 14 17516 4 AVENUE, SURREY BRITISH COLUMBIA V3S0R9 (MLS® #R3176922)
✅ Consent to Communicate · ✅ Opt-In for Marketing & Updates · ✅ No Obligation
Privacy Assurance: My information will be kept strictly confidential and will not be shared or sold to any third parties.
✅ Your inquiry has been sent! We'll be in touch shortly.
+5 more
14 17516 4 Avenue, Surrey, British Columbia
$825,000
2
Beds
2.0
Baths
1,165
Square feet
About 14 17516 4 Avenue
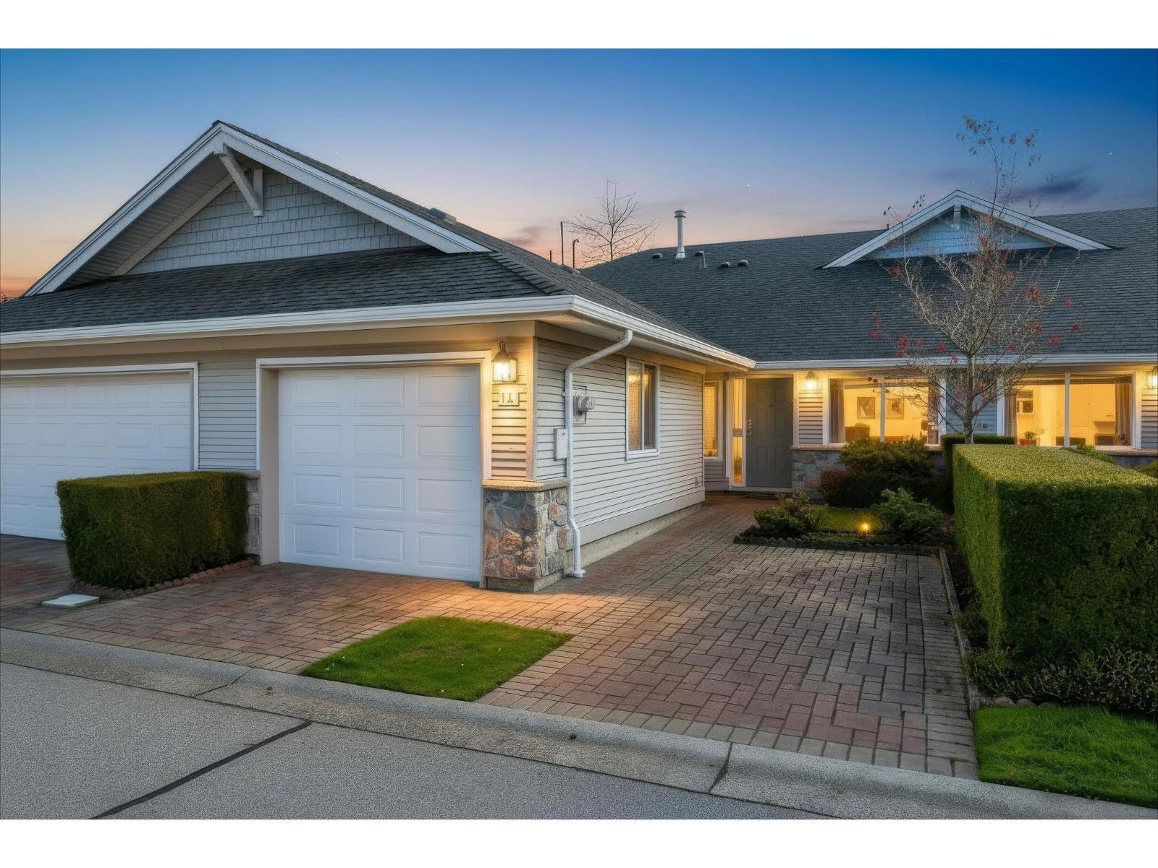
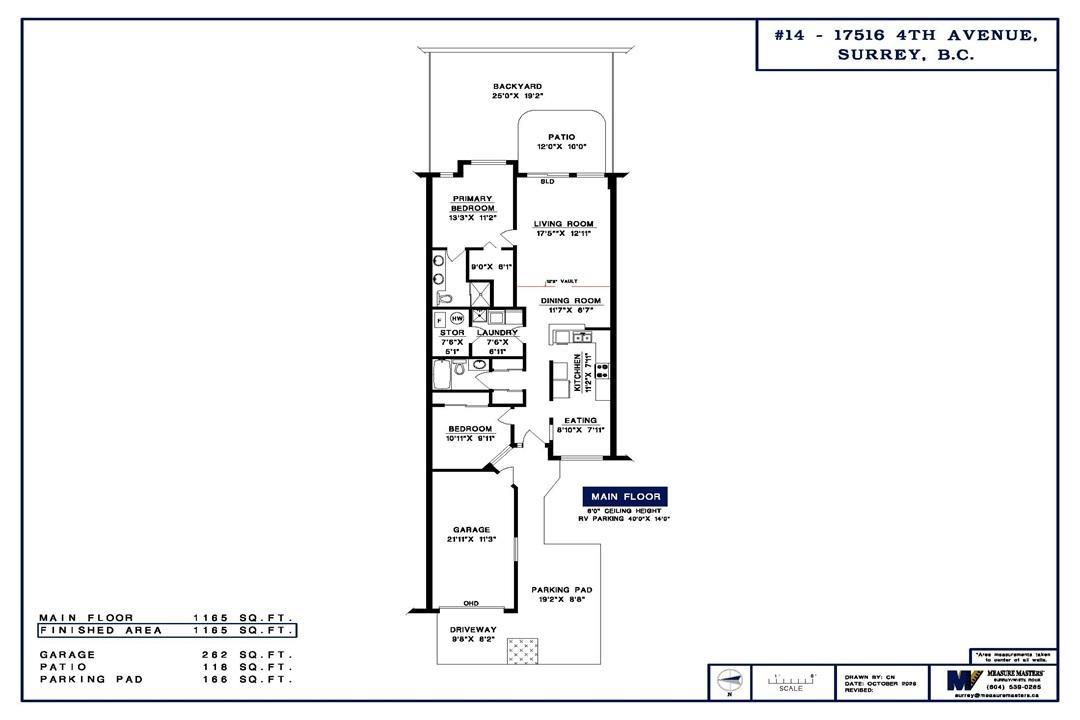
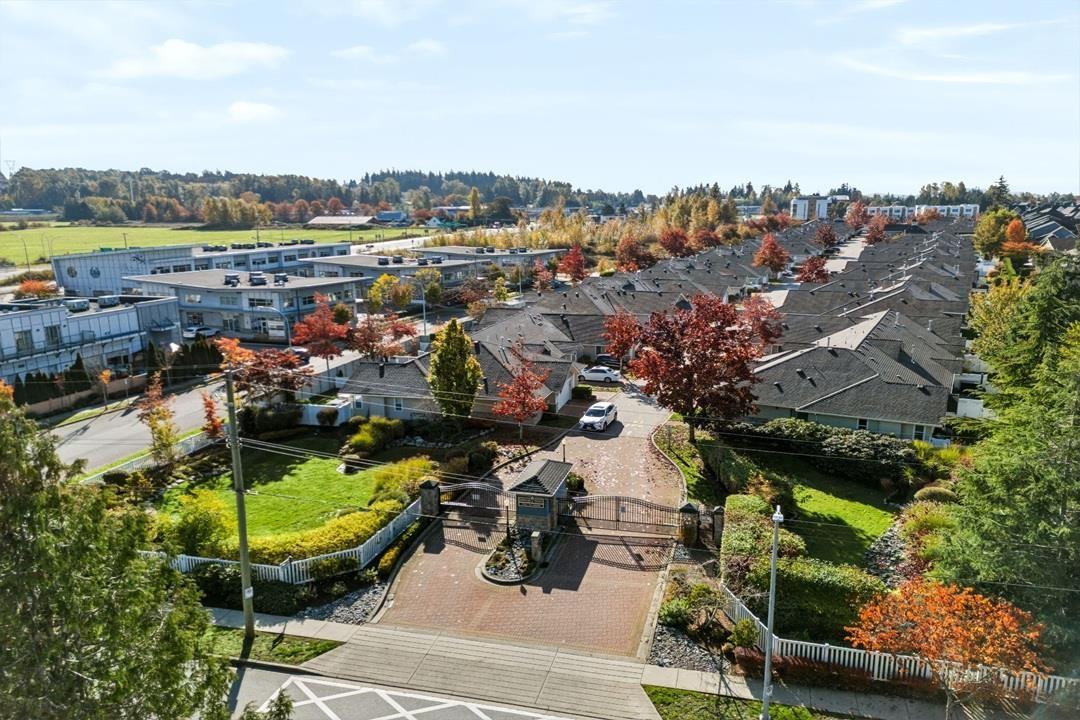
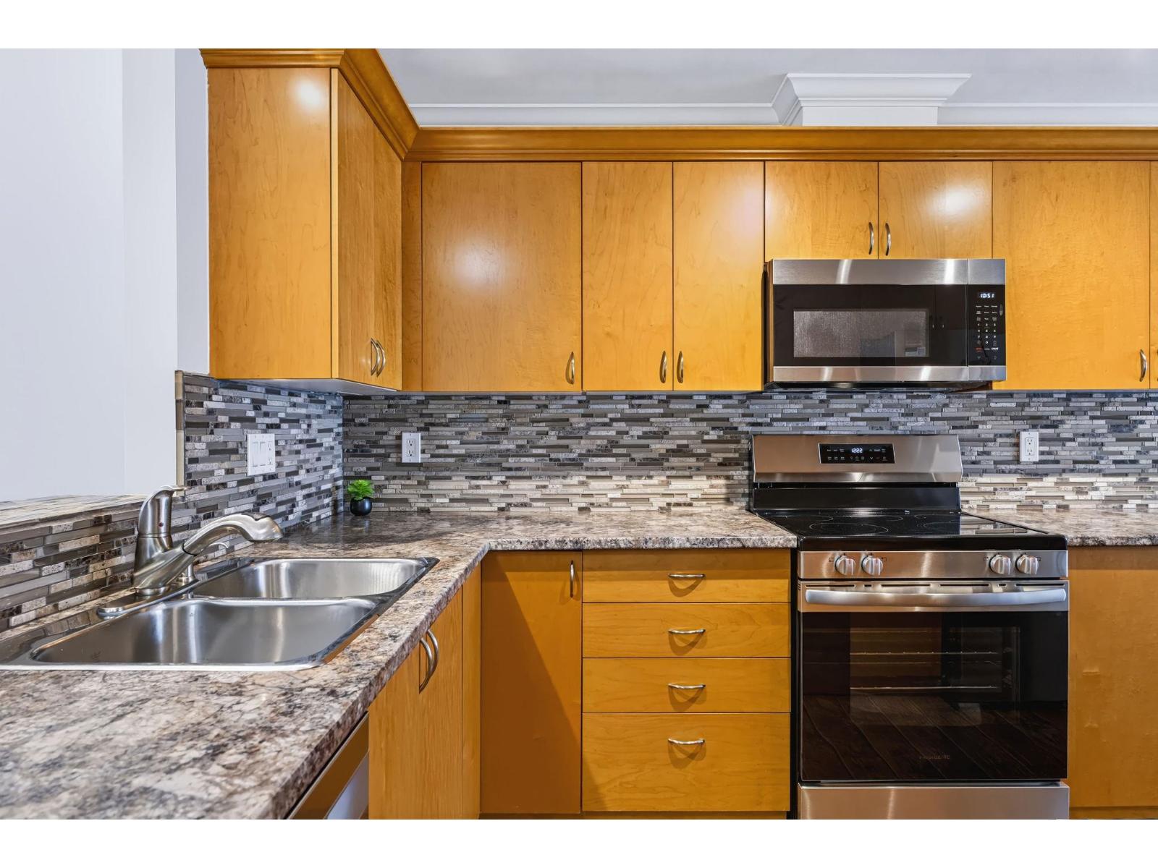
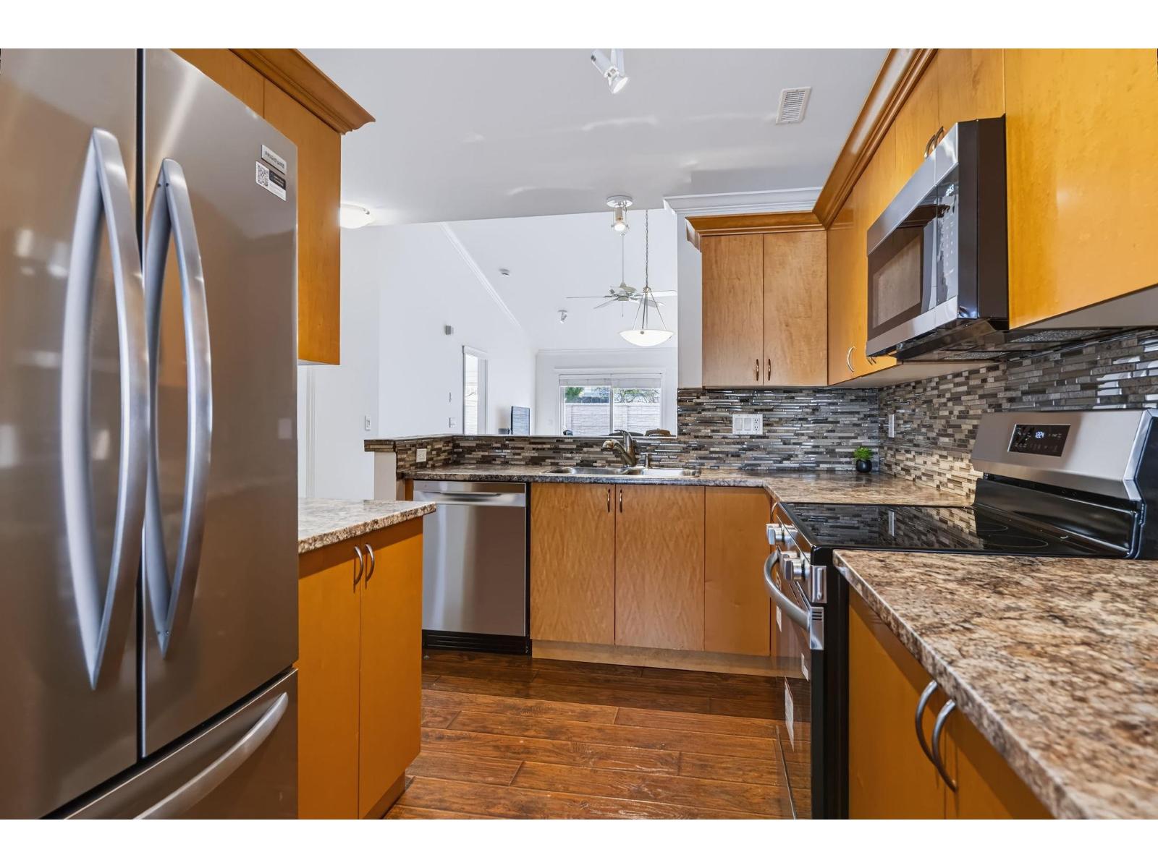
Douglas Point Gated Complex Rancher style Home 2 bed 2 full bath 1155 SF In Immaculate Move in today Condition.Maple Kitchen w/ eating area.Open living room dining room. Lge windows offer Bright living spaces. The East morning light orientation overlooks the fenced Back Yard 25'/19'2 w/ patio. Has a Grassed area in backyard w/ privacy fencing. Entire Rancher has just been freshly painted for you. All brand new appl & new carpet in bedrms.2 car parking- Single Garage 262 SF + parking pad @ door & 6 visitor parking spots adjacent. Back of the Douglas Point Property has an RV parking lot.Bonus Parking spot # 14 is designated size-14'/40' Convienient RV Parking Space for your rig , has power outlet avail(@ $25/month) Pets:1 cat or 1 dog OK. Schools: Douglas Elementary & Earl Marriot Secondary Its a Level safe walk across to Pacific Gateway Village shopping centre offers: Medical,Dental,Pharmacy ,various shopping options & dining. Strata Package -Brochure, Video and Floor Plan Avail *easy to show (id:66920)
Key Features
Washer
Refrigerator
Central Vacuum
Dishwasher
Stove
Dryer
Microwave
Garage door opener
Ranch
Other
Storage - Locker
Laundry - In Suite
Clubhouse
Pets Allowed With Restrictions
Rentals Allowed
Garage
RV
Visitor Parking
Forced air
Natural gas
Row / Townhouse
Open House
Sat, May 30th, 2026 @ 2pm - 4pm
No RSVP required. Drop in anytime during the open house window.
Listing courtesy of Fraser Valley Real Estate Board.
The trademarks REALTOR®, REALTORS® and the REALTOR® logo are controlled by
The Canadian Real Estate Association (CREA) and identify real estate professionals who
are members of CREA. Data is deemed reliable but is not guaranteed accurate by CREA.