View full property details, save favourites & contact the agent.
8+ chars with an uppercase, lowercase, number and a special
character (e.g. ! @ # $ %).
By submitting your information, you agree and consent to the following:
✅ Consent to Communicate: I authorize Arun Rahul Group to contact me via email, phone call, or text message in relation to real estate services, property listings, market updates, and other related information.
✅ Opt-In for Marketing & Updates.
✅ No Obligation. Submitting does not obligate me to use your services, and I may unsubscribe at any time. Privacy Assurance: My information will be kept strictly confidential and will not be shared or sold to any third parties.
FIND OUT MORE ABOUT 13511 WOODCREST DRIVE, SURREY BRITISH COLUMBIA V4P1W3 (MLS® #R3171072)
✅ Consent to Communicate · ✅ Opt-In for Marketing & Updates · ✅ No Obligation
Privacy Assurance: My information will be kept strictly confidential and will not be shared or sold to any third parties.
✅ Your inquiry has been sent! We'll be in touch shortly.
+5 more
13511 WOODCREST Drive, Surrey, British Columbia
$3,988,000
6
Beds
6.0
Baths
6,660
Square feet
1.0984
Acres
About 13511 WOODCREST Drive
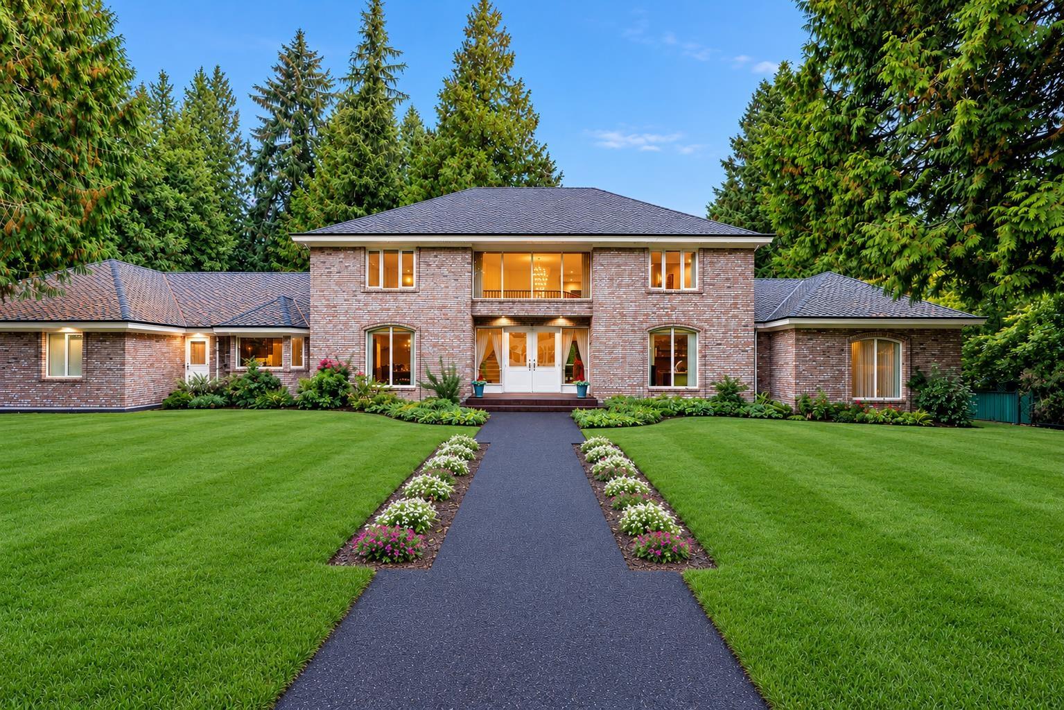
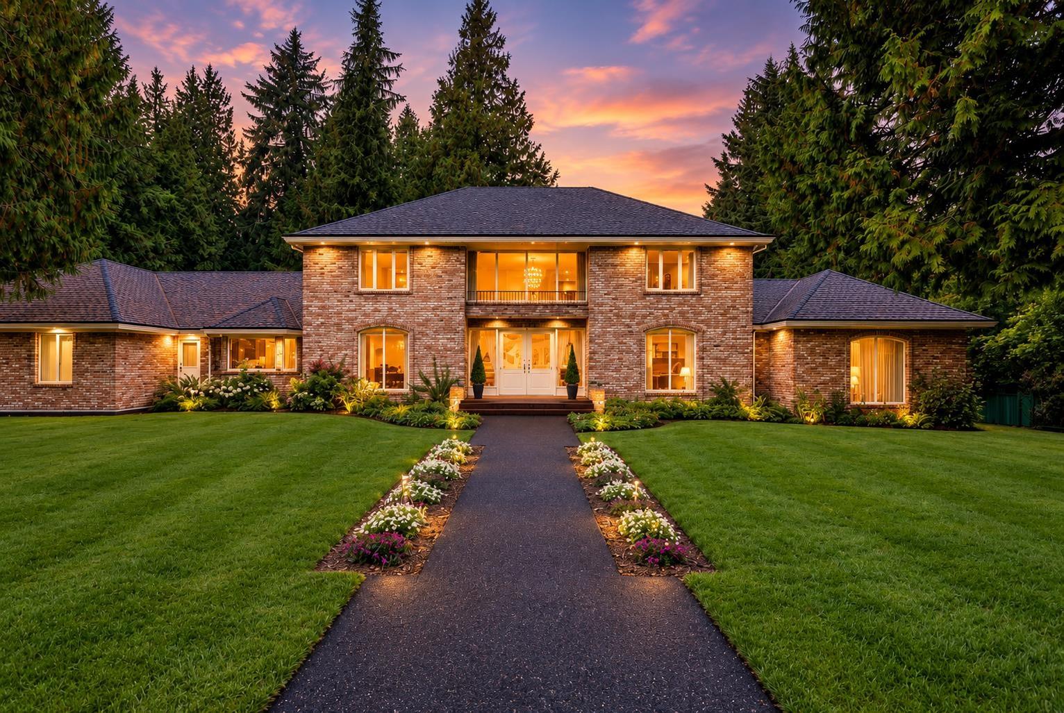
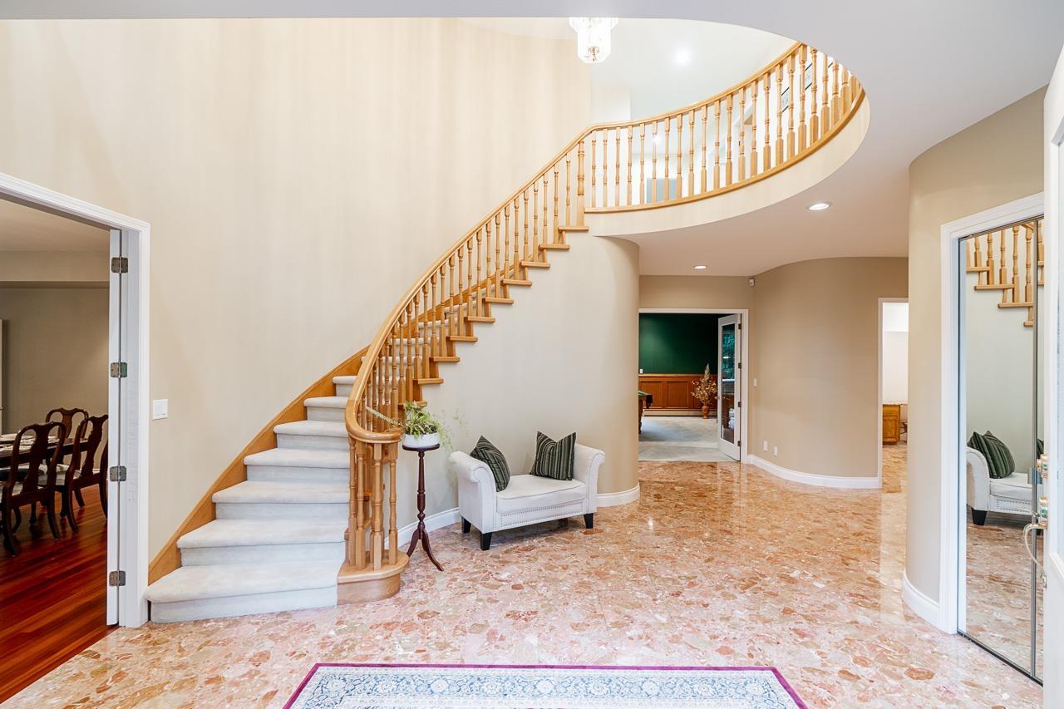
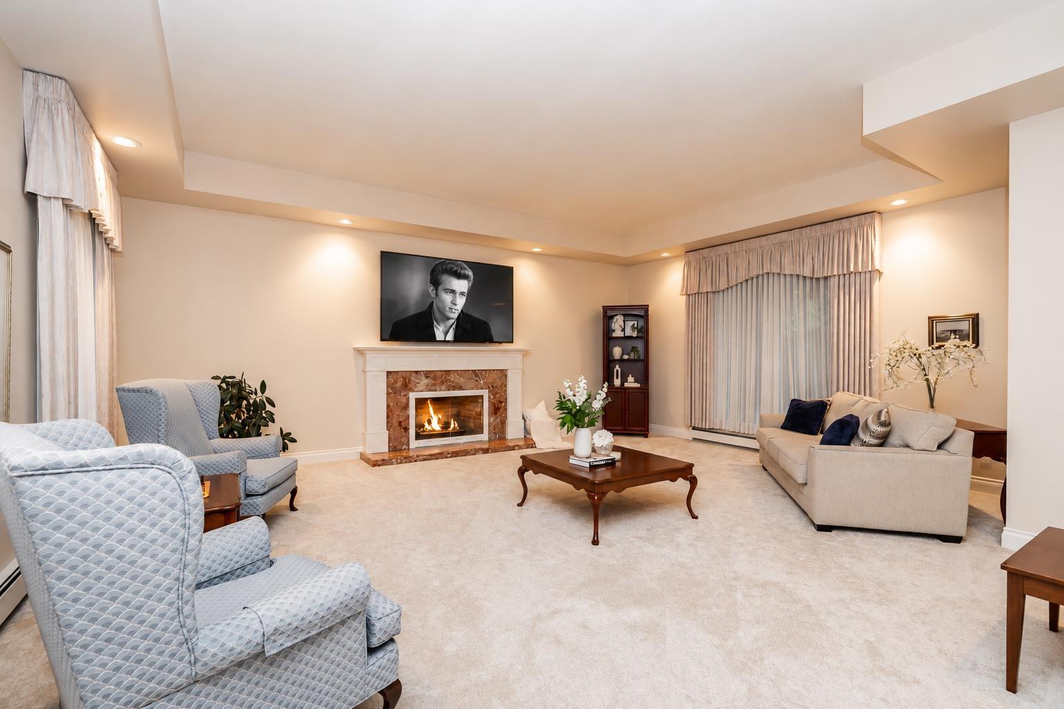
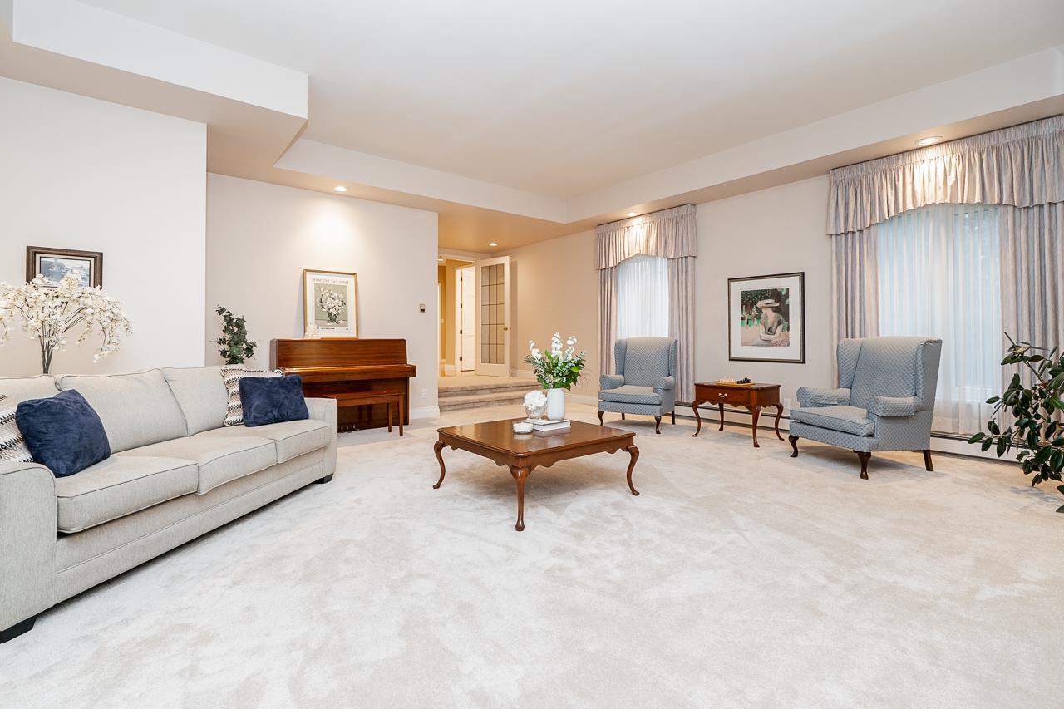
Offered for the First Time: Luxury Estate perched on a perfectly level, over one acre in the desirable enclave of Elgin Park. Sprawling over 6660 SQFT, Offering 6 bedrooms, 6 bathrooms a 2 storey and walk out basement & finished attic, 5 bedrooms UP & 1 on the Main. Grand principal rooms a flowing layout, effortless connection for entertaining and everyday living, perfect family or multigenerational living. Chef's kitchen with extensive millwork, Miele Gas cooktop and appliances, integrated Subzero Fridge, granite countertops & Pantry, open to a bright eating nook Dining. Radiant floor heat, multiple fireplaces, flowing layout and connection. Large Primary is firelit, spa like ensuite and huge Walk. Billiards lounge. Additionally, a 3 car garage, Detached Shop, ample parking and equipped with a Generec Generator. Built with intention, rarely found in today's construction, brick, 2 x 6 architecture. Pride of Ownership and meticulously cared for. Elgin Park Secondary|Chantrell Park Elementary. Easy Hwy access. (id:66920)
Key Features
Washer
Refrigerator
Central Vacuum
Intercom
Dishwasher
Stove
Dryer
Alarm System
Wet Bar
Jetted Tub
2 Level
Security system
Detached Garage
Garage
RV
Baseboard heaters
Radiant heat
Natural gas
House
Open House
Sat, May 30th, 2026 @ 2pm - 4pm
No RSVP required. Drop in anytime during the open house window.
Listing courtesy of Fraser Valley Real Estate Board.
The trademarks REALTOR®, REALTORS® and the REALTOR® logo are controlled by
The Canadian Real Estate Association (CREA) and identify real estate professionals who
are members of CREA. Data is deemed reliable but is not guaranteed accurate by CREA.