View full property details, save favourites & contact the agent.
8+ chars with an uppercase, lowercase, number and a special
character (e.g. ! @ # $ %).
By submitting your information, you agree and consent to the following:
✅ Consent to Communicate: I authorize Arun Rahul Group to contact me via email, phone call, or text message in relation to real estate services, property listings, market updates, and other related information.
✅ Opt-In for Marketing & Updates.
✅ No Obligation. Submitting does not obligate me to use your services, and I may unsubscribe at any time. Privacy Assurance: My information will be kept strictly confidential and will not be shared or sold to any third parties.
FIND OUT MORE ABOUT 1341 MADRONA DRIVE, NANOOSE BAY BRITISH COLUMBIA V9P9C9 (MLS® #1043757)
✅ Consent to Communicate · ✅ Opt-In for Marketing & Updates · ✅ No Obligation
Privacy Assurance: My information will be kept strictly confidential and will not be shared or sold to any third parties.
✅ Your inquiry has been sent! We'll be in touch shortly.
+5 more
1341 Madrona Drive, Nanoose Bay, British Columbia
$4,795,000
3
Beds
4.0
Baths
2,498
Square feet
0.5100
Acres
About 1341 Madrona Drive
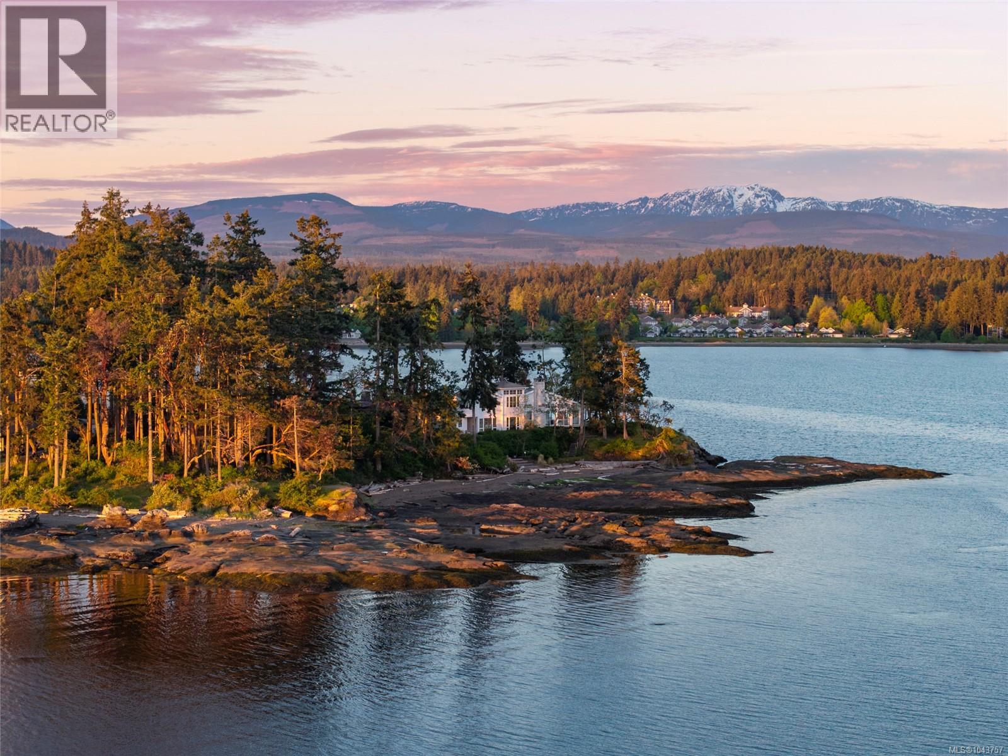
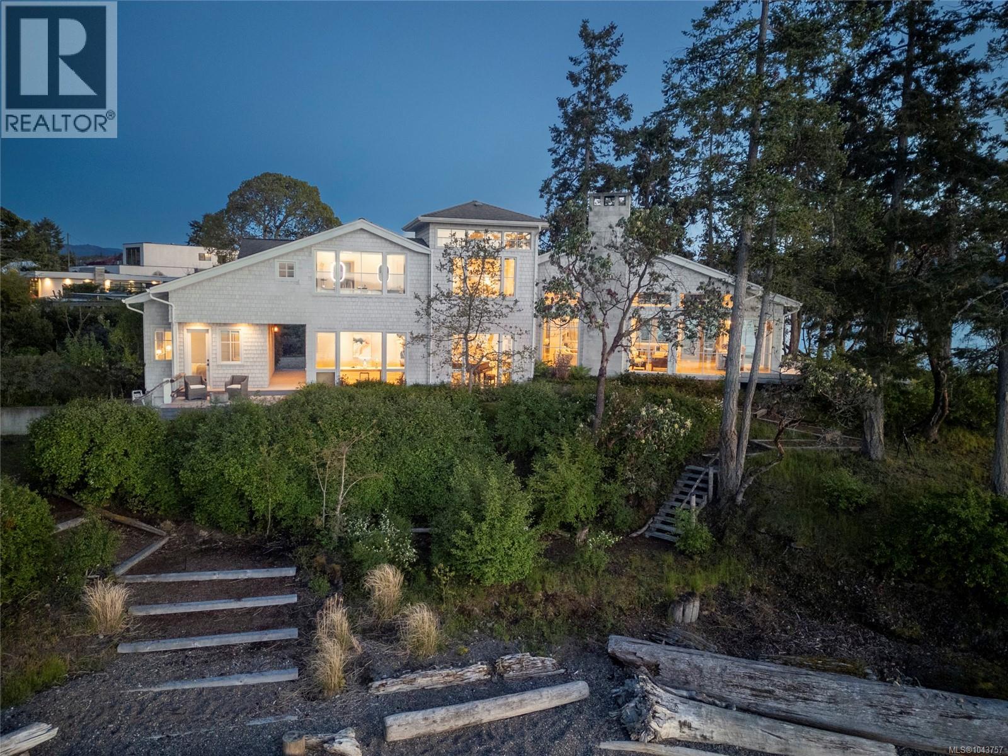
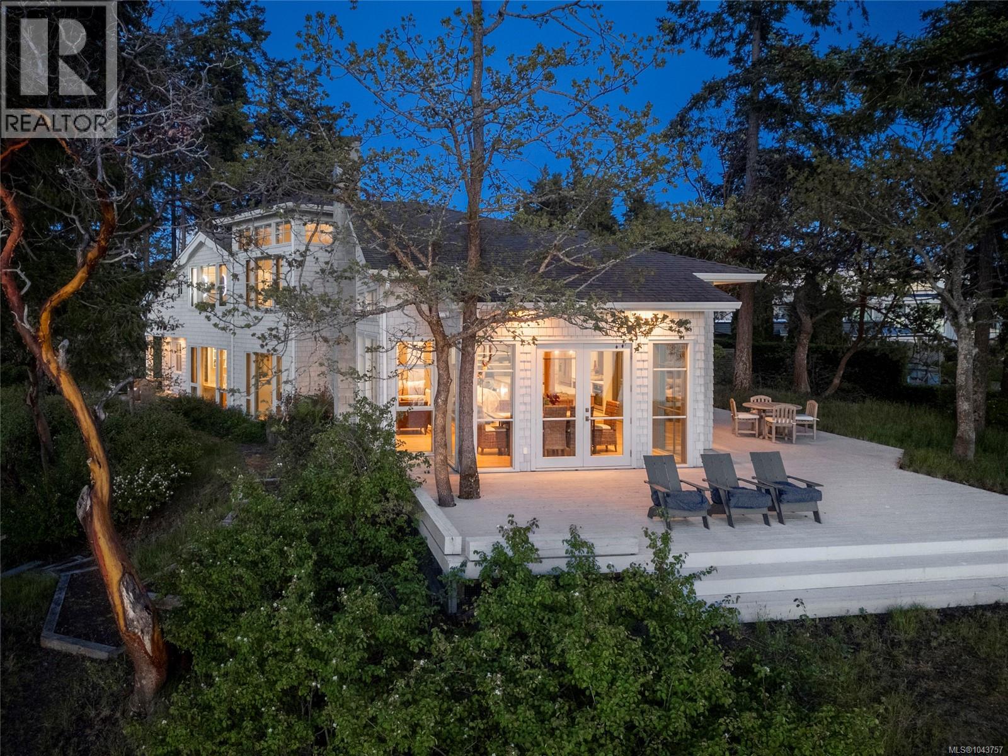
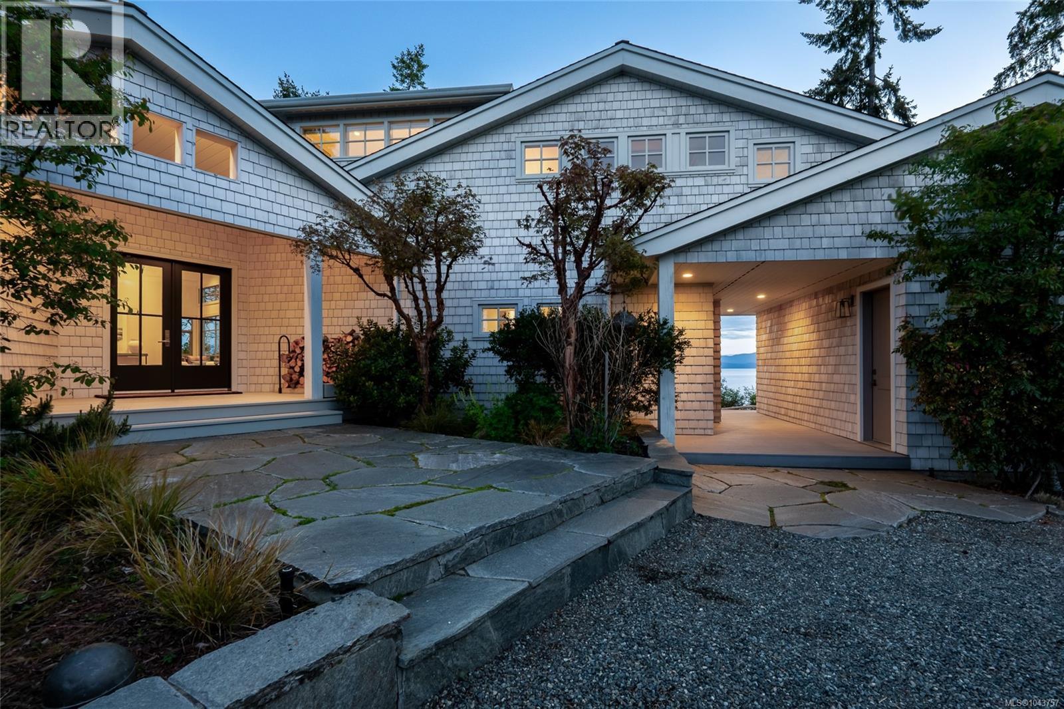
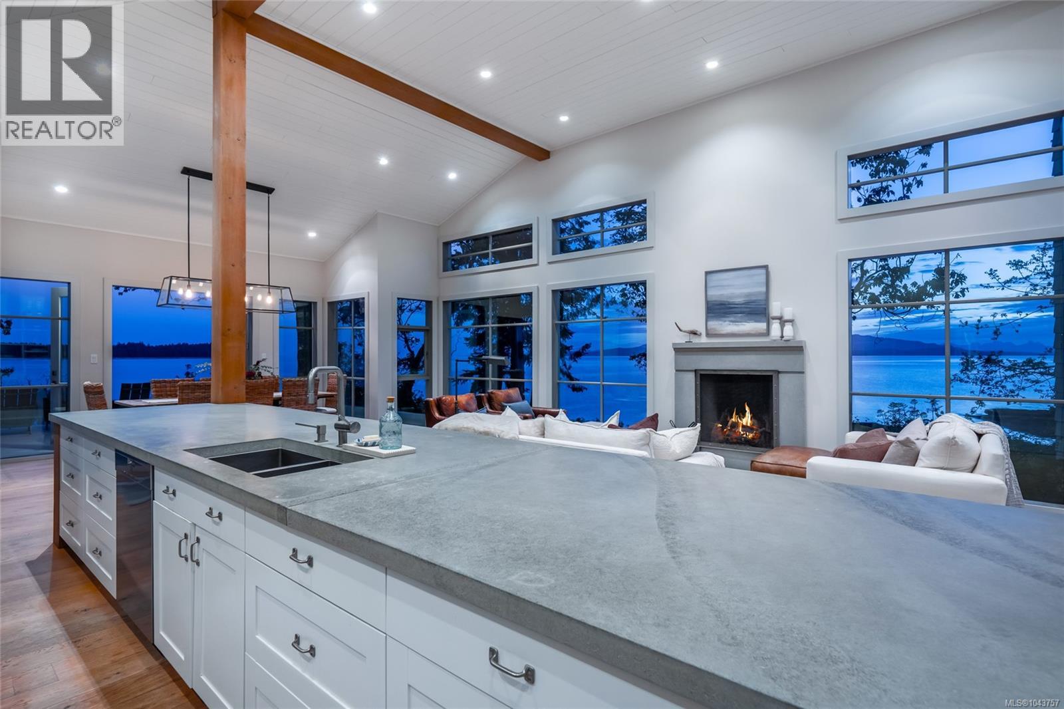
At the quiet end of Madrona Point, where Nanoose Bay meets the Salish Sea, this custom waterfront residence offers an exceptional blend of timeless design and effortless coastal living. Inspired by classic Cape Cod architecture, the home rests on a rare half-acre property bordered by parkland and mature forest, creating a private, sheltered setting immersed in nature. Designed to embrace its surroundings, the home is filled with natural light and expansive ocean views. Soaring 14-foot painted pine tongue-and-groove ceilings, hand-finished fir beams, engineered hardwood floors, and radiant in-floor heating create a warm, refined atmosphere throughout. At the heart of the open-concept living space, a striking 12-foot custom concrete island invites gathering, while floor-to-ceiling windows frame the ever-changing seascape. A wood-burning fireplace adds warmth and character for every season. The thoughtful layout offers two generous primary suites, each with walk-in closets and spa-inspired ensuites, providing exceptional flexibility for guests or main-level living. Connected by a covered breezeway, the charming guest cottage features a loft that sleeps four and a private northeast-facing deck, perfectly positioned for sunrise mornings. Outside, 270-degree waterfront views set the stage for an extraordinary lifestyle. Watch eagles soar, seals play, and passing marine life from beautifully landscaped gardens that lead to the shoreline. Protected waters are ideal for year-round kayaking, paddleboarding, and diving, while a private boat lift accommodates a 20-foot vessel for effortless days on the water. Just 10 minutes from Qualicum Beach Airport and 20 minutes from Nanaimo's ferry and Helijet terminals, this is a rare opportunity to experience West Coast waterfront living at its most peaceful, private, and inspiring. (id:66920)
Key Features
Washer
Refrigerator
Dishwasher
Stove
Dryer
Microwave
Private setting
Southern exposure
Other
Marine Oriented
Cape Cod
Mountain view
Ocean view
None
House
Open House
Sat, May 30th, 2026 @ 2pm - 4pm
No RSVP required. Drop in anytime during the open house window.
Listing courtesy of Vancouver Island Real Estate Board.
The trademarks REALTOR®, REALTORS® and the REALTOR® logo are controlled by
The Canadian Real Estate Association (CREA) and identify real estate professionals who
are members of CREA. Data is deemed reliable but is not guaranteed accurate by CREA.