View full property details, save favourites & contact the agent.
8+ chars with an uppercase, lowercase, number and a special
character (e.g. ! @ # $ %).
By submitting your information, you agree and consent to the following:
✅ Consent to Communicate: I authorize Arun Rahul Group to contact me via email, phone call, or text message in relation to real estate services, property listings, market updates, and other related information.
✅ Opt-In for Marketing & Updates.
✅ No Obligation. Submitting does not obligate me to use your services, and I may unsubscribe at any time. Privacy Assurance: My information will be kept strictly confidential and will not be shared or sold to any third parties.
FIND OUT MORE ABOUT 134 HUNTER WAY, LADYSMITH BRITISH COLUMBIA V9G1N4 (MLS® #1052015)
✅ Consent to Communicate · ✅ Opt-In for Marketing & Updates · ✅ No Obligation
Privacy Assurance: My information will be kept strictly confidential and will not be shared or sold to any third parties.
✅ Your inquiry has been sent! We'll be in touch shortly.
134 Hunter Way, Ladysmith, British Columbia
$959,900
4
Beds
4.0
Baths
2,569
Square feet
0.1660
Acres
About 134 Hunter Way
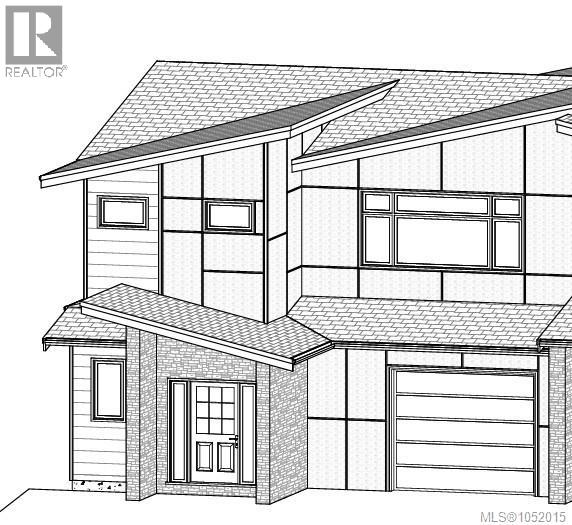
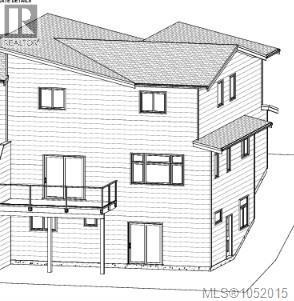
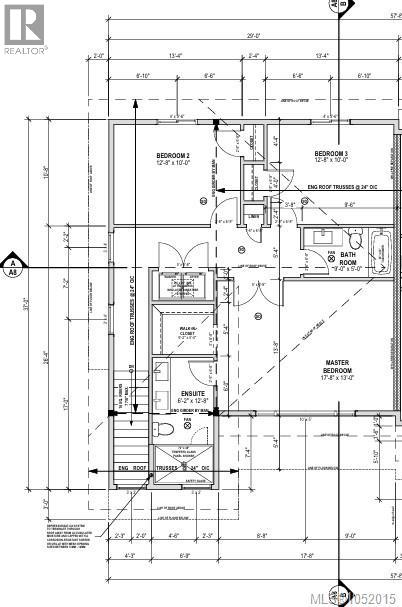
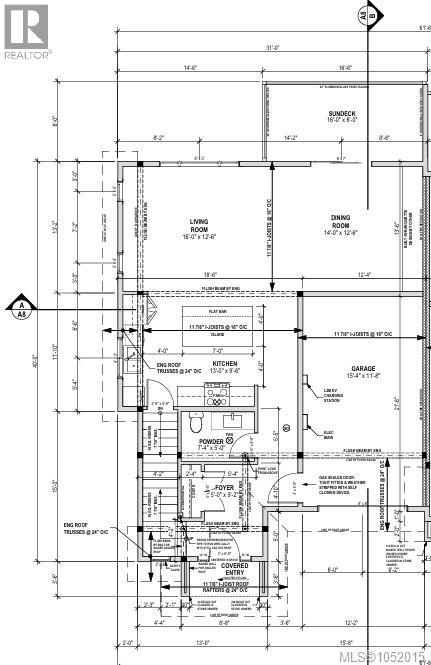
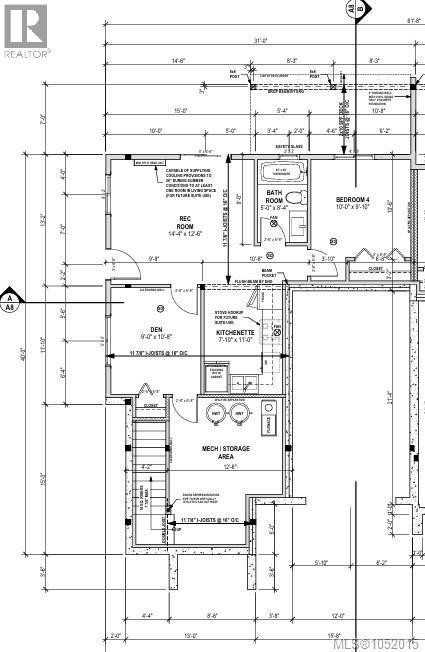
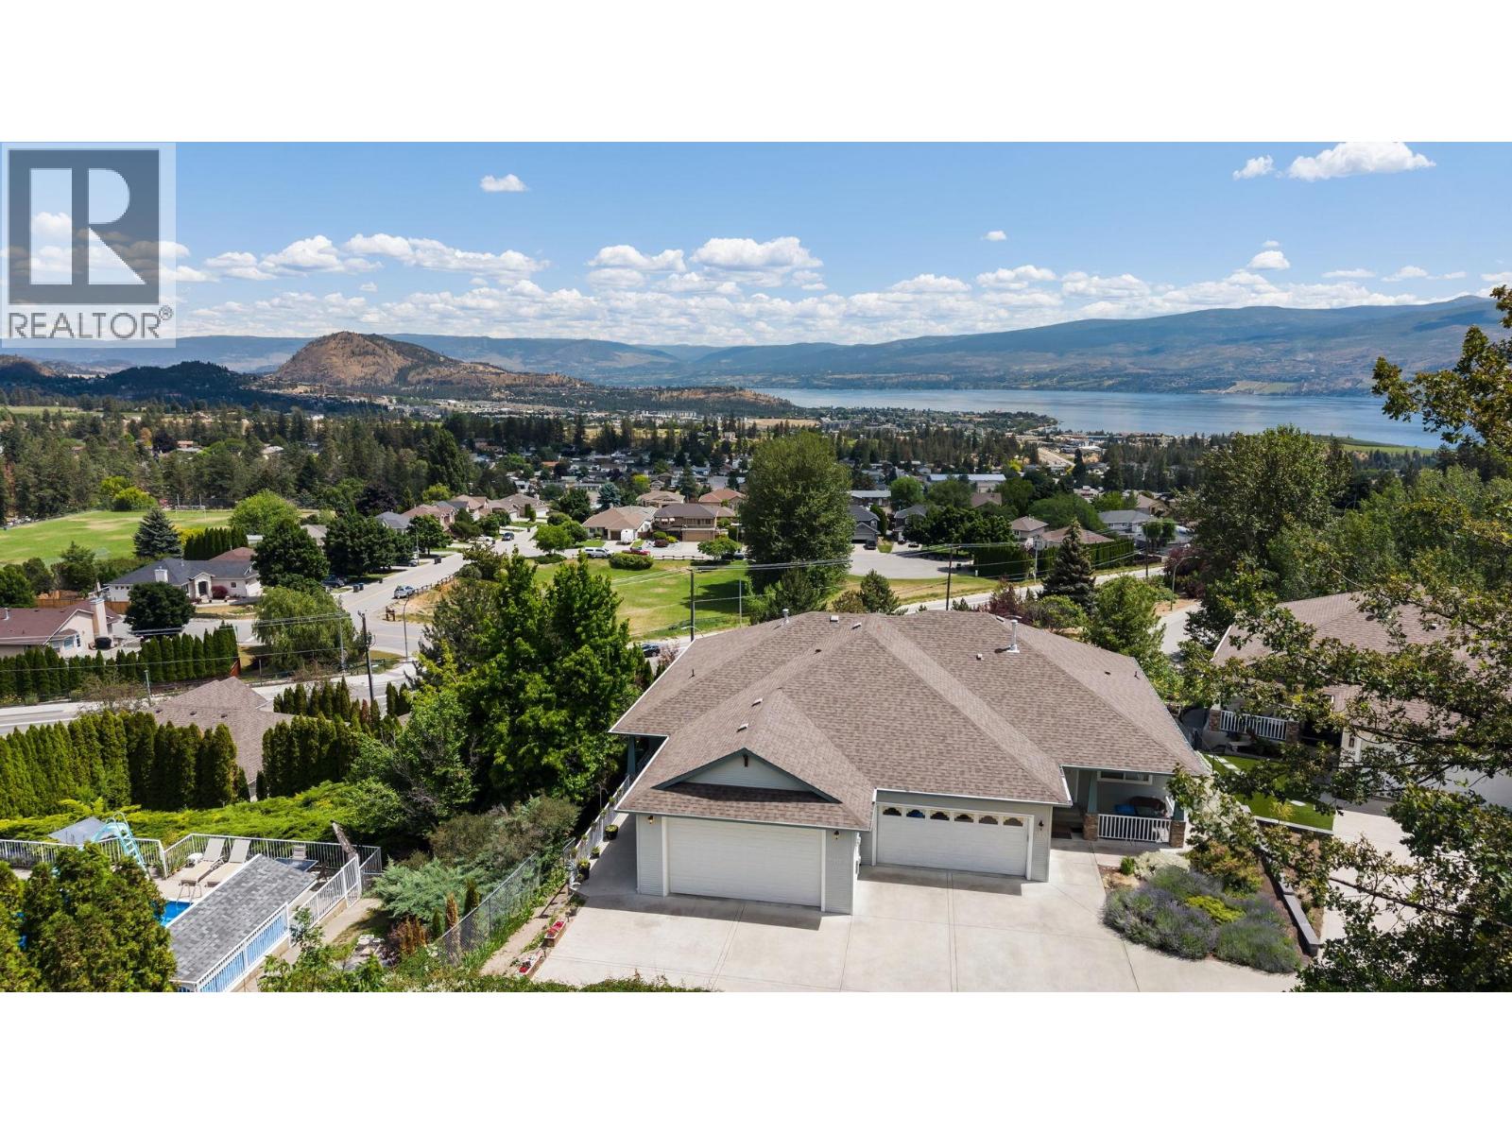
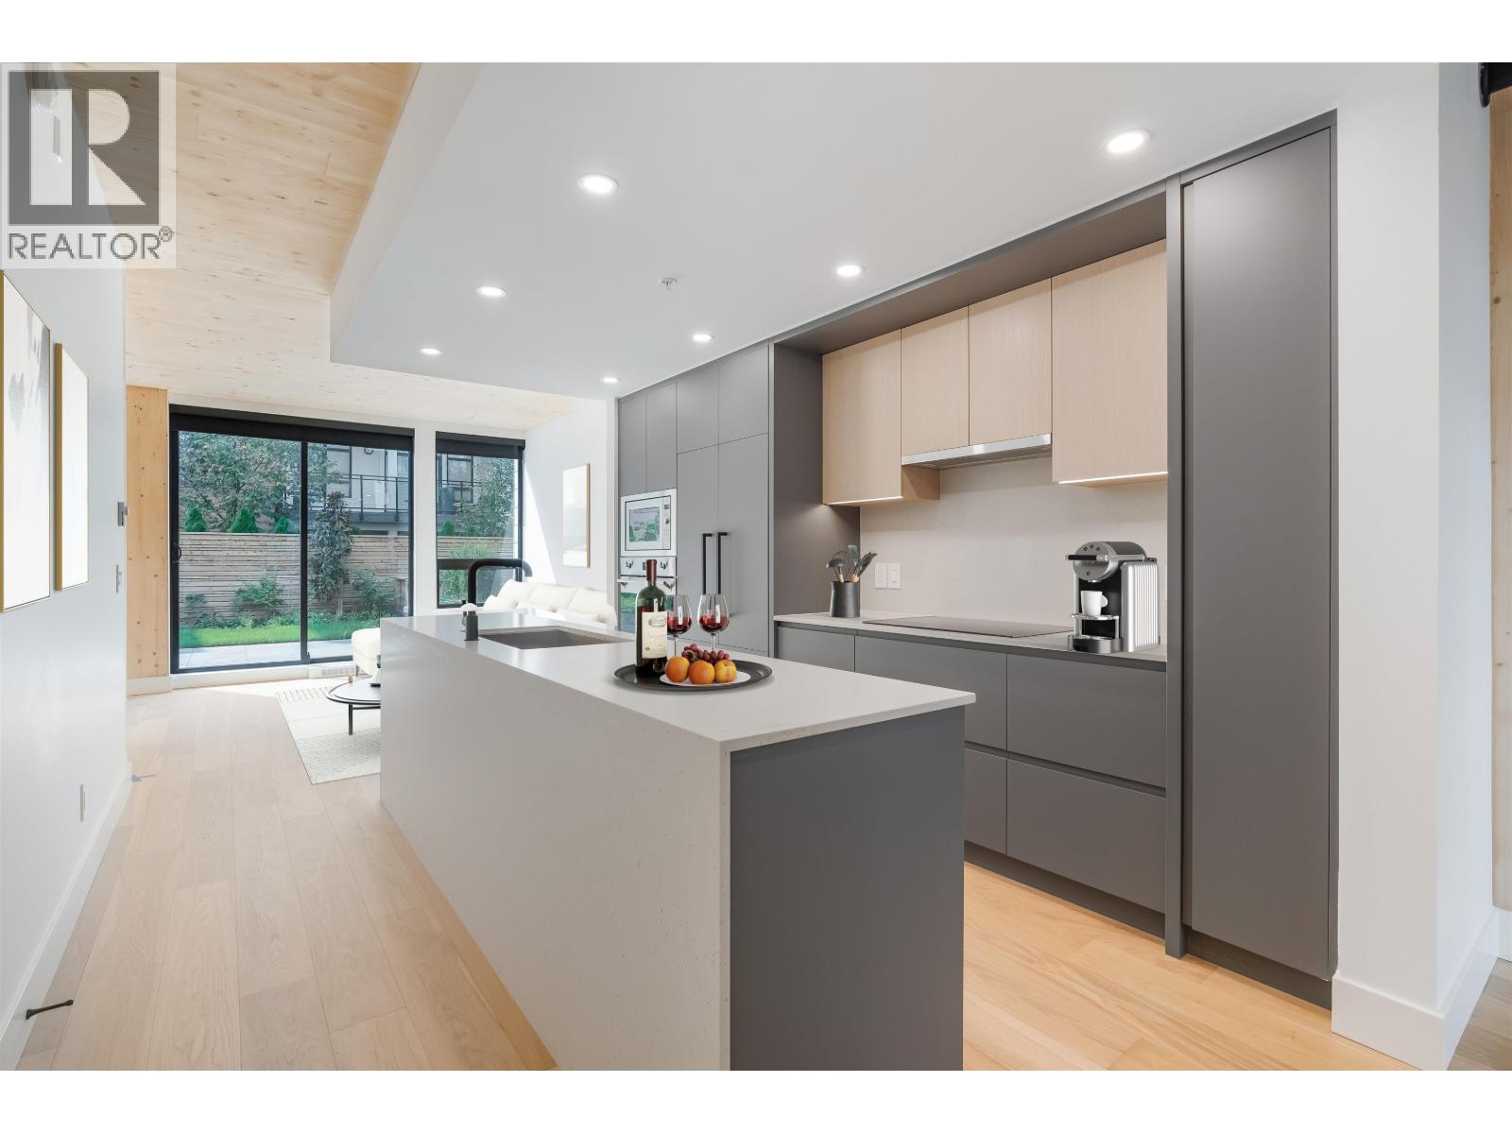
Three Levels of Living Space | New Construction by DG Homes Discover the space, comfort and versatility of this brand-new half duplex in Ladysmith's desirable Malone Estates neighbourhood. Offering approximately 2,660 sq. ft. across three thoughtfully designed levels, this home combines bright, spacious interiors, contemporary finishes, distant views and the flexibility today's families are looking for. The main floor welcomes you with an open-concept design connecting the generous kitchen, dining and living areas. A spacious island, pantry and large windows create an inviting atmosphere filled with natural light. Step onto the 16' x 8' sundeck, perfect for entertaining, outdoor dining or simply relaxing. Upstairs, three comfortable bedrooms include a generous primary suite with walk-in closet and private ensuite featuring a glass-enclosed shower. A full family bathroom and conveniently located laundry complete this level. The lower level is where this home truly shines. Featuring a recreation room, den, additional bedroom, full bathroom and roughed-in kitchen area, this versatile space offers numerous possibilities. Create private quarters for extended family, enjoy a separate recreation area with guest accommodation, or explore the potential for a one- or two-bedroom secondary suite, subject to municipal approvals and any required modifications. Built by DG Homes, the property includes an attached garage with provision for EV charging and the added peace of mind of new-home warranty coverage. Situated near schools, parks, recreation and the Holland Creek trail network, with downtown Ladysmith, shopping and the waterfront just minutes away. One home. Three levels. So many possibilities. Perfect for growing families, multigenerational households or buyers seeking future income potential. (id:66920)
Key Features
Family Oriented
Pets Allowed
Garage
Open
Heat Pump
Baseboard heaters
Forced air
Electric
Natural gas
Air Conditioned
Duplex
Open House
Sat, May 30th, 2026 @ 2pm - 4pm
No RSVP required. Drop in anytime during the open house window.
Listing courtesy of Vancouver Island Real Estate Board.
The trademarks REALTOR®, REALTORS® and the REALTOR® logo are controlled by
The Canadian Real Estate Association (CREA) and identify real estate professionals who
are members of CREA. Data is deemed reliable but is not guaranteed accurate by CREA.