View full property details, save favourites & contact the agent.
8+ chars with an uppercase, lowercase, number and a special
character (e.g. ! @ # $ %).
By submitting your information, you agree and consent to the following:
✅ Consent to Communicate: I authorize Arun Rahul Group to contact me via email, phone call, or text message in relation to real estate services, property listings, market updates, and other related information.
✅ Opt-In for Marketing & Updates.
✅ No Obligation. Submitting does not obligate me to use your services, and I may unsubscribe at any time. Privacy Assurance: My information will be kept strictly confidential and will not be shared or sold to any third parties.
FIND OUT MORE ABOUT 1319 DUNBAR DRIVE, KAMLOOPS BRITISH COLUMBIA V1S0C6 (MLS® #10405120)
✅ Consent to Communicate · ✅ Opt-In for Marketing & Updates · ✅ No Obligation
Privacy Assurance: My information will be kept strictly confidential and will not be shared or sold to any third parties.
✅ Your inquiry has been sent! We'll be in touch shortly.
+5 more
1319 Dunbar Drive, Kamloops, British Columbia
$1,119,000
5
Beds
3.0
Baths
3,079
Square feet
0.1500
Acres
About 1319 Dunbar Drive
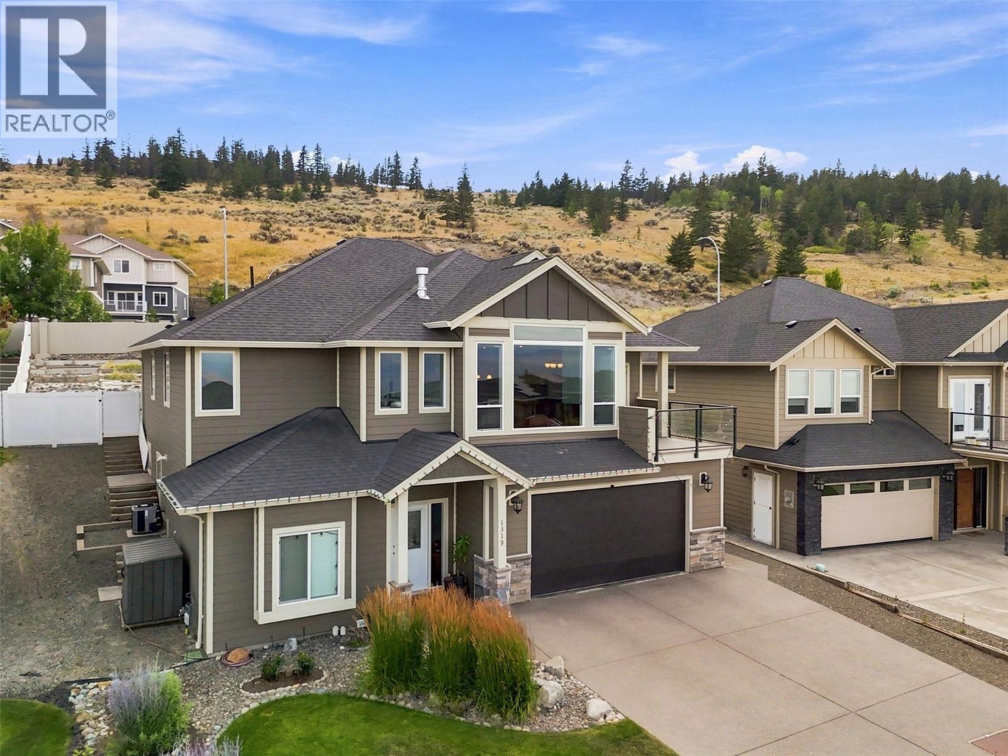
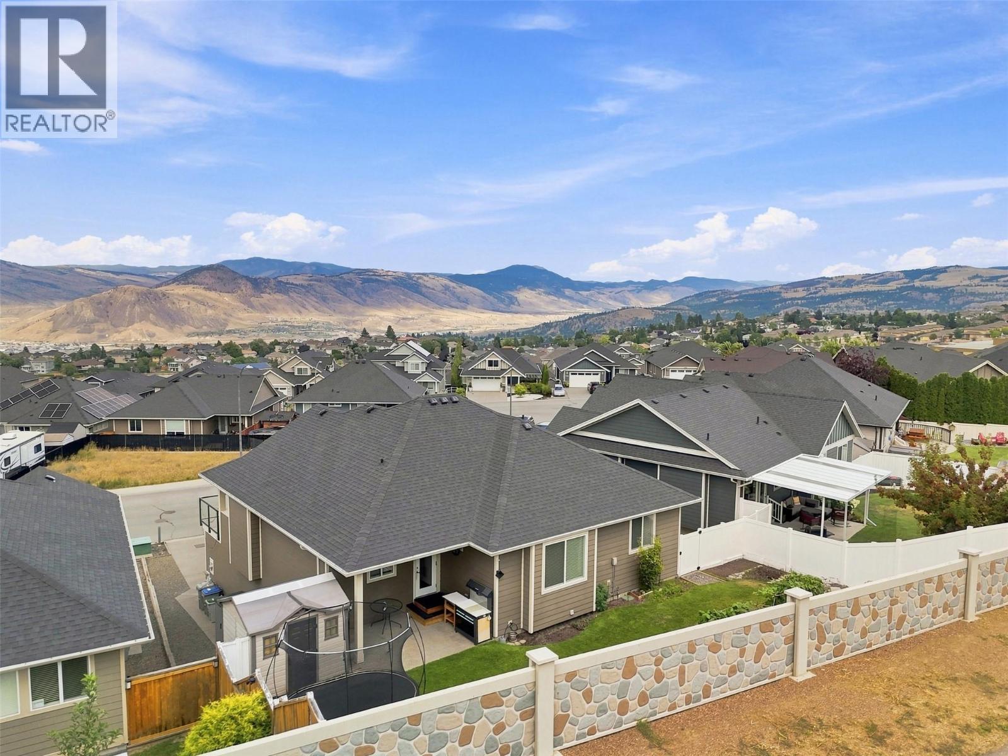
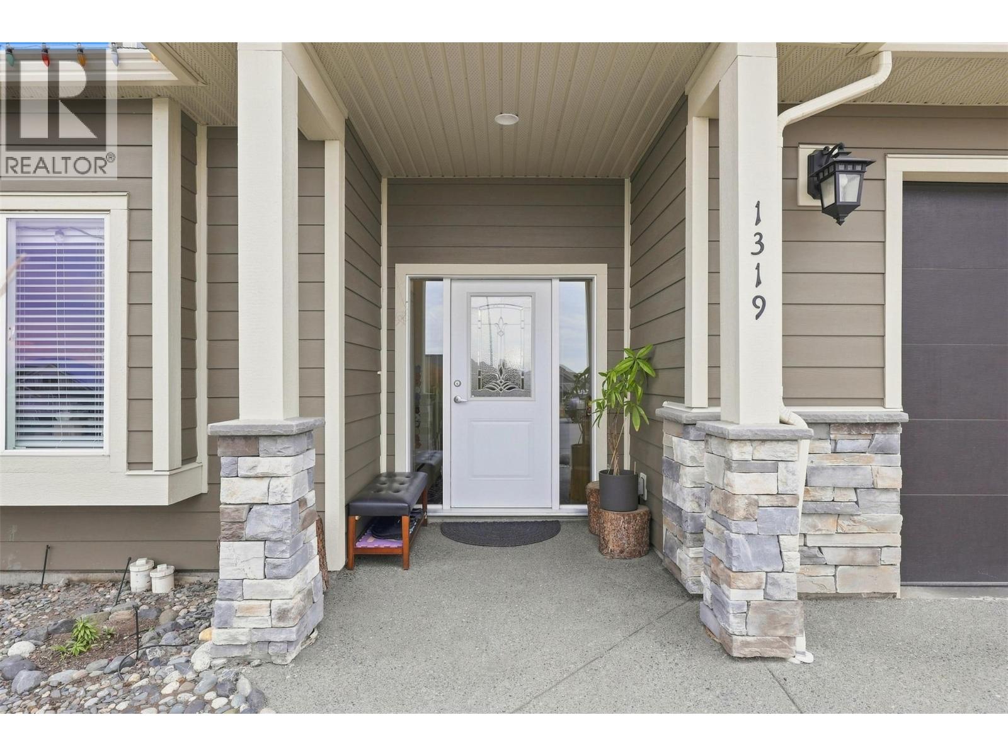
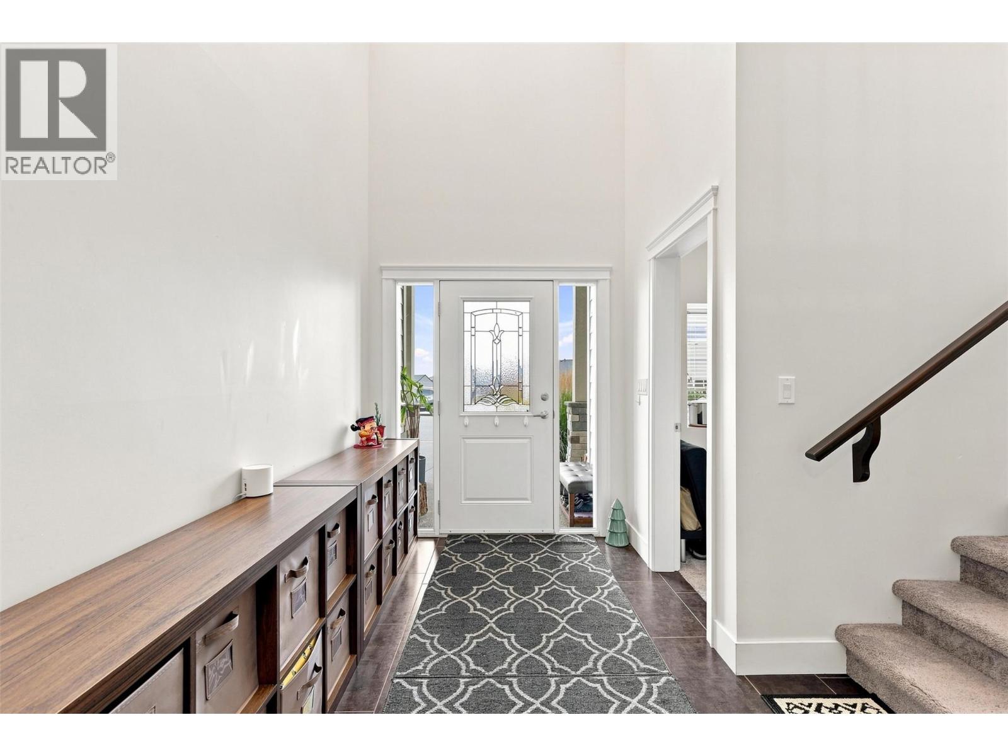
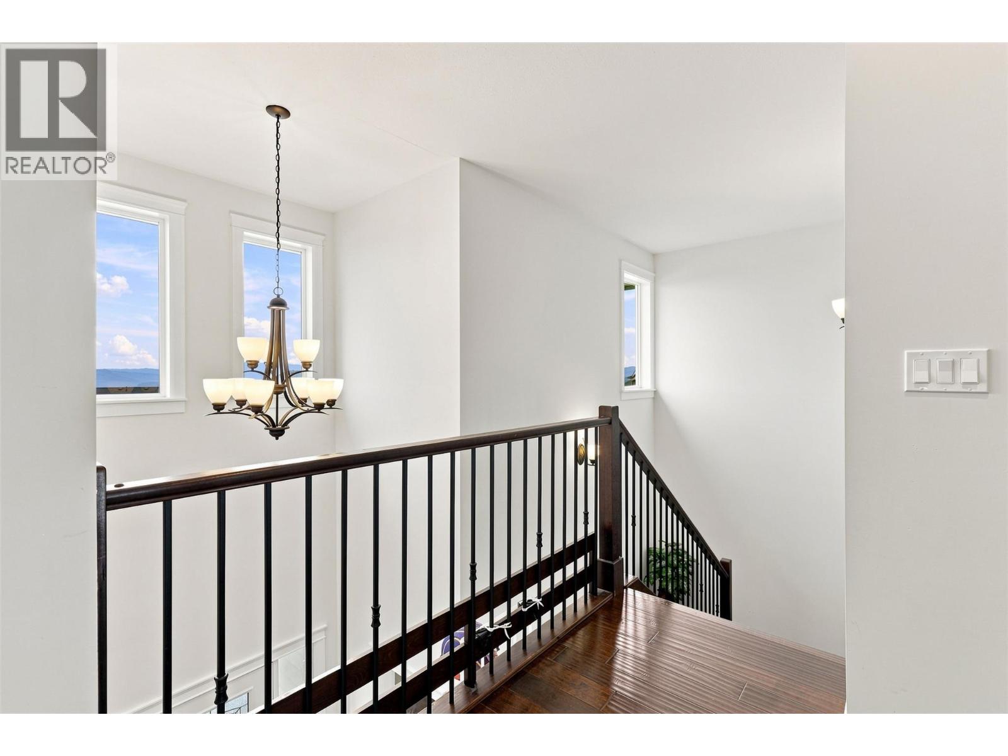
Welcome to this stunning family home in desirable Aberdeen, ideally located within walking distance to Pacific Way Elementary School. This well-designed home offers an open and inviting main floor with vaulted ceilings, a cozy gas fireplace, and abundant space for everyday living and entertaining. The beautiful kitchen is the heart of the home, featuring a large island, quartz countertops, and plenty of cabinet storage. Step right off the kitchen to the fully fenced backyard — perfect for kids, pets, and summer gatherings. Trampoline included! The main level offers three spacious bedrooms and two full bathrooms, including a generous primary suite with walk-in closet and luxurious 5-piece ensuite. The lower level features a bright oversized foyer, home office, two additional bedrooms, a full bathroom, and a spacious recreation room roughed-in for a wet bar — excellent future suite potential (buyer to verify with city). Additional highlights include a large double garage, hot water tank replaced in 2023, and modern finishes throughout. Enjoy an excellent location close to schools, parks, and all of Aberdeen's amenities. This now vacant move-in-ready home is one you won't want to miss! (id:66920)
Key Features
City view
Mountain view
Attached Garage
See remarks
Central air conditioning
House
Open House
Sat, May 30th, 2026 @ 2pm - 4pm
No RSVP required. Drop in anytime during the open house window.
Listing courtesy of Association of Interior REALTORS®.
The trademarks REALTOR®, REALTORS® and the REALTOR® logo are controlled by
The Canadian Real Estate Association (CREA) and identify real estate professionals who
are members of CREA. Data is deemed reliable but is not guaranteed accurate by CREA.