View full property details, save favourites & contact the agent.
8+ chars with an uppercase, lowercase, number and a special
character (e.g. ! @ # $ %).
By submitting your information, you agree and consent to the following:
✅ Consent to Communicate: I authorize Arun Rahul Group to contact me via email, phone call, or text message in relation to real estate services, property listings, market updates, and other related information.
✅ Opt-In for Marketing & Updates.
✅ No Obligation. Submitting does not obligate me to use your services, and I may unsubscribe at any time. Privacy Assurance: My information will be kept strictly confidential and will not be shared or sold to any third parties.
FIND OUT MORE ABOUT 1302 1342 JOHNSTON ROAD, WHITE ROCK BRITISH COLUMBIA V4B0C7 (MLS® #R3162852)
✅ Consent to Communicate · ✅ Opt-In for Marketing & Updates · ✅ No Obligation
Privacy Assurance: My information will be kept strictly confidential and will not be shared or sold to any third parties.
✅ Your inquiry has been sent! We'll be in touch shortly.
+5 more
1302 1342 JOHNSTON Road, White Rock, British Columbia
$5,086,000
3
Beds
4.0
Baths
3,105
Square feet
About 1302 1342 JOHNSTON Road
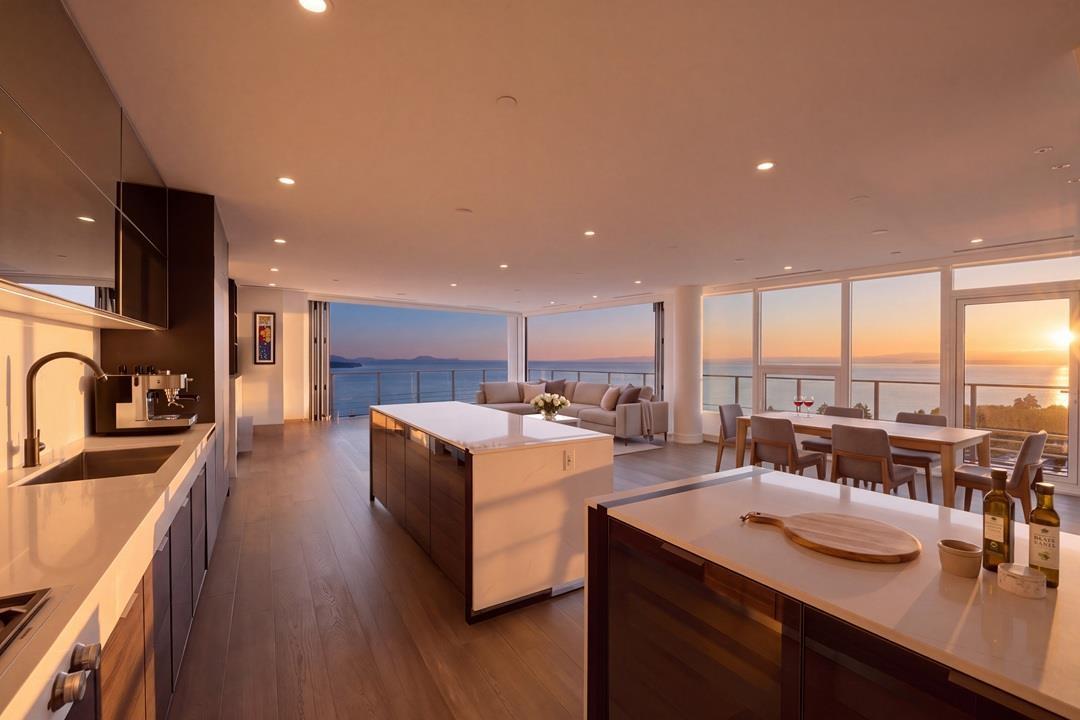
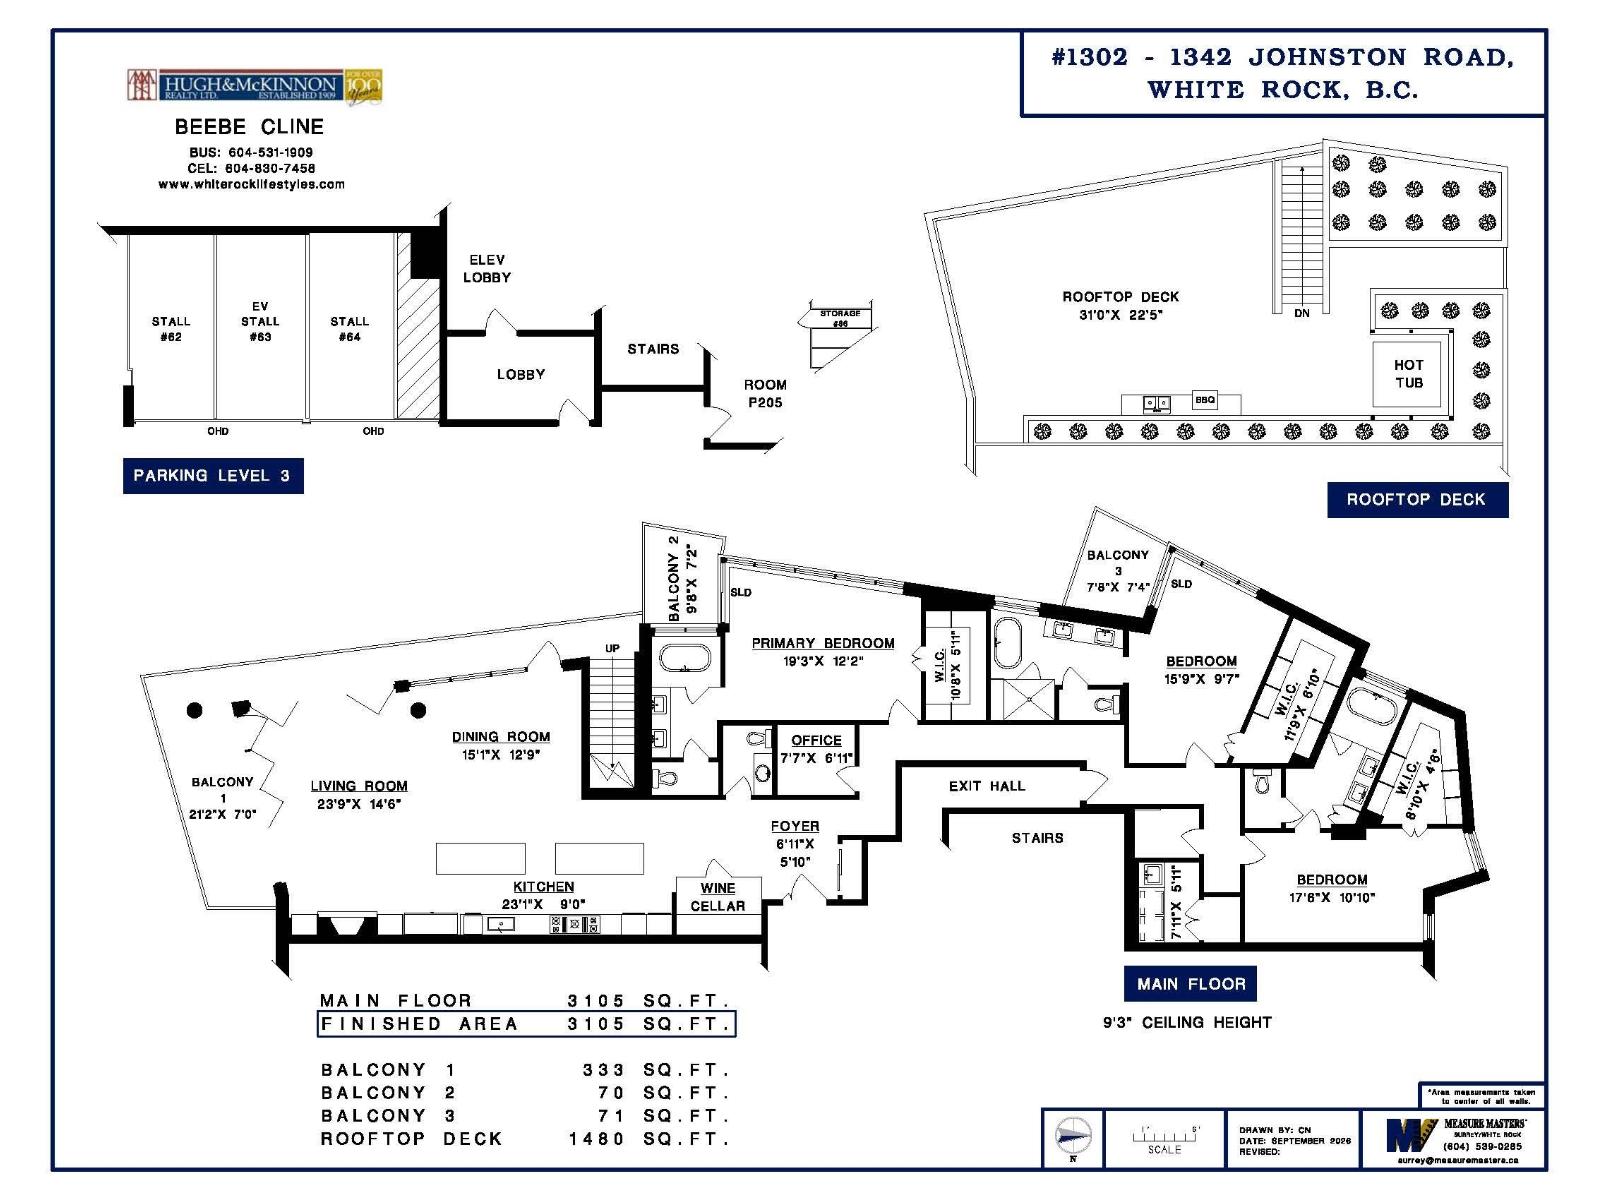
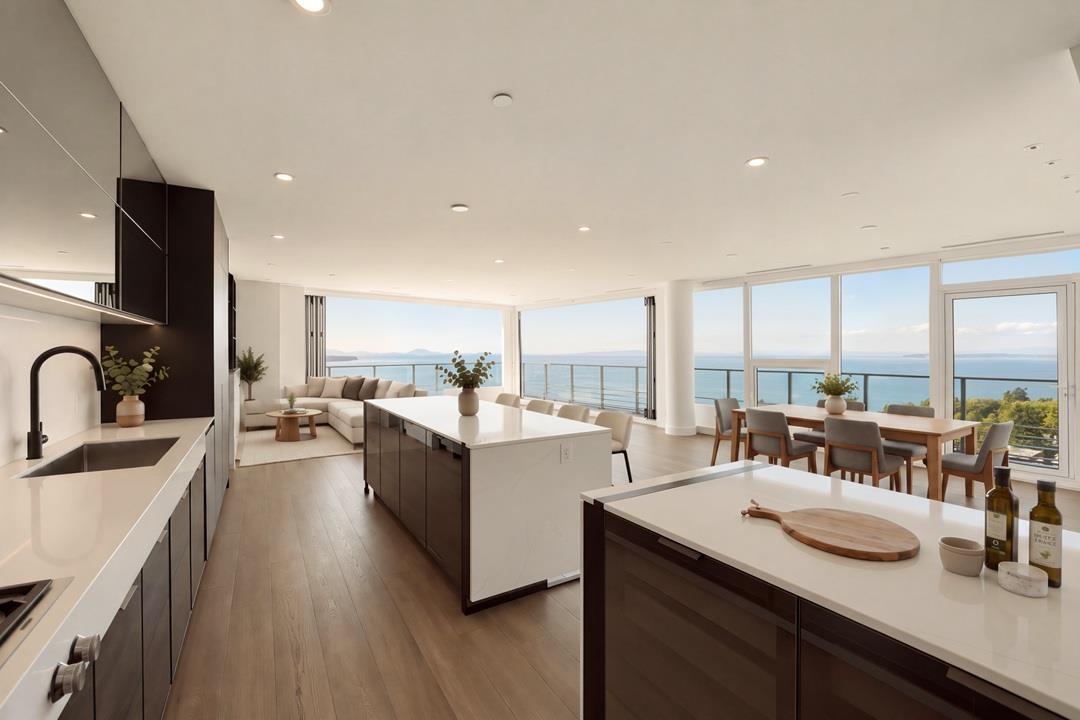
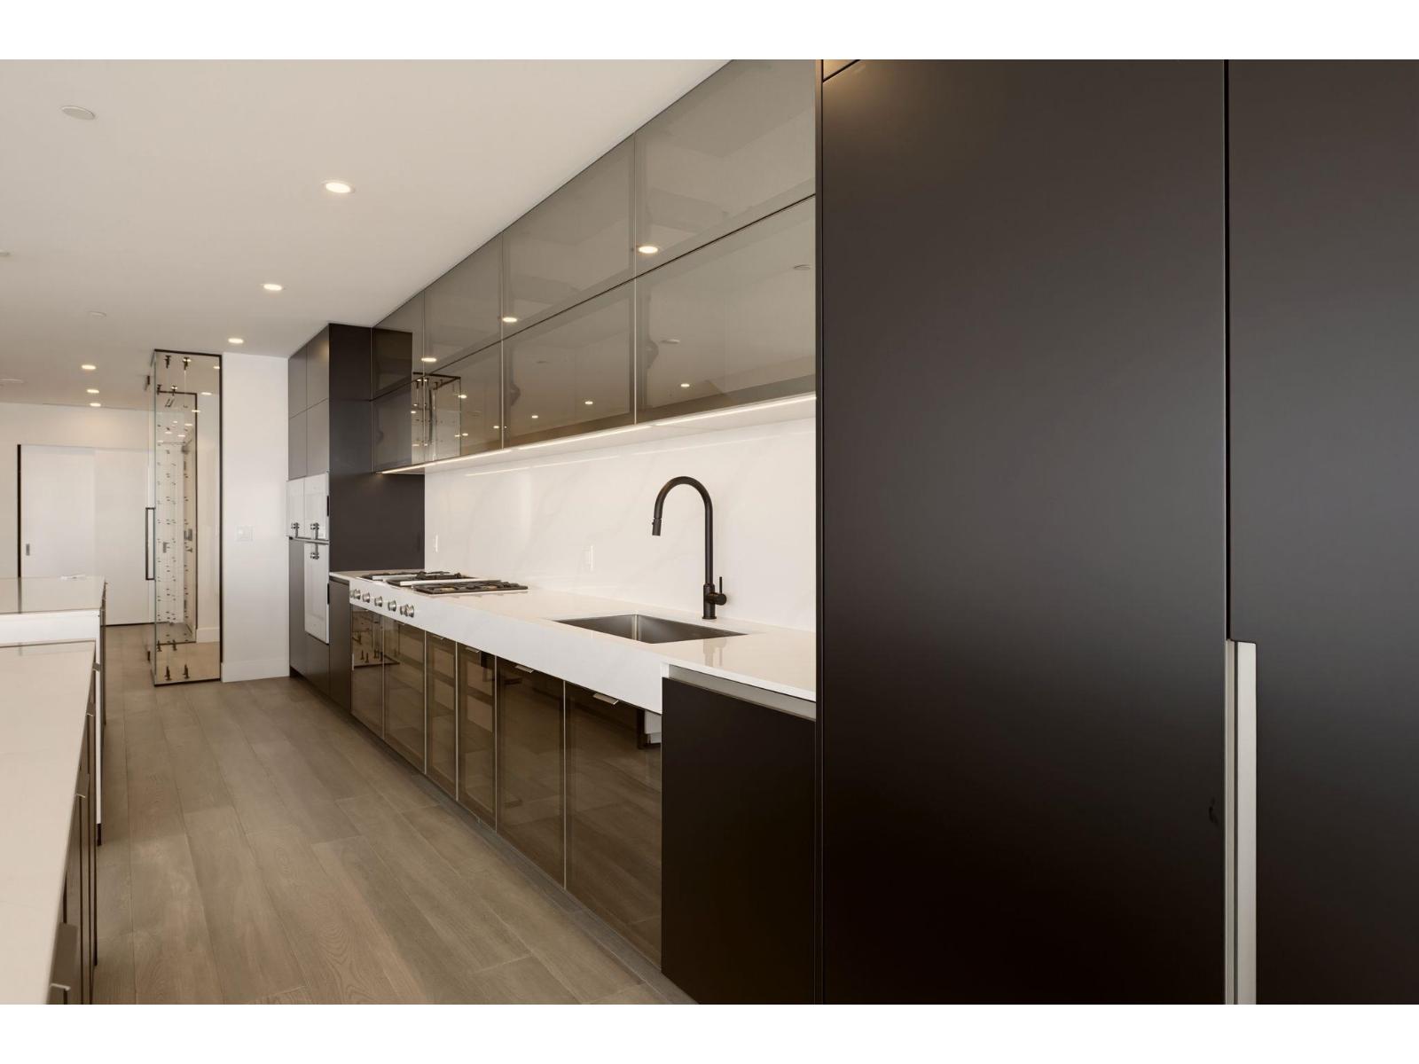
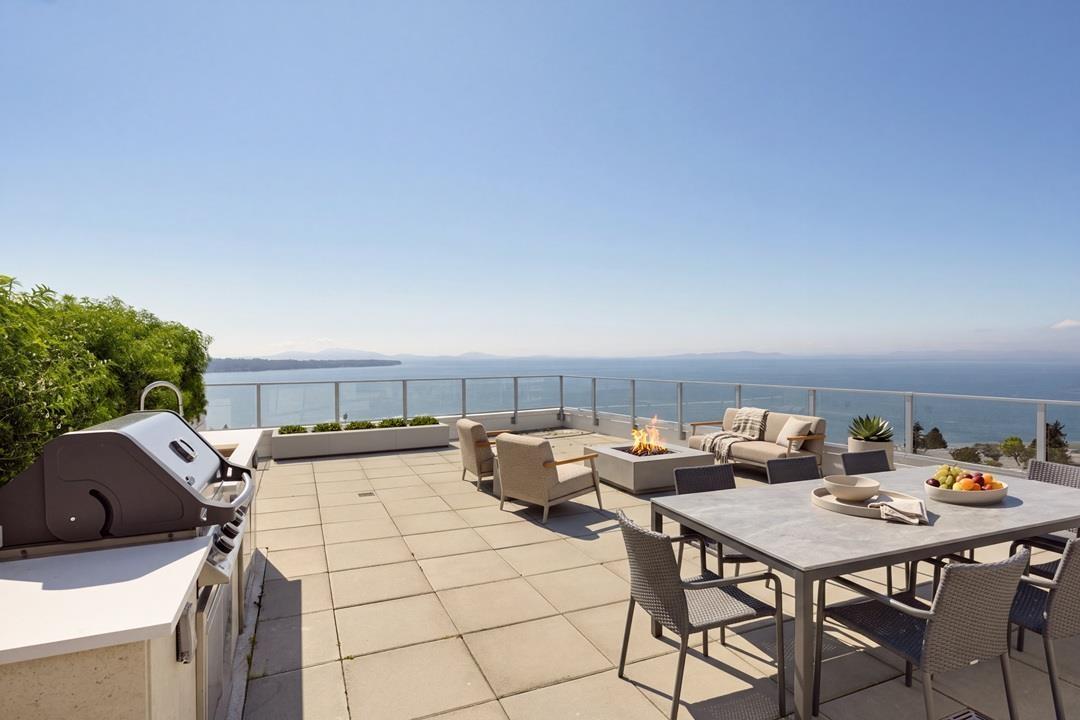
Penthouse Living Space 3105 SF. + Roof Top & Balconies exceed 1890 SF. Nano Walls South & West integrate inside & outdr living seamlessly to wrap balcony. Above Your very private 1480 SF rooftop terrace w/built-in BBQ kitchen & Large Hot Tub.Everything Feels Quality & Special. Exquisite Italian kitchen w/Dual 8FT islands, integrated Gaggenau appl Pkg.Walk in Wine Rm-Climate Controlled.All Windows w/Remote Shades.Two Primary Ocean View Bedroom Suites w/ Balconies +3rd Bedroom suite all w/ Large fully appointed Custom walk in closets.2 flex office spaces-or storage & Lg laundry rm.Monaco by Solterra, Awarded "Best high rise in Canada"-Canadian Homebuilders Assoc.-Havan Awards *Best Penthouse*, Best Kitchen & Residential Community. Tripple Car caged garage w/EV. 7 days a wk Concierge.Storage locker,Hobby Rm.& Fitness Centre, Elegant Amenity Kitchen & dining Lounge w/Fplace ,12000 SF Rooftop Courtyard w/putting green,Pet Spa.Excellent *Walk Score 96.Video, flr Plan & Brochure avail. (id:66920)
Key Features
Washer
Refrigerator
Hot Tub
Intercom
Dishwasher
Wine Fridge
Stove
Range
Dryer
Freezer
Garage door opener
Penthouse
Storage - Locker
Exercise Centre
Recreation Centre
Air Conditioning
Security/Concierge
Pets Allowed With Restrictions
Rentals Allowed With Restrictions
Ocean view
View
View (panoramic)
Garage
Underground
Visitor Parking
Heat Pump
Forced air
Electric
Air Conditioned
Apartment
Open House
Sat, May 30th, 2026 @ 2pm - 4pm
No RSVP required. Drop in anytime during the open house window.
Listing courtesy of Fraser Valley Real Estate Board.
The trademarks REALTOR®, REALTORS® and the REALTOR® logo are controlled by
The Canadian Real Estate Association (CREA) and identify real estate professionals who
are members of CREA. Data is deemed reliable but is not guaranteed accurate by CREA.