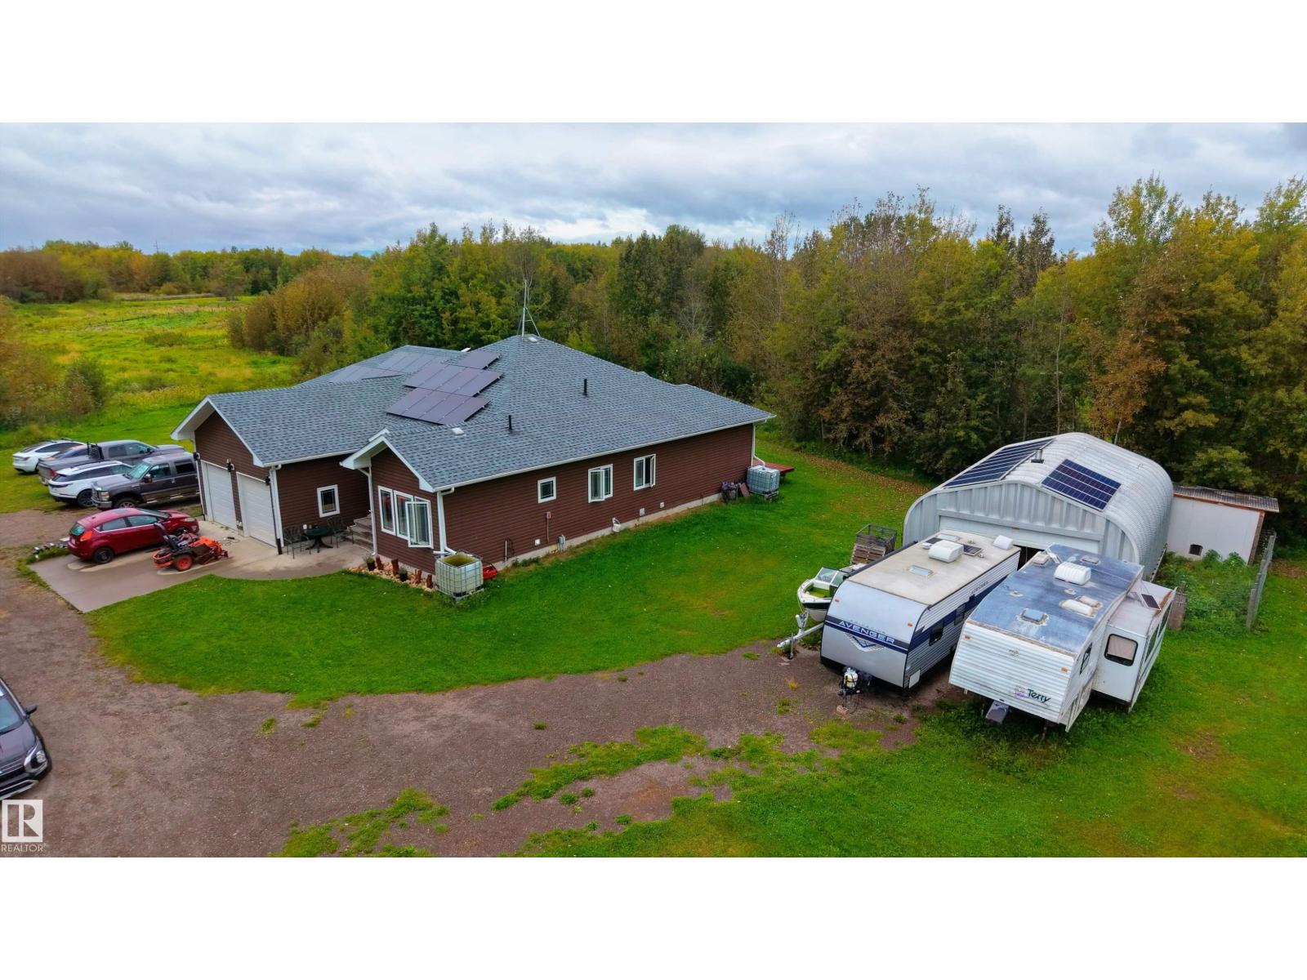
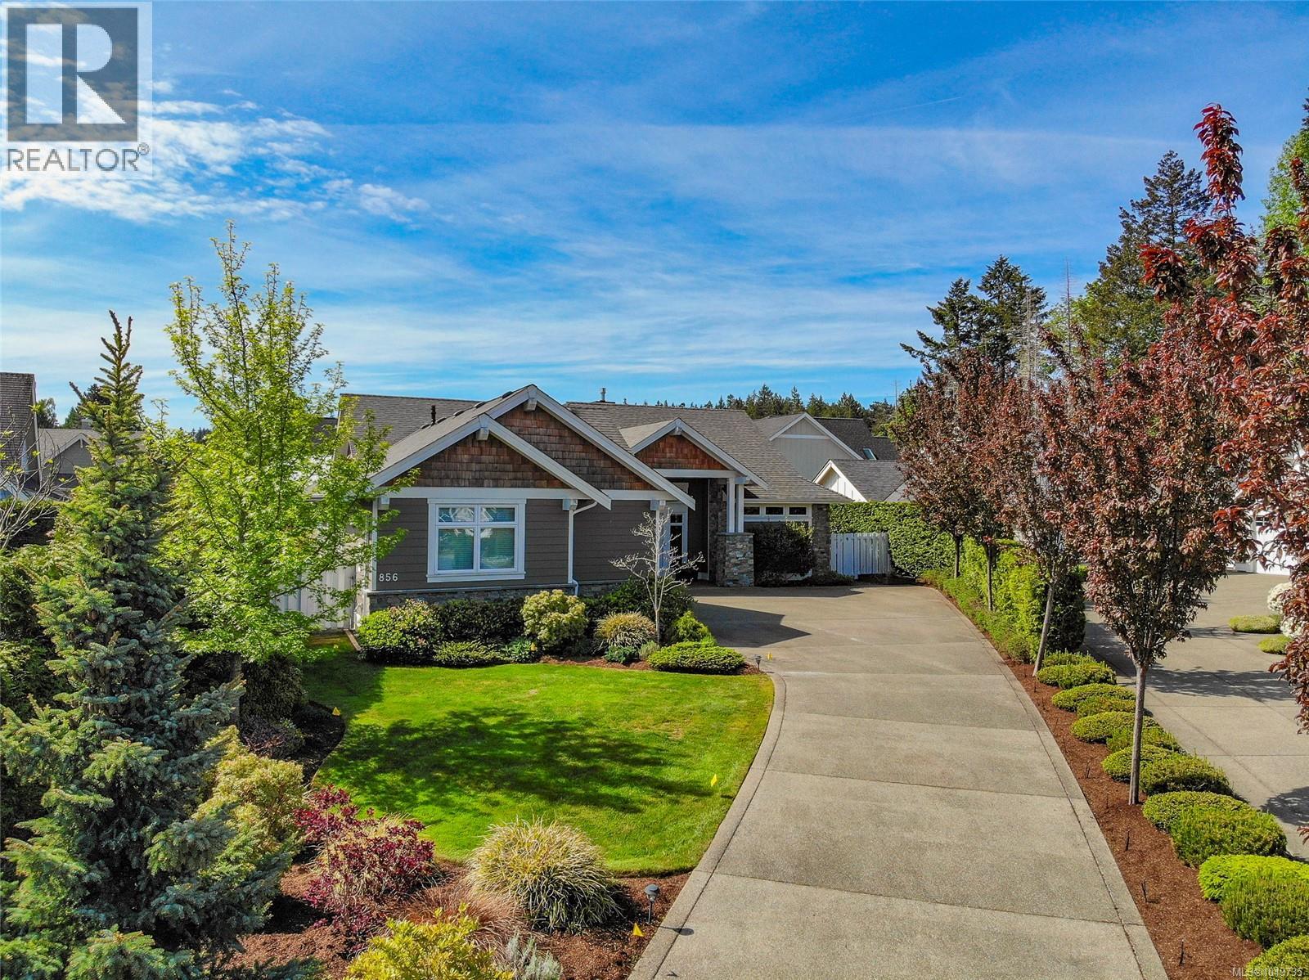
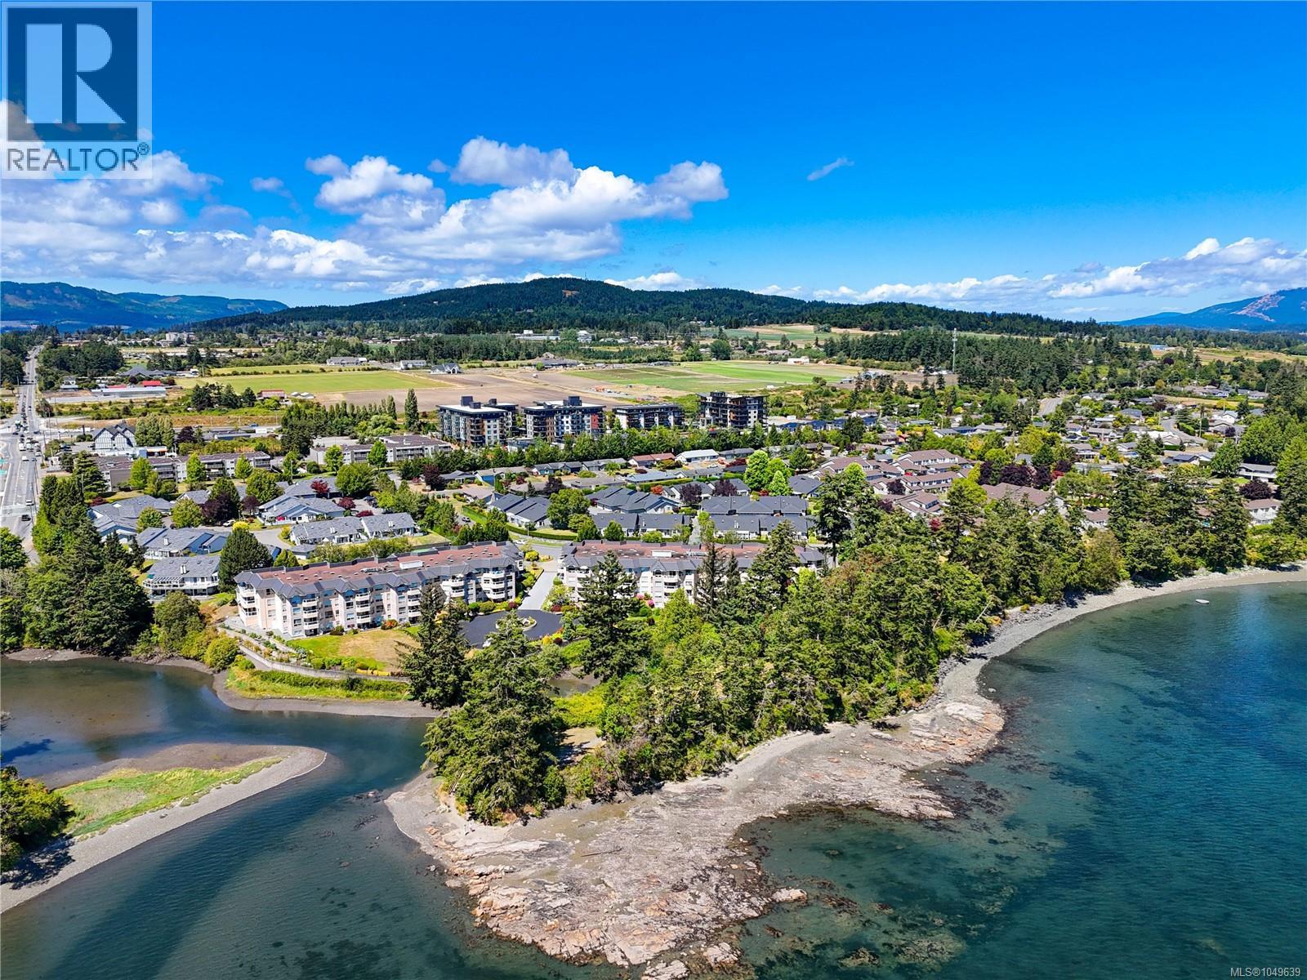
View full property details, save favourites & contact the agent.
8+ chars with an uppercase, lowercase, number and a special
character (e.g. ! @ # $ %).
By submitting your information, you agree and consent to the following:
✅ Consent to Communicate: I authorize Arun Rahul Group to contact me via email, phone call, or text message in relation to real estate services, property listings, market updates, and other related information.
✅ Opt-In for Marketing & Updates.
✅ No Obligation. Submitting does not obligate me to use your services, and I may unsubscribe at any time. Privacy Assurance: My information will be kept strictly confidential and will not be shared or sold to any third parties.
FIND OUT MORE ABOUT 130 BALLOU ROAD, KAMLOOPS BRITISH COLUMBIA V0K2J0 (MLS® #10395373)
✅ Consent to Communicate · ✅ Opt-In for Marketing & Updates · ✅ No Obligation
Privacy Assurance: My information will be kept strictly confidential and will not be shared or sold to any third parties.
✅ Your inquiry has been sent! We'll be in touch shortly.
+5 more
130 BALLOU Road, Kamloops, British Columbia
$650,000
3
Beds
1.0
Baths
1,188
Square feet
2.6200
Acres
About 130 BALLOU Road
Stunning Kamloops Lake Views & Absolute Privacy on 2.63 Acres! Perched on an elevated plateau in Savona, this unique property offers the perfect blend of rustic charm, ultimate privacy, and incredible potential with AF-1 zoning. Located just 20 minutes outside of Kamloops with direct access to the Trans-Canada Highway, this acreage is an outdoor lover's dream with direct (drive off) access to crown land for outdoor adventures. 1,188 sq ft rancher with unique open-concept living plan ready for your finishing touches. Cozy, efficient wood stove also with convenient electric zone heating. 2.63 flat, uniquely private and usable acres. Breathtaking 180+ degree panoramic views of Kamloops Lake and the Thompson River Valley — unforgettable sunrises & sunsets! Recently upgraded, long-lasting metal roof. Complete peace-of-mind with updated plumbing and electrical [200 amp + 100 amp to shop]. Hard-to-find perk for acreages—fully connected to municipal water. And not to be overlooked is the massive 20' x 40' detached workshop, perfect for toys, tools, or projects. Bring your ideas and finish this hidden gem to match your exact style! (id:66920)
Key Features
Refrigerator
Washer & Dryer
Water Heater - Electric
Ranch
Lake view
Mountain view
Valley view
Detached Garage
Baseboard heaters
Stove
Wood
Laminate
Vinyl
Mixed Flooring
House
Open House
Sat, May 30th, 2026 @ 2pm - 4pm
No RSVP required. Drop in anytime during the open house window.
Listing courtesy of Association of Interior REALTORS®.
The trademarks REALTOR®, REALTORS® and the REALTOR® logo are controlled by
The Canadian Real Estate Association (CREA) and identify real estate professionals who
are members of CREA. Data is deemed reliable but is not guaranteed accurate by CREA.