View full property details, save favourites & contact the agent.
8+ chars with an uppercase, lowercase, number and a special
character (e.g. ! @ # $ %).
By submitting your information, you agree and consent to the following:
✅ Consent to Communicate: I authorize Arun Rahul Group to contact me via email, phone call, or text message in relation to real estate services, property listings, market updates, and other related information.
✅ Opt-In for Marketing & Updates.
✅ No Obligation. Submitting does not obligate me to use your services, and I may unsubscribe at any time. Privacy Assurance: My information will be kept strictly confidential and will not be shared or sold to any third parties.
FIND OUT MORE ABOUT #13 65 CRANFORD DR, SHERWOOD PARK ALBERTA T8H1W5 (MLS® #E4510914)
✅ Consent to Communicate · ✅ Opt-In for Marketing & Updates · ✅ No Obligation
Privacy Assurance: My information will be kept strictly confidential and will not be shared or sold to any third parties.
✅ Your inquiry has been sent! We'll be in touch shortly.
+5 more
#13 65 Cranford DR, Sherwood Park, Alberta
$459,900
2
Beds
3.0
Baths
1,632
Square feet
About #13 65 Cranford DR
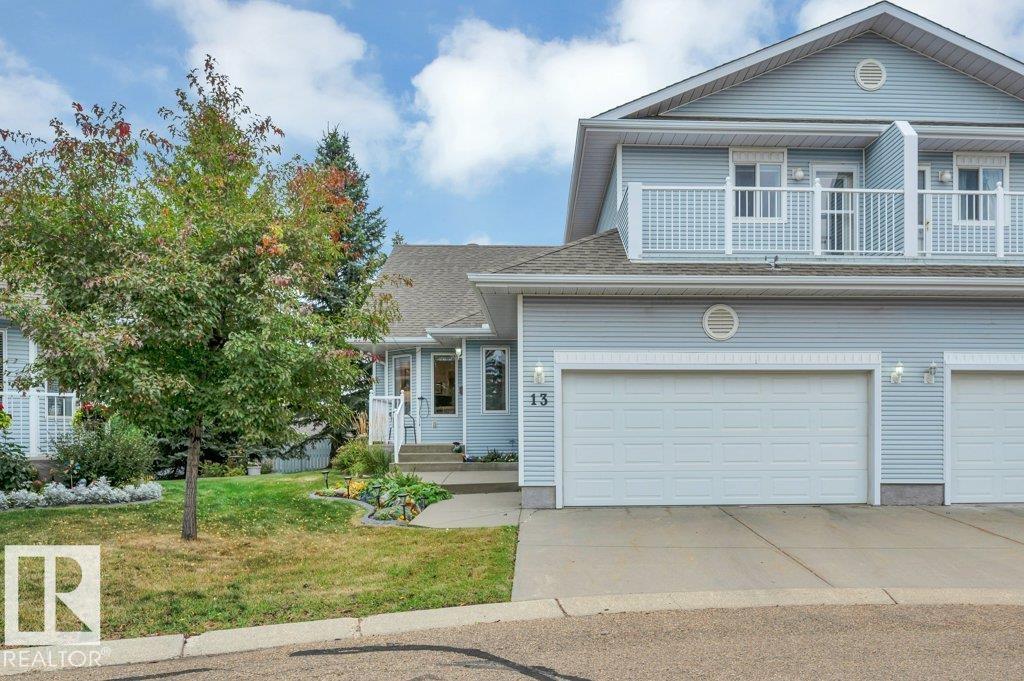
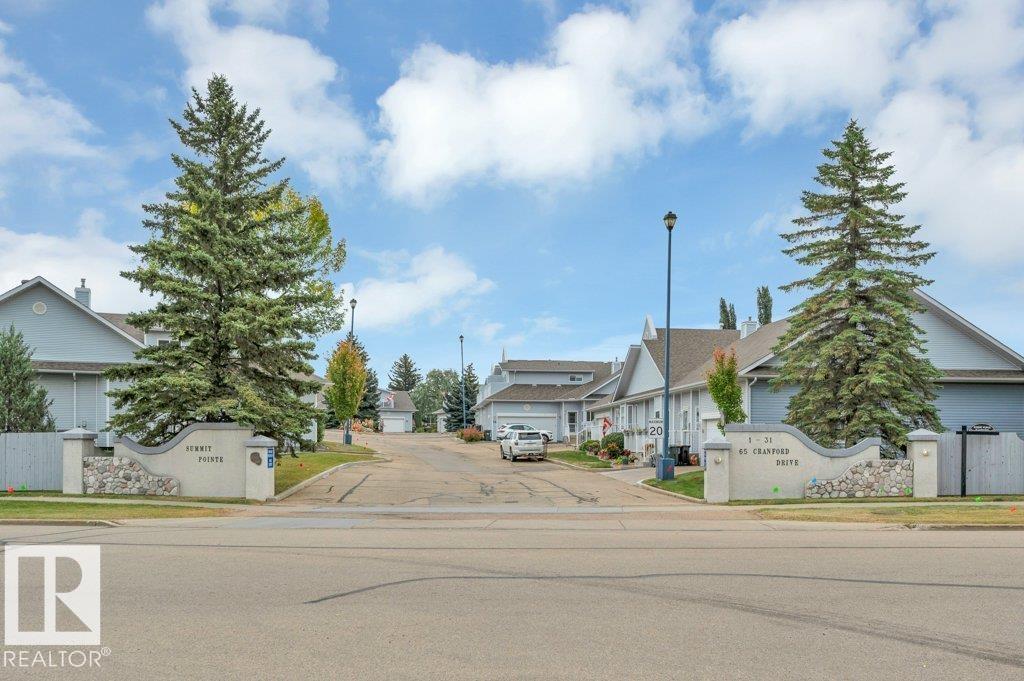
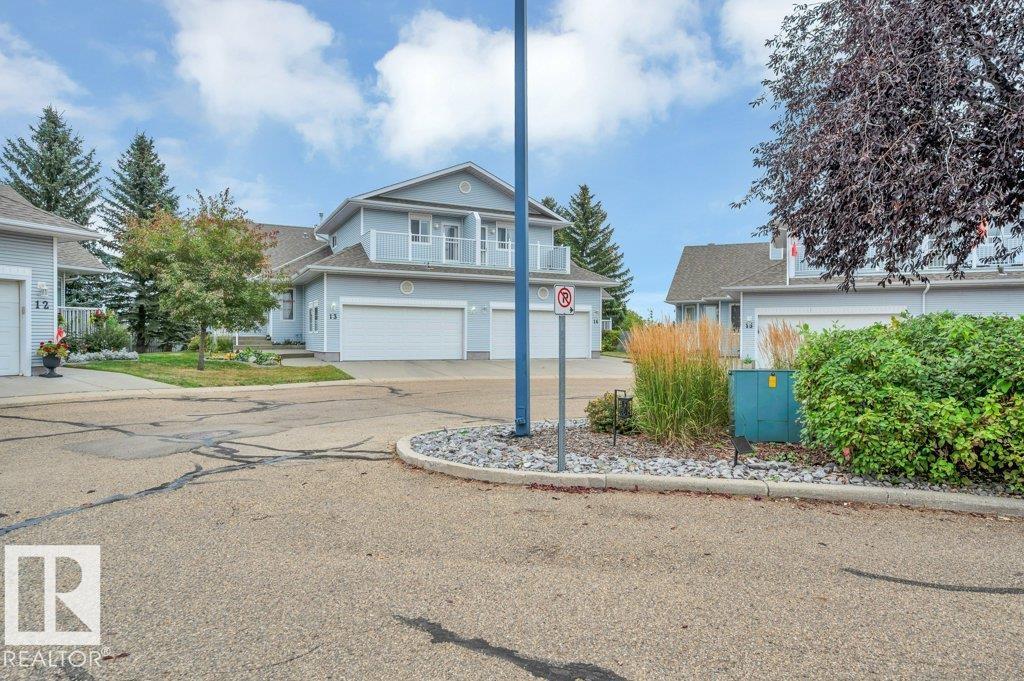
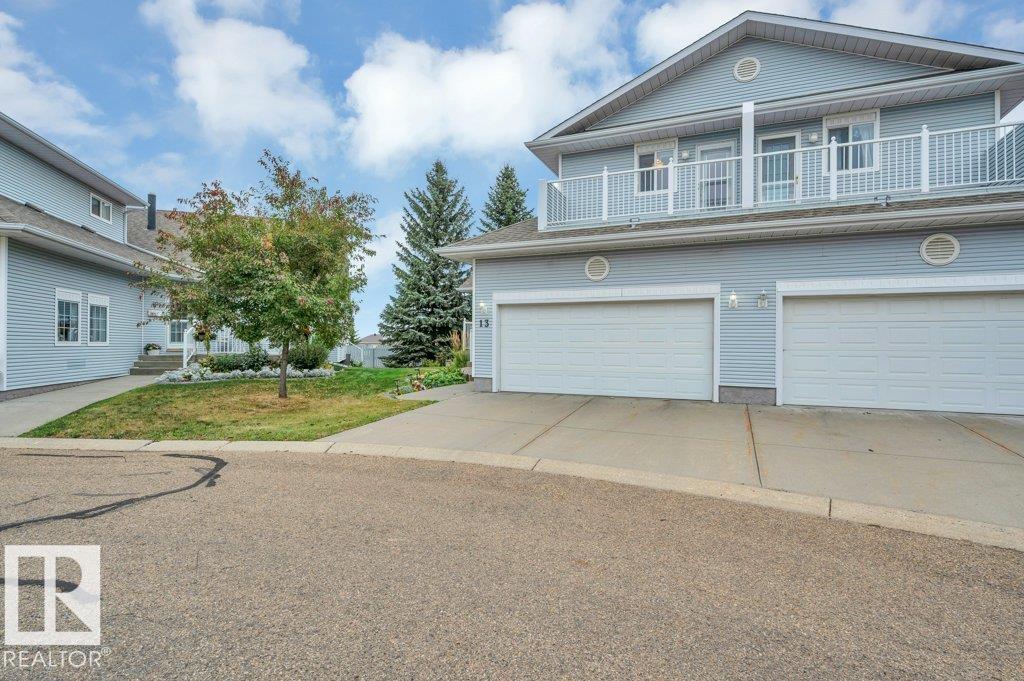
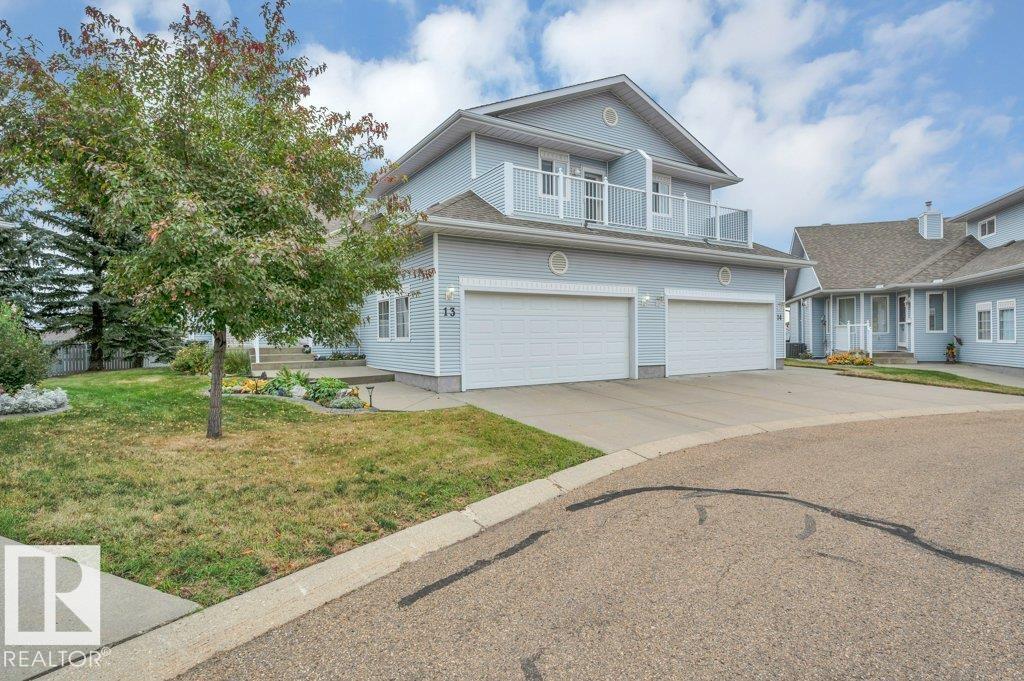
Welcome to Summit Pointe, where this pristine 1632 sqft, 2 Bed, 2.1 Bath, BUNGALOW-style Half Duplex w/ Loft, boasts dbl attached, insul. garage ideally nestled at the peaceful end of the complex, backing onto generous green space. Summit Pointe is an incredibly, well-maintained, sought-after, 45+ Community, in Crystal Heights~a friendly neighborhood atmosphere & access to the equipped Clubhouse that offers rec. activities & fabulous social environment. Meticulous landscaping & front veranda welcome you to spacious foyer that opens to a thoughtful layout & a warm, neutral palette throughout. Vaulted ceilings & generous windows invite an abundance of natural light into each room of the home. Living Area features gas F/P & flows seamlessly into classy Dining Room & light bright Kitchen w/ breakfast area. Step out & enjoy the largest backyard area of the complex. New composite deck w/ gas for BBQ. Loft provides a private escape w/ downtown Edm views. Basement open for your design. Roof '21. Hot H20 Tank '21 (id:66920)
Key Features
Washer
Refrigerator
Central Vacuum
Dishwasher
Stove
Dryer
Microwave Range Hood Combo
Window Coverings
Garage door opener
Garage door opener remote(s)
Fan
Treed
No Animal Home
No Smoking Home
Bungalow
Vinyl Windows
Smoke Detectors
Attached Garage
Forced air
Duplex
Open House
Sat, May 30th, 2026 @ 2pm - 4pm
No RSVP required. Drop in anytime during the open house window.
Listing courtesy of REALTORS® Association of Edmonton.
The trademarks REALTOR®, REALTORS® and the REALTOR® logo are controlled by
The Canadian Real Estate Association (CREA) and identify real estate professionals who
are members of CREA. Data is deemed reliable but is not guaranteed accurate by CREA.