View full property details, save favourites & contact the agent.
8+ chars with an uppercase, lowercase, number and a special
character (e.g. ! @ # $ %).
By submitting your information, you agree and consent to the following:
✅ Consent to Communicate: I authorize Arun Rahul Group to contact me via email, phone call, or text message in relation to real estate services, property listings, market updates, and other related information.
✅ Opt-In for Marketing & Updates.
✅ No Obligation. Submitting does not obligate me to use your services, and I may unsubscribe at any time. Privacy Assurance: My information will be kept strictly confidential and will not be shared or sold to any third parties.
FIND OUT MORE ABOUT 12719 39 AV NW, EDMONTON ALBERTA T6J0N3 (MLS® #E4512247)
✅ Consent to Communicate · ✅ Opt-In for Marketing & Updates · ✅ No Obligation
Privacy Assurance: My information will be kept strictly confidential and will not be shared or sold to any third parties.
✅ Your inquiry has been sent! We'll be in touch shortly.
+5 more
12719 39 AV NW, Edmonton, Alberta
$4,295,000
4
Beds
5.0
Baths
4,191
Square feet
0.0367
Acres
About 12719 39 AV NW
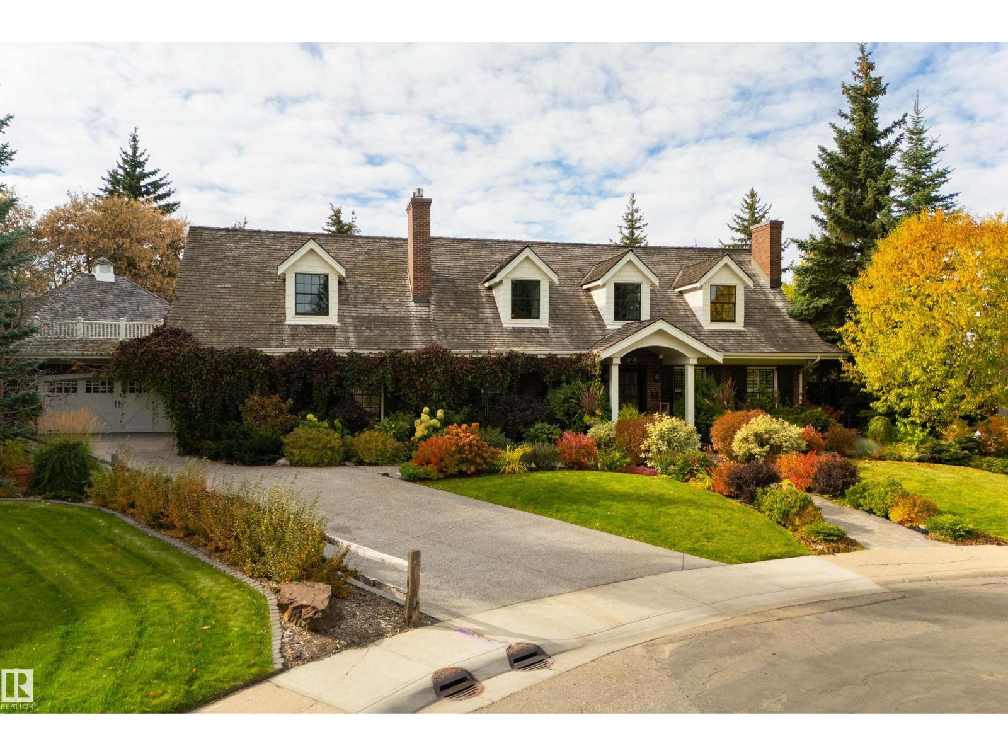
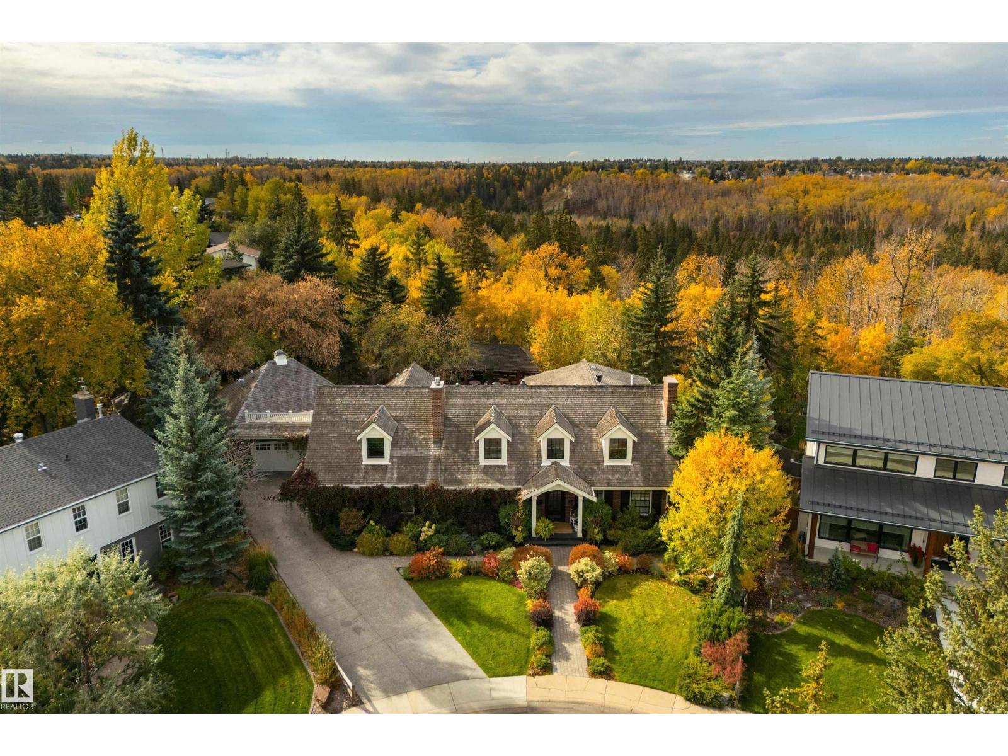
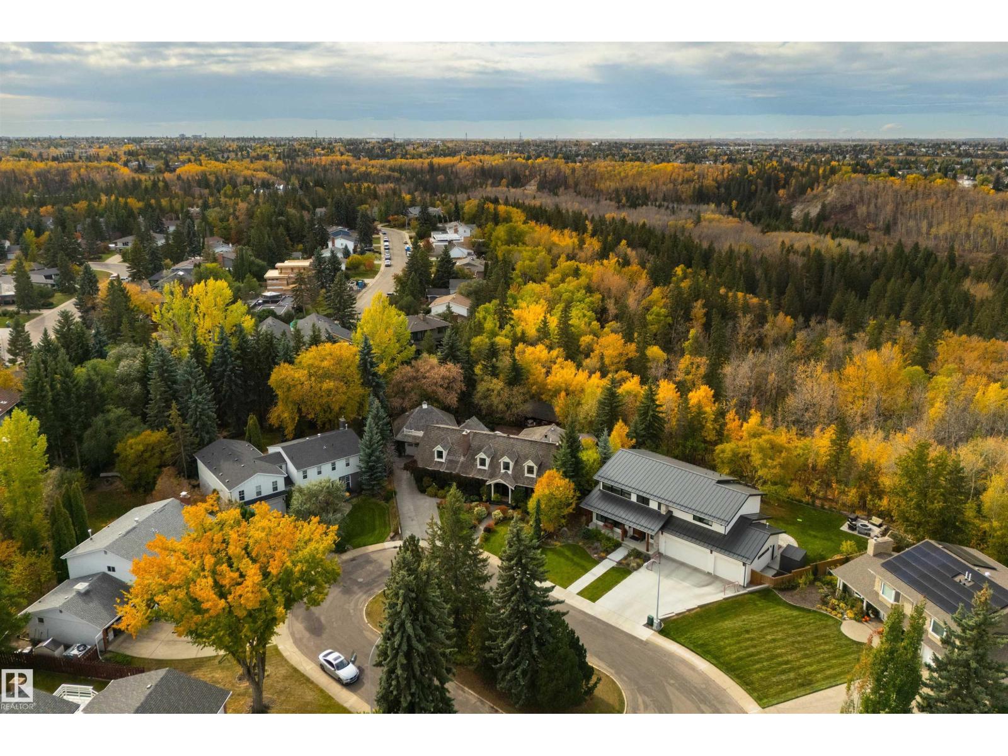
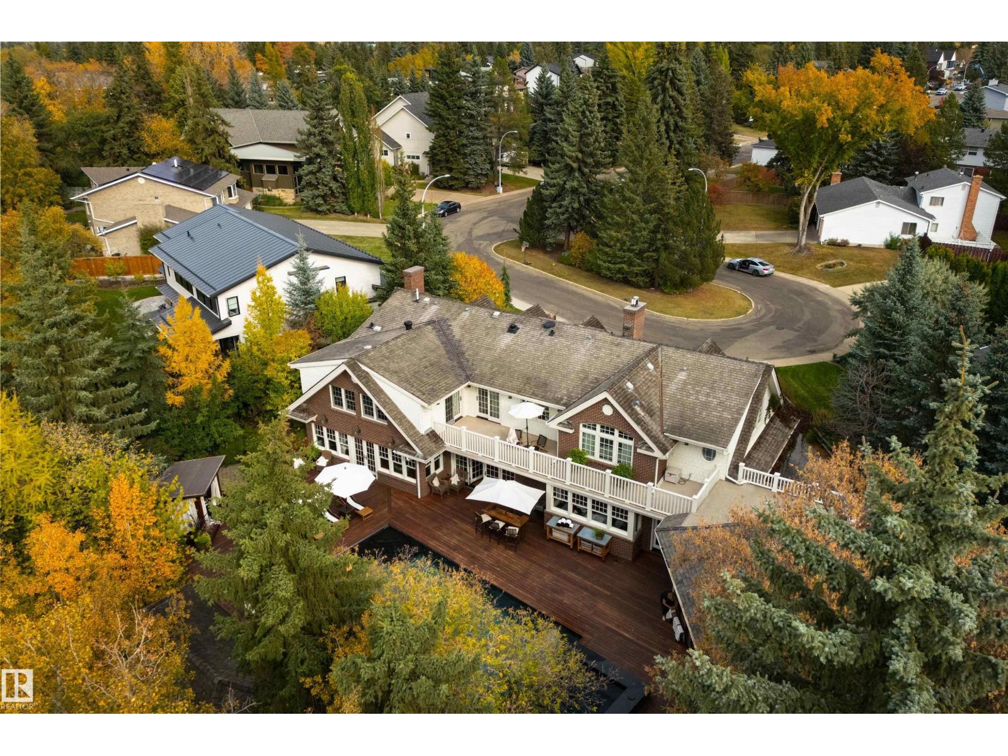
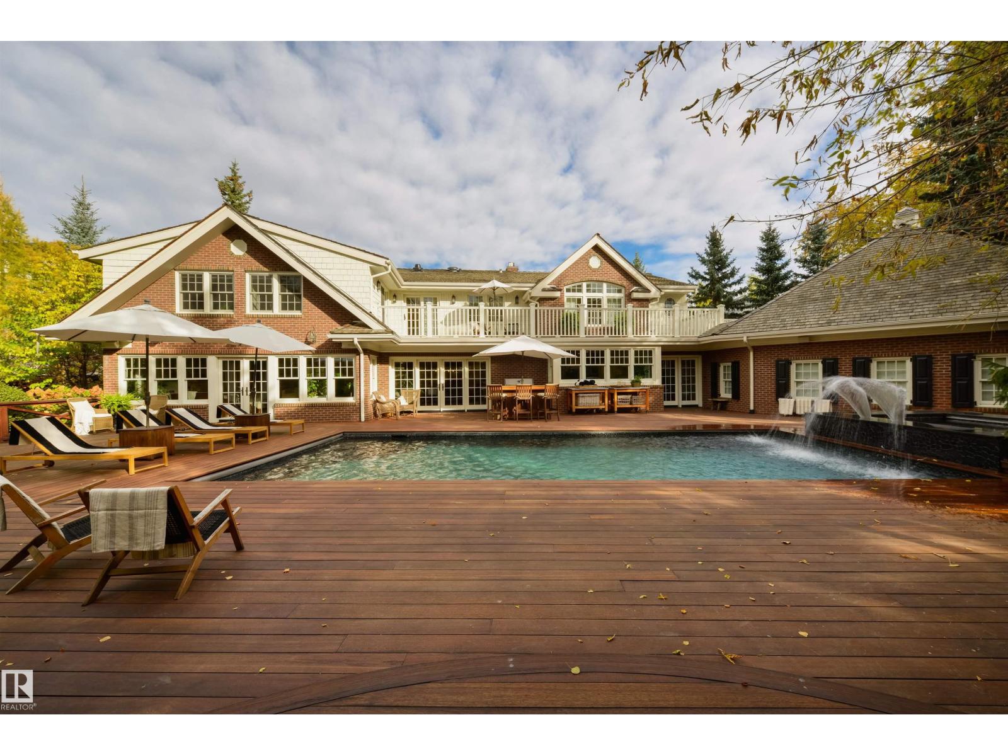
When a home becomes the most talked-about property on the block, you know it has a certain kind of magic. Walking up the driveway, this luxury home is, quite simply, picture-perfect. Set on a quiet cul-de-sac in Westbrook Estates the home rests on 17,228sqft of land, it does not just have curb appeal; it has a Blockbuster movie-quality presence – with 5671sqft of finished living space – 4 beds, 4.5 baths – stunning on every level. Its cascading ivy, brick & Hardie board exterior, cedar roof & classic white-framed windows, the home is the epitome of Cape Cod design. Backing onto the Whitemud Creek Ravine. While the front façade & interior grabs attention, it’s the beautiful backyard that truly sets this home apart. Surrounded by a nature reserve, the home offers a level of privacy & natural beauty that’s hard to find. A gazebo & cabana overlook the ravine, a hidden playhouse sits tucked amongst the trees & at the heart of it all lies a stone-tiled swimming pool & hot tub creating a resort-style retreat. (id:66920)
Key Features
Washer
Water softener
Central Vacuum
Gas stove(s)
Dishwasher
Dryer
Microwave
Freezer
Window Coverings
Garage door opener
Garage door opener remote(s)
Two Refrigerators
Cul-de-sac
Hillside
Treed
Ravine
Closet Organizers
Exterior Walls- 2x6"
Vinyl Windows
Smoke Detectors
Ravine view
Attached Garage
See Remarks
Heated Garage
Forced air
In Floor Heating
Central air conditioning
House
Open House
Sat, May 30th, 2026 @ 2pm - 4pm
No RSVP required. Drop in anytime during the open house window.
Listing courtesy of REALTORS® Association of Edmonton.
The trademarks REALTOR®, REALTORS® and the REALTOR® logo are controlled by
The Canadian Real Estate Association (CREA) and identify real estate professionals who
are members of CREA. Data is deemed reliable but is not guaranteed accurate by CREA.