View full property details, save favourites & contact the agent.
8+ chars with an uppercase, lowercase, number and a special
character (e.g. ! @ # $ %).
By submitting your information, you agree and consent to the following:
✅ Consent to Communicate: I authorize Arun Rahul Group to contact me via email, phone call, or text message in relation to real estate services, property listings, market updates, and other related information.
✅ Opt-In for Marketing & Updates.
✅ No Obligation. Submitting does not obligate me to use your services, and I may unsubscribe at any time. Privacy Assurance: My information will be kept strictly confidential and will not be shared or sold to any third parties.
FIND OUT MORE ABOUT 1270 HEUSTIS DRIVE, ASHCROFT BRITISH COLUMBIA V0K1A0 (MLS® #10402243)
✅ Consent to Communicate · ✅ Opt-In for Marketing & Updates · ✅ No Obligation
Privacy Assurance: My information will be kept strictly confidential and will not be shared or sold to any third parties.
✅ Your inquiry has been sent! We'll be in touch shortly.
+5 more
1270 Heustis Drive, Ashcroft, British Columbia
$472,000
4
Beds
3.0
Baths
1,959
Square feet
0.2100
Acres
About 1270 Heustis Drive
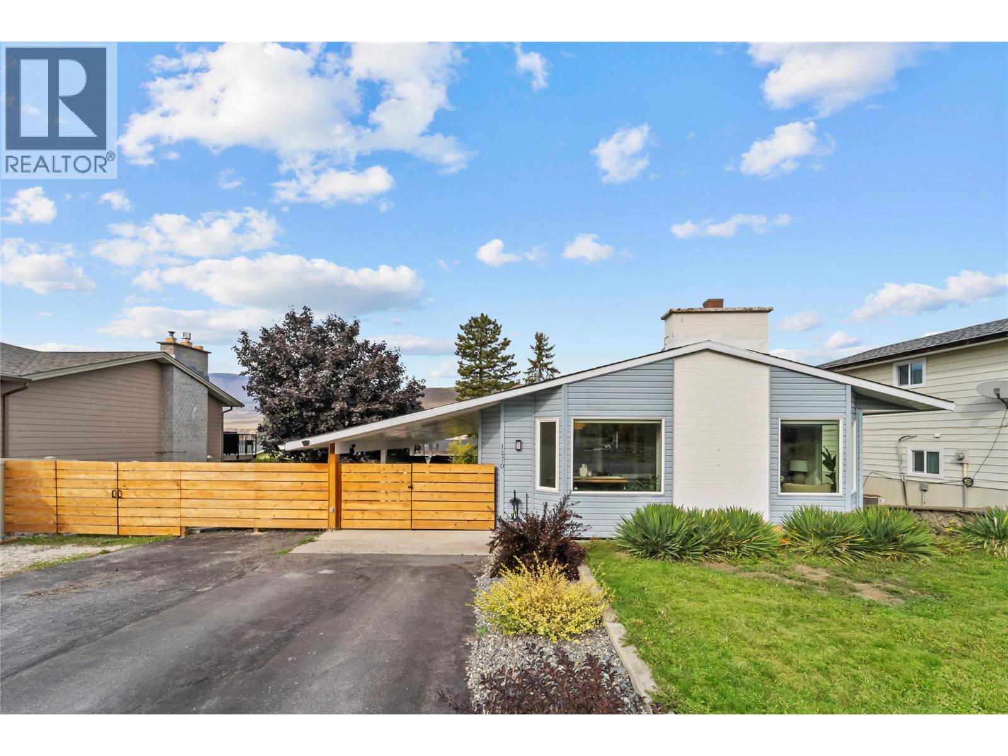
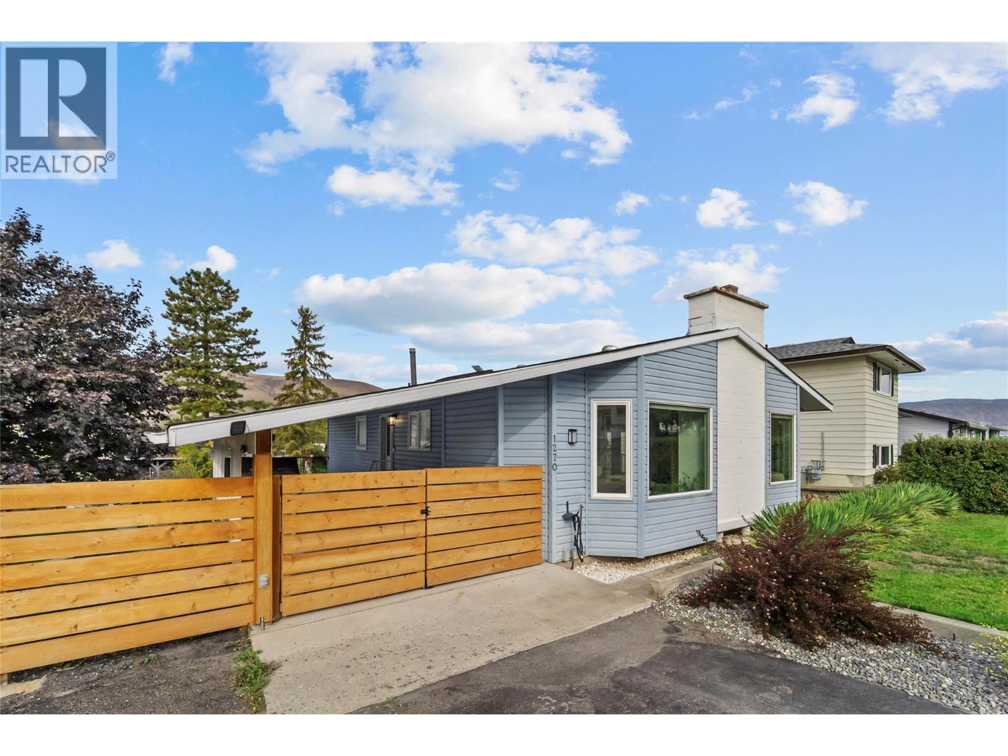
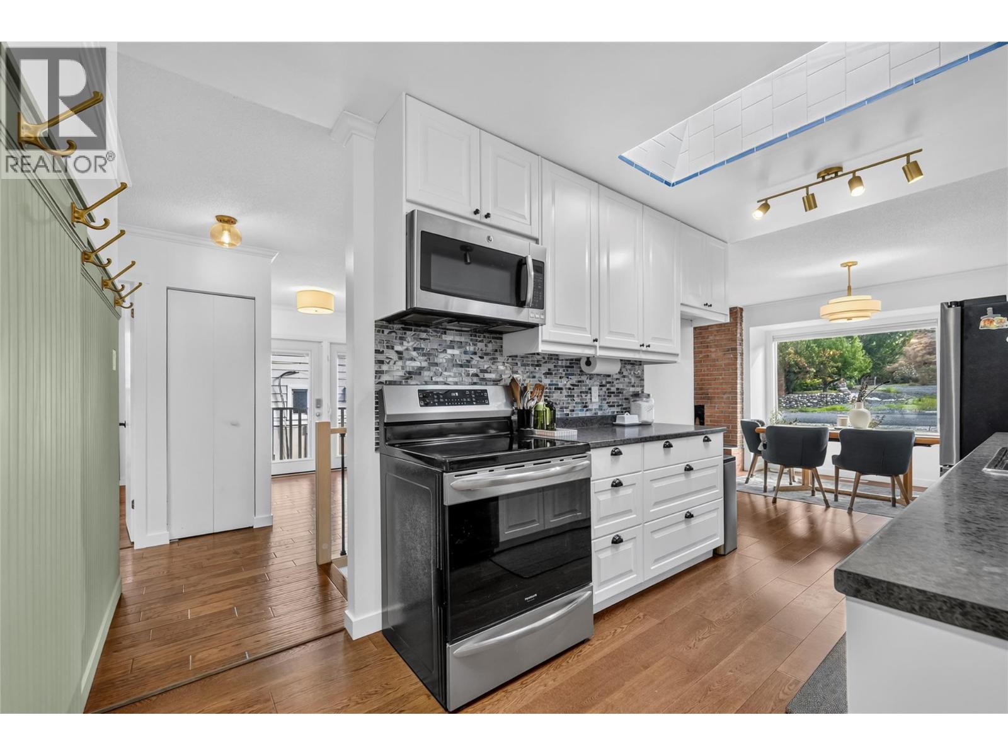
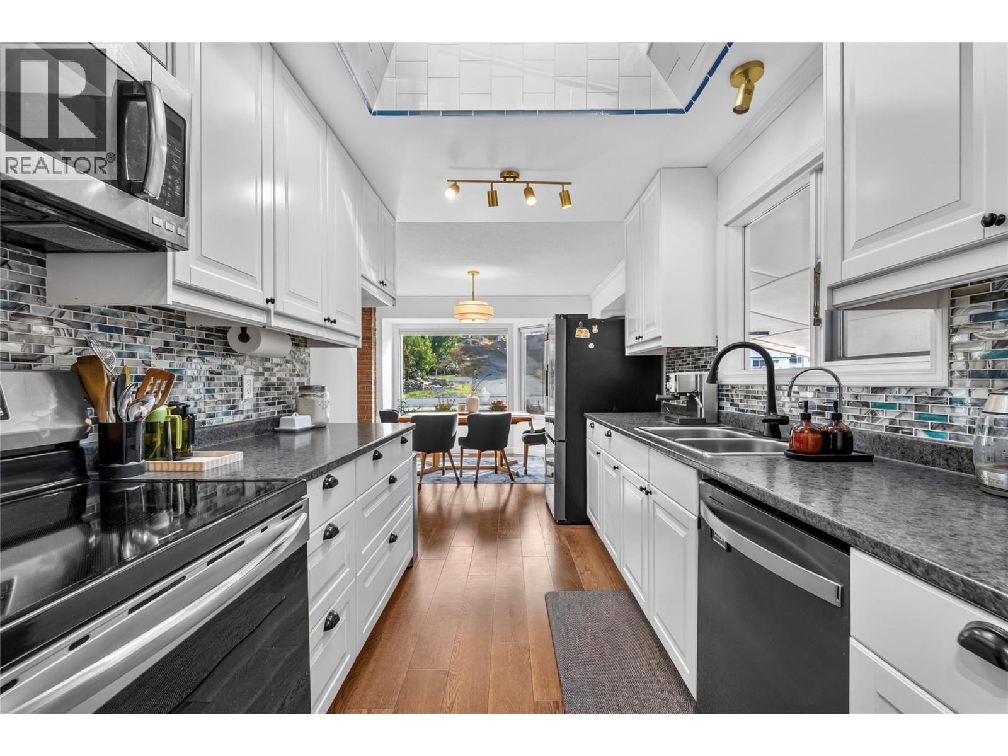
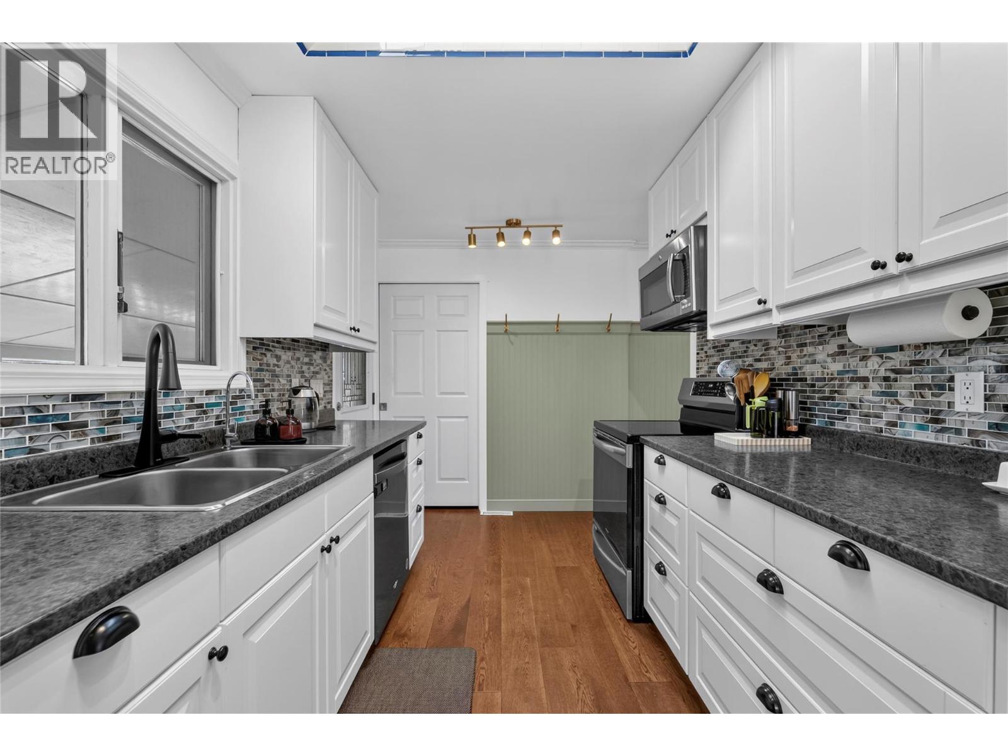
Offering nearly 2,000 sqft of living space, this well cared for home offers a spacious and flexible layout with thoughtful updates throughout. The main level features refreshed flooring through the kitchen and dining area, updated light fixtures, baseboards, door trim, and newer carpet and banisters on the stairs. The kitchen features 2024 appliances and a reverse osmosis water filtration system. The lower level offers additional living space, with updates including new insulation, drywall, lighting, and ceiling speakers. A separate downstairs entrance creates flexibility for guests, hobbies, recreation, or potential future development. A newer hot water tank, downstairs toilet, and recently replaced washing machine add to the updates already completed. The driveway offers ample space for additional parking, while the backyard workshop with separate access offers space for projects, hobbies, or storage. The covered porch railings have been sanded and repainted for a fresh finish and added protection, and a gas BBQ hookup adds to this outdoor space. This home is located near walking trails, has access to a nearby park, and is just 3 minutes from the grocery store. Come take a look at this beautiful Ashcroft home and discover the charm this community has to offer. All measurements are approx. and should be verified independently if deemed important. (id:66920)
Key Features
Refrigerator
Oven - Electric
Water purifier
Dishwasher
Microwave
Washer & Dryer
Private setting
Bungalow
RV
Additional Parking
Heat Pump
Central air conditioning
Mixed Flooring
House
Open House
Sat, May 30th, 2026 @ 2pm - 4pm
No RSVP required. Drop in anytime during the open house window.
Listing courtesy of Association of Interior REALTORS®.
The trademarks REALTOR®, REALTORS® and the REALTOR® logo are controlled by
The Canadian Real Estate Association (CREA) and identify real estate professionals who
are members of CREA. Data is deemed reliable but is not guaranteed accurate by CREA.