View full property details, save favourites & contact the agent.
8+ chars with an uppercase, lowercase, number and a special
character (e.g. ! @ # $ %).
By submitting your information, you agree and consent to the following:
✅ Consent to Communicate: I authorize Arun Rahul Group to contact me via email, phone call, or text message in relation to real estate services, property listings, market updates, and other related information.
✅ Opt-In for Marketing & Updates.
✅ No Obligation. Submitting does not obligate me to use your services, and I may unsubscribe at any time. Privacy Assurance: My information will be kept strictly confidential and will not be shared or sold to any third parties.
FIND OUT MORE ABOUT 12583 267 ROAD, FORT ST. JOHN BRITISH COLUMBIA V1J8J7 (MLS® #R3136671)
✅ Consent to Communicate · ✅ Opt-In for Marketing & Updates · ✅ No Obligation
Privacy Assurance: My information will be kept strictly confidential and will not be shared or sold to any third parties.
✅ Your inquiry has been sent! We'll be in touch shortly.
+5 more
12583 267 Road, Fort St. John, British Columbia
$1,349,000
4
Beds
5.0
Baths
4,710
Square feet
6.4700
Acres
About 12583 267 Road
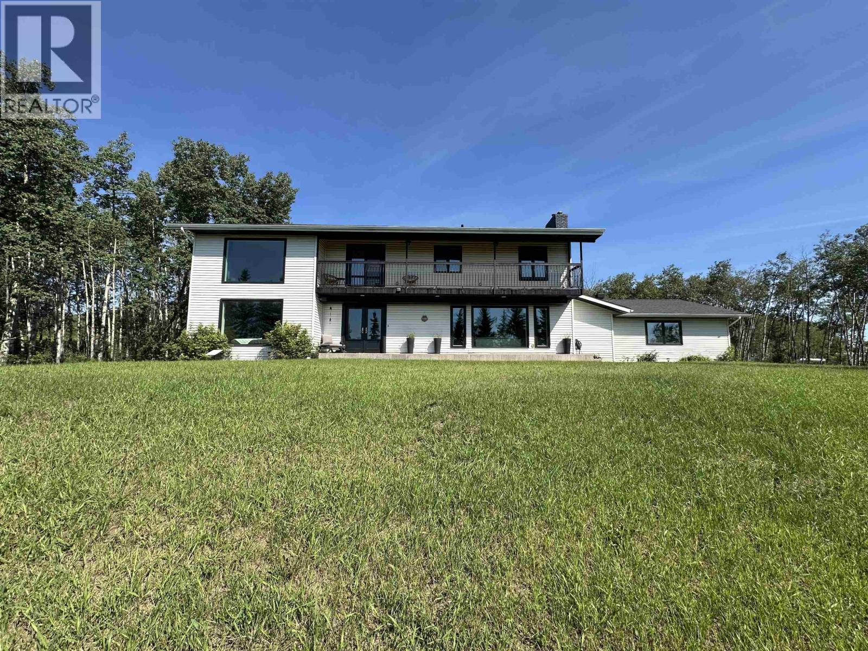
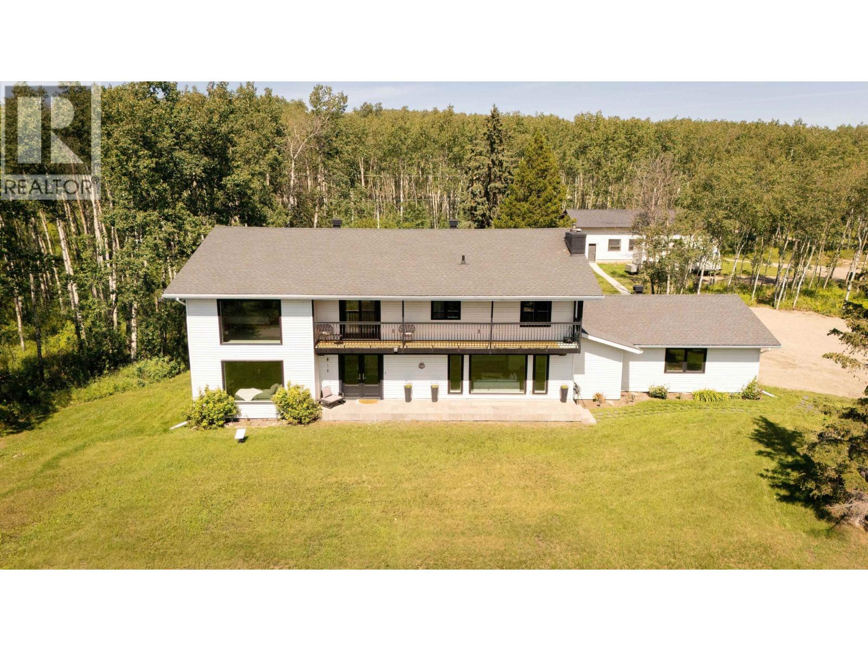
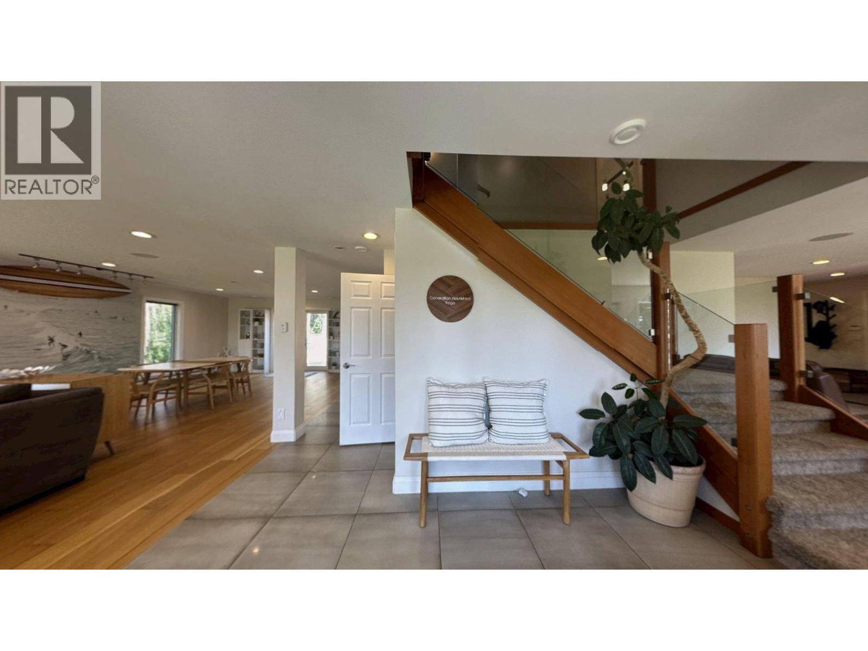
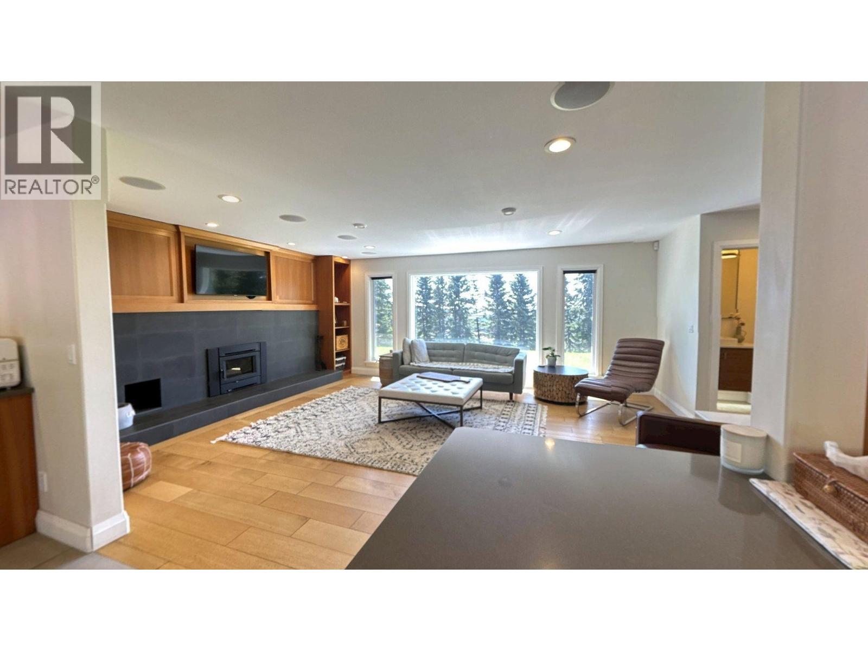
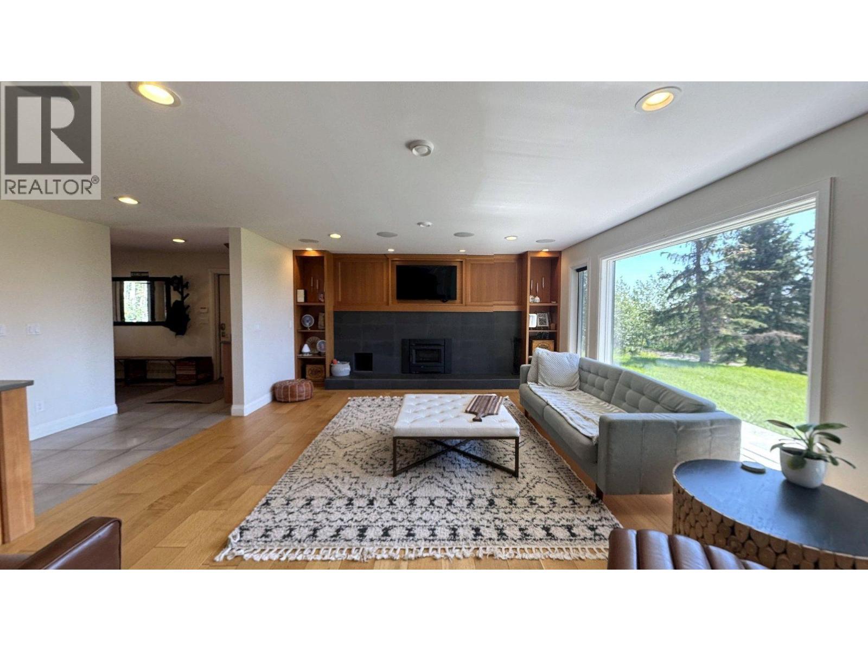
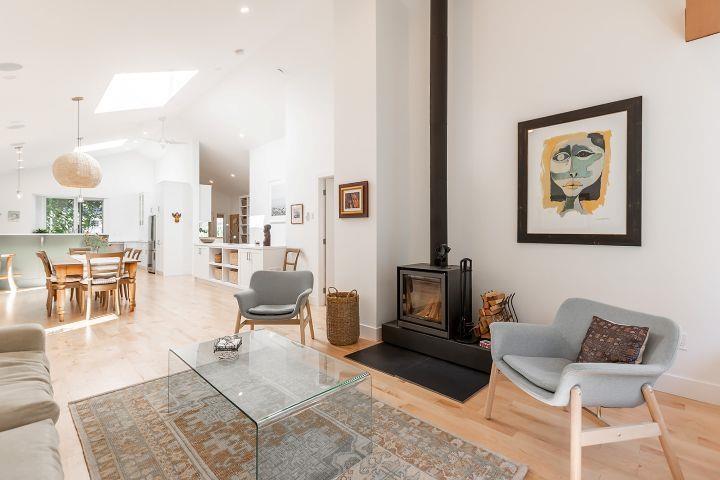
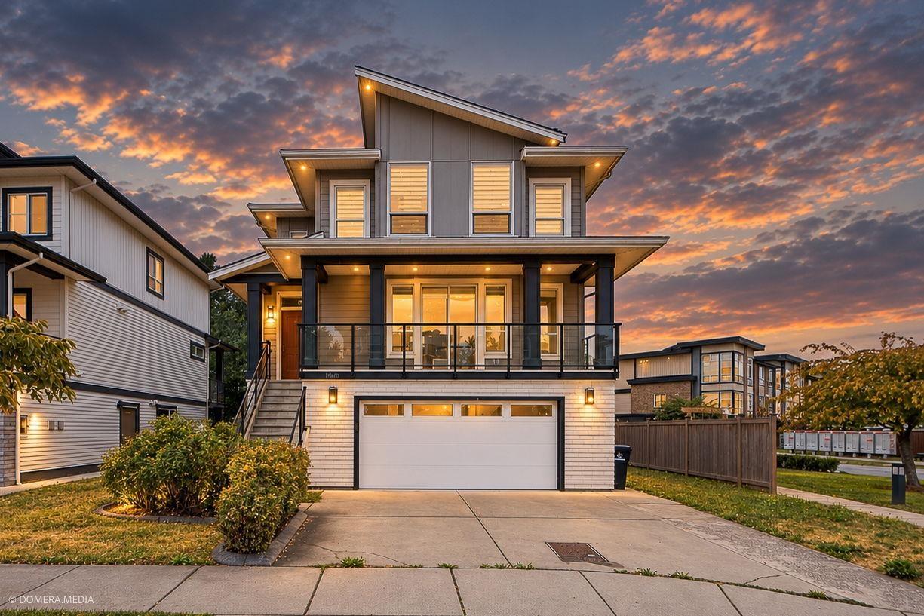
Experience unparalleled luxury in this stunning 4,710 sq. ft. residence, set on a secluded 6.47-acres, just minutes from the city. The main floor is a masterpiece of modern design, featuring in-floor heating, expansive windows, high-end finishes, and integrated surround sound. The chef's kitchen is equipped with quartz countertops, custom solid wood cabinetry, and top-of-the-line appliances. The open layout with living room and family room facing the city views is perfect for entertaining. The primary bedroom with picture window overlooking the city, walk-thru closet and ensuite is your perfect oasis. 3 other large sized bedrooms and laundry completes the upper level. The meticulously landscaped grounds include an oversized cedar deck, a sparkling pool, lush gardens and fenced 5 acres for horses. Car enthusiasts and hobbyists will appreciate the attached 25X30 garage and the expansive 25X50 detached garage. Every detail reflects superior craftsmanship and design including new shingles and windows. (id:66920)
Key Features
Washer
Refrigerator
Hot Tub
Intercom
Dishwasher
Stove
Dryer
City view
Other
Tandem
Additional Parking
Baseboard heaters
Radiant/Infra-red Heat
Natural gas
House
Open House
Sat, May 30th, 2026 @ 2pm - 4pm
No RSVP required. Drop in anytime during the open house window.
Listing courtesy of BC Northern Real Estate Board.
The trademarks REALTOR®, REALTORS® and the REALTOR® logo are controlled by
The Canadian Real Estate Association (CREA) and identify real estate professionals who
are members of CREA. Data is deemed reliable but is not guaranteed accurate by CREA.