View full property details, save favourites & contact the agent.
8+ chars with an uppercase, lowercase, number and a special
character (e.g. ! @ # $ %).
By submitting your information, you agree and consent to the following:
✅ Consent to Communicate: I authorize Arun Rahul Group to contact me via email, phone call, or text message in relation to real estate services, property listings, market updates, and other related information.
✅ Opt-In for Marketing & Updates.
✅ No Obligation. Submitting does not obligate me to use your services, and I may unsubscribe at any time. Privacy Assurance: My information will be kept strictly confidential and will not be shared or sold to any third parties.
FIND OUT MORE ABOUT 1237 PINYON ROAD, SPARWOOD BRITISH COLUMBIA V0B2G2 (MLS® #10400719)
✅ Consent to Communicate · ✅ Opt-In for Marketing & Updates · ✅ No Obligation
Privacy Assurance: My information will be kept strictly confidential and will not be shared or sold to any third parties.
✅ Your inquiry has been sent! We'll be in touch shortly.
+5 more
1237 Pinyon Road, Sparwood, British Columbia
$515,000
3
Beds
3.0
Baths
2,025
Square feet
0.1600
Acres
About 1237 Pinyon Road
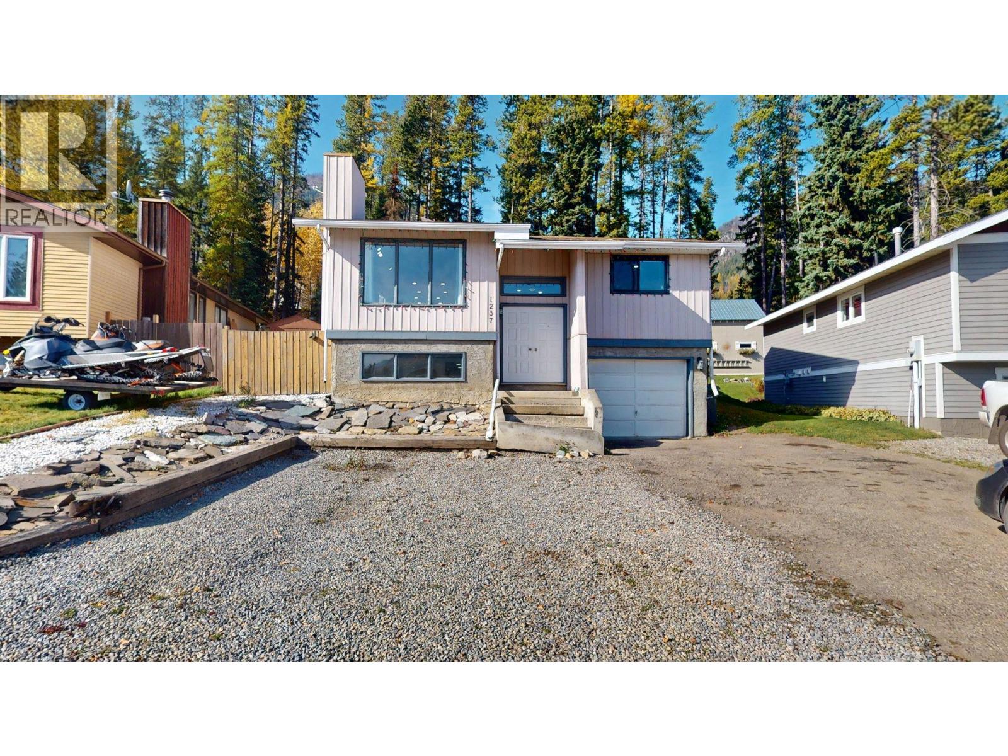
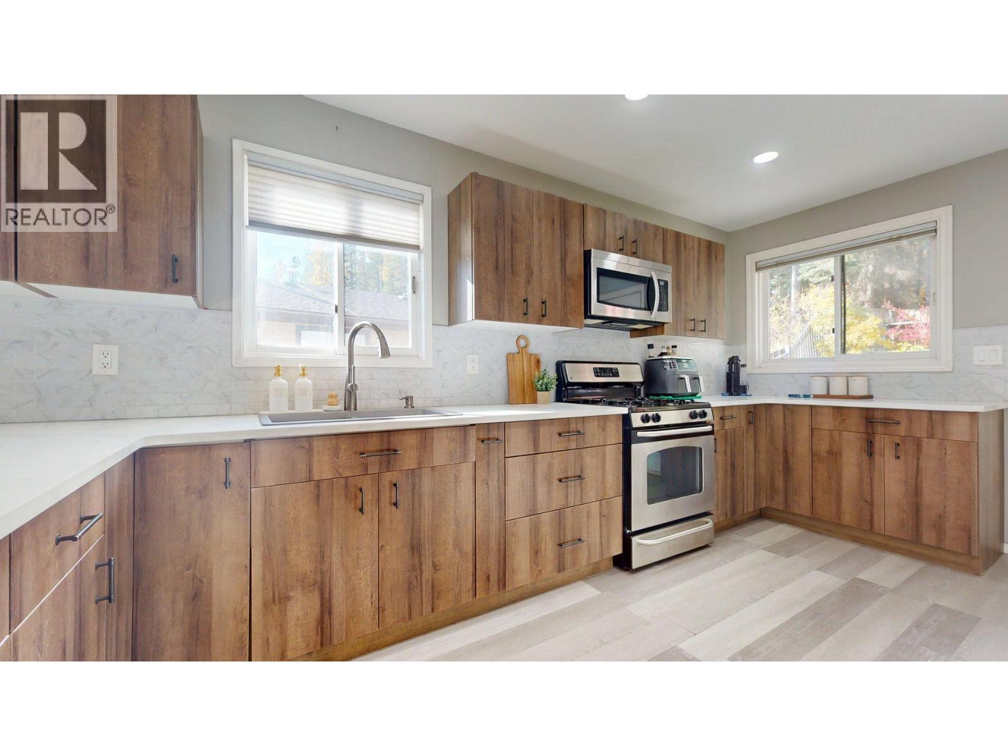
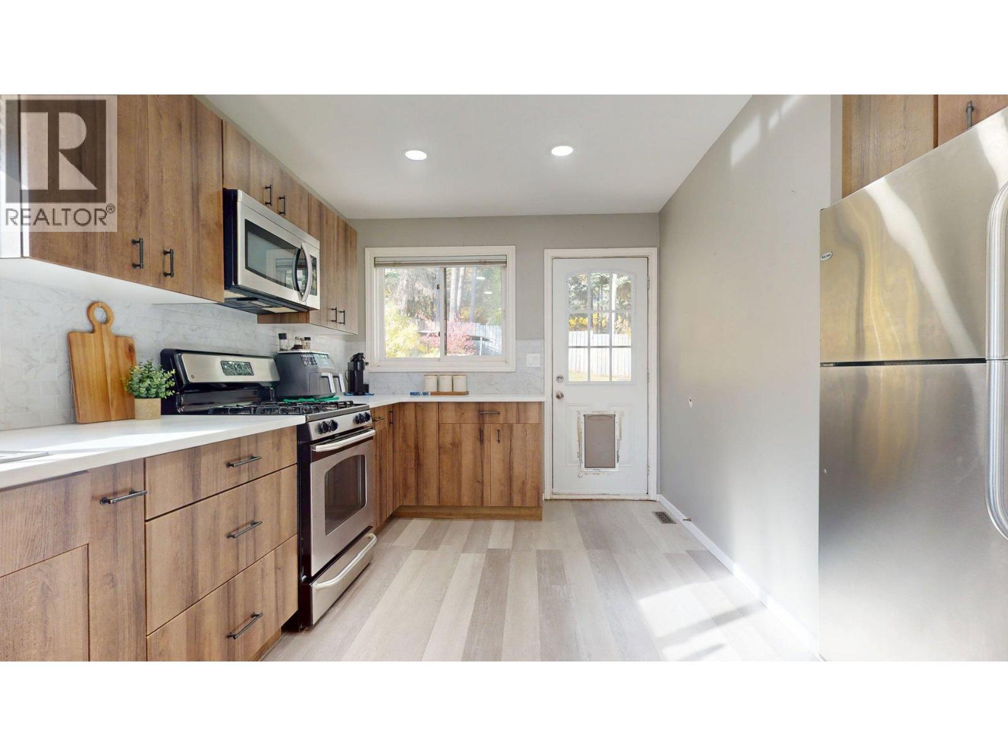
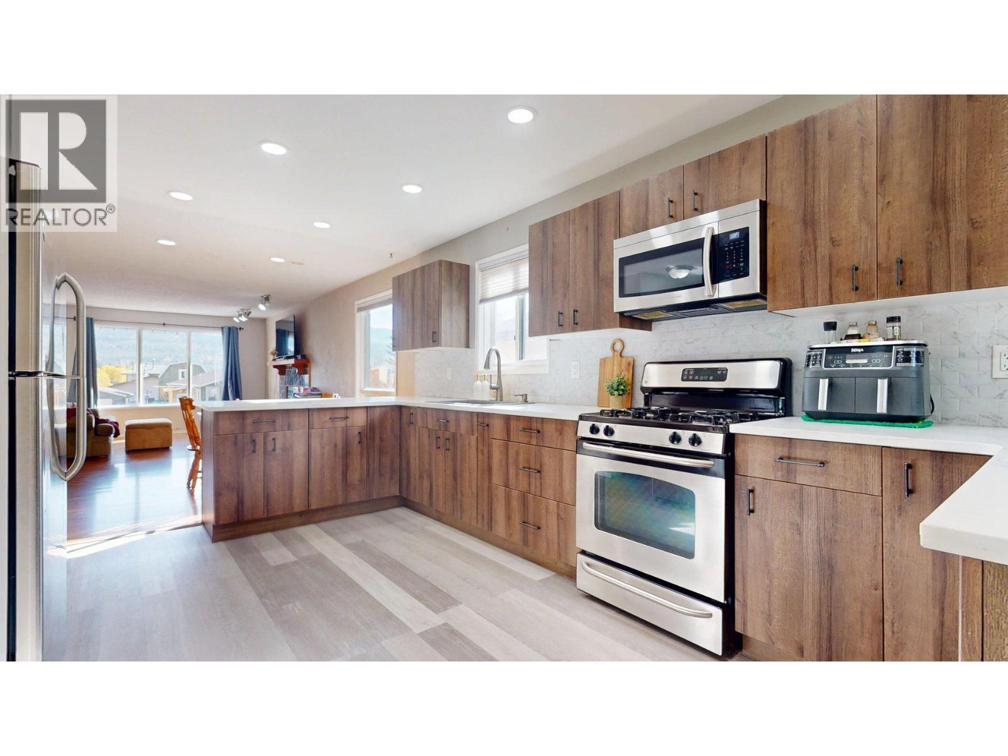
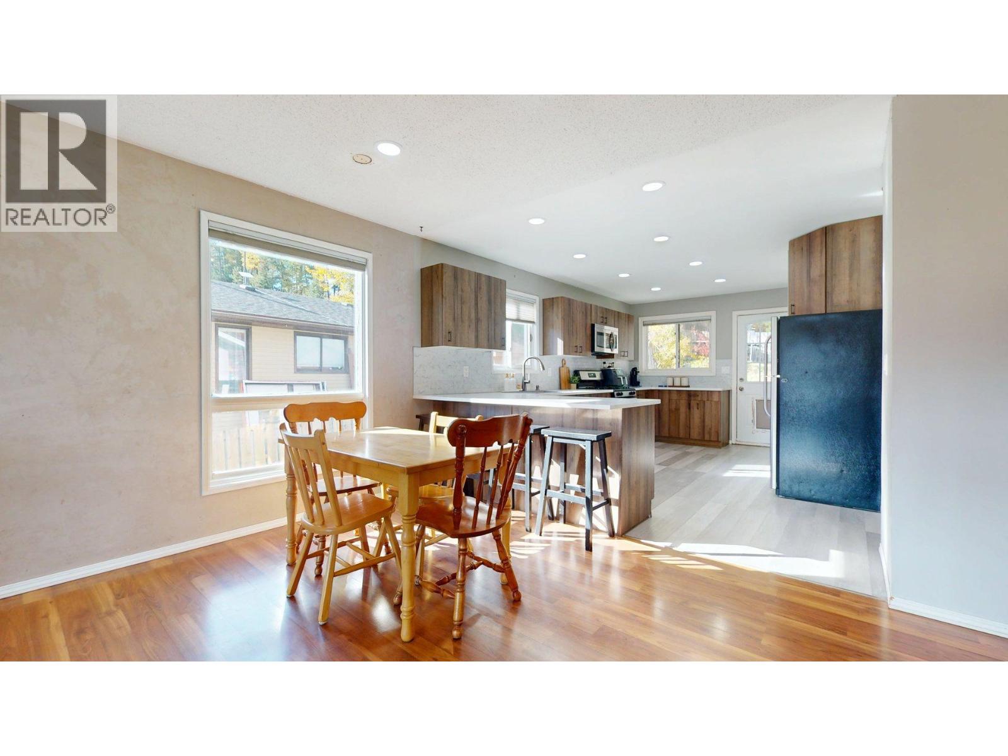
Welcome to 1237 Pinyon Road, a home that wraps you in comfort from the moment you step inside. Offering approximately 2,000 square feet of living space, this 3-bedroom, 2.5-bathroom home sits in one of Sparwood's peaceful pockets. The bright, updated kitchen offers plenty of counter space for meal prep, baking, and family dinners. The living room is filled with natural light from a large window, creating a welcoming space to relax. Upstairs, the primary bedroom offers a quiet retreat with its own 2-piece ensuite, along with two additional rooms for bedrooms, hobbies, or whatever your family needs. Downstairs, a cozy TV room is perfect for movie nights, while two versatile dens offer even more usable space. The bright front den, with its large window, would make a wonderful playroom, while the second is ideal for a home office, study, or hobby space. A spacious laundry room combined with a 3-piece bathroom featuring a freestanding soaker tub adds convenience. Outside, enjoy a fully fenced backyard with no rear neighbours, offering extra privacy and room to breathe. A shed provides storage for outdoor gear, while the attached single garage offers space for tools.Major updates include the roof in 2019 and the furnace in 2016, offering added peace of mind for the next owners. With the disc golf course, trails, and a kids’ park nearby, there’s plenty to enjoy just outside your door. (id:66920)
Key Features
Refrigerator
Range - Gas
Dishwasher
Microwave
Washer & Dryer
Attached Garage
Forced air
House
Open House
Sat, May 30th, 2026 @ 2pm - 4pm
No RSVP required. Drop in anytime during the open house window.
Listing courtesy of Association of Interior REALTORS®.
The trademarks REALTOR®, REALTORS® and the REALTOR® logo are controlled by
The Canadian Real Estate Association (CREA) and identify real estate professionals who
are members of CREA. Data is deemed reliable but is not guaranteed accurate by CREA.