View full property details, save favourites & contact the agent.
8+ chars with an uppercase, lowercase, number and a special
character (e.g. ! @ # $ %).
By submitting your information, you agree and consent to the following:
✅ Consent to Communicate: I authorize Arun Rahul Group to contact me via email, phone call, or text message in relation to real estate services, property listings, market updates, and other related information.
✅ Opt-In for Marketing & Updates.
✅ No Obligation. Submitting does not obligate me to use your services, and I may unsubscribe at any time. Privacy Assurance: My information will be kept strictly confidential and will not be shared or sold to any third parties.
FIND OUT MORE ABOUT 12303 106 ST NW NW, EDMONTON ALBERTA T5G2S3 (MLS® #E4514557)
✅ Consent to Communicate · ✅ Opt-In for Marketing & Updates · ✅ No Obligation
Privacy Assurance: My information will be kept strictly confidential and will not be shared or sold to any third parties.
✅ Your inquiry has been sent! We'll be in touch shortly.
+5 more
12303 106 ST NW NW, Edmonton, Alberta
$1,799,999
4
Beds
4.0
Baths
3,466
Square feet
0.0106
Acres
About 12303 106 ST NW NW
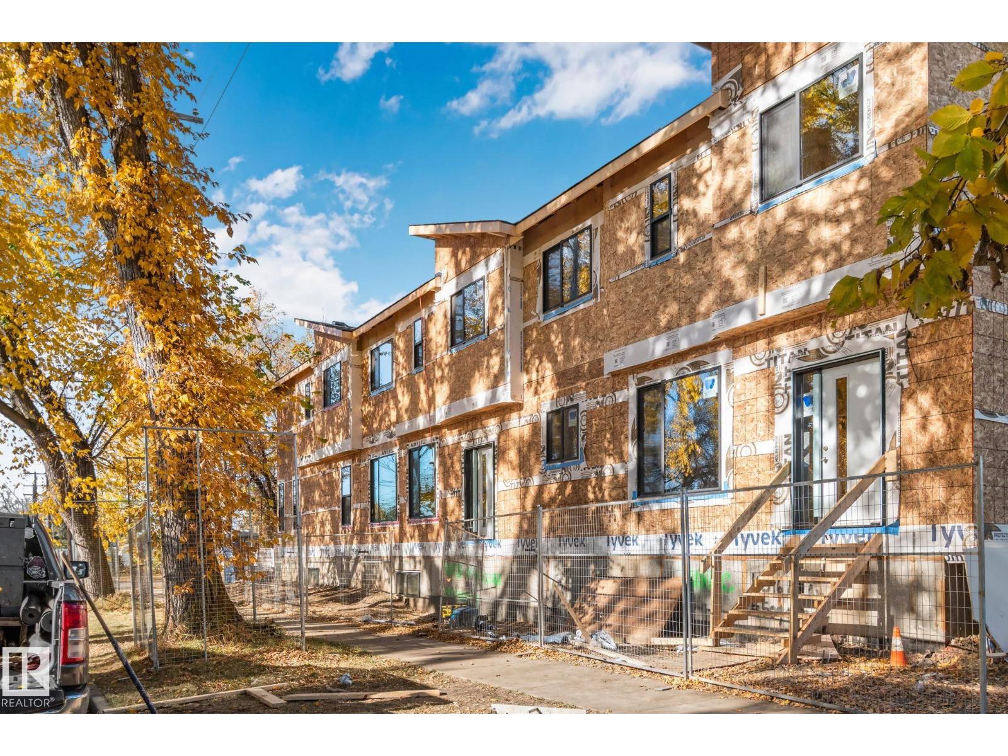
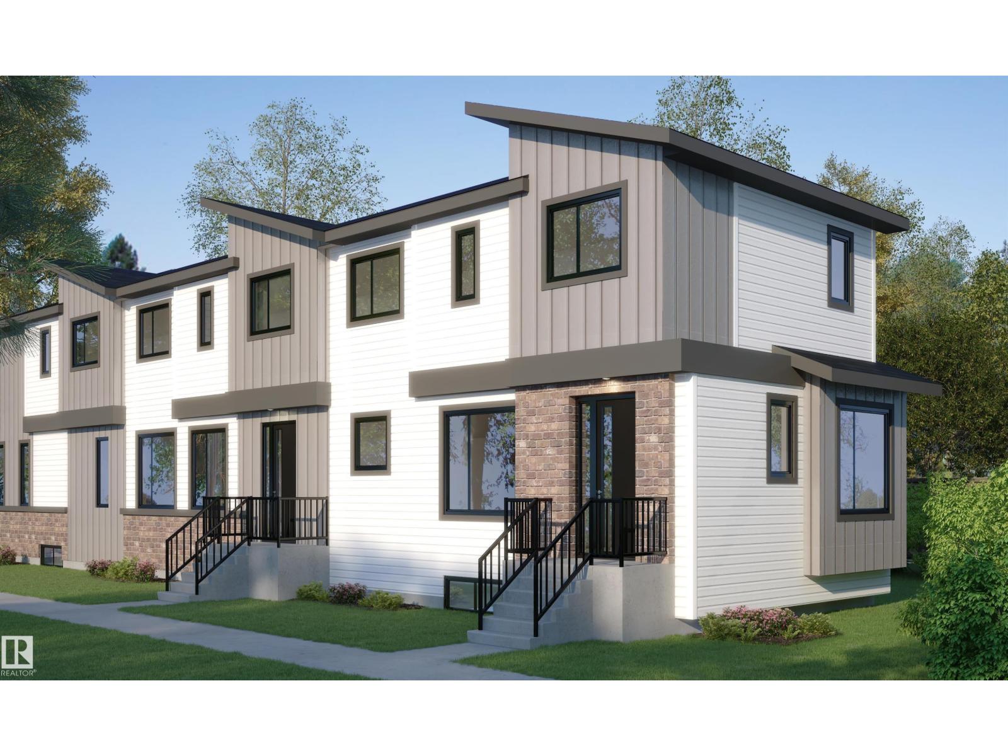
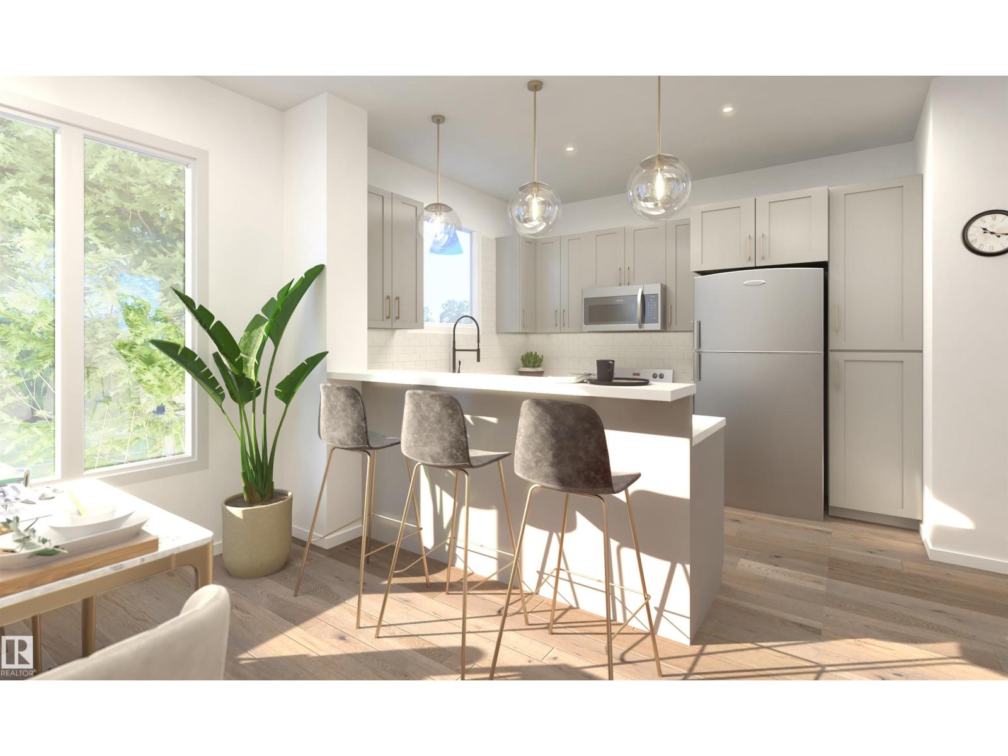
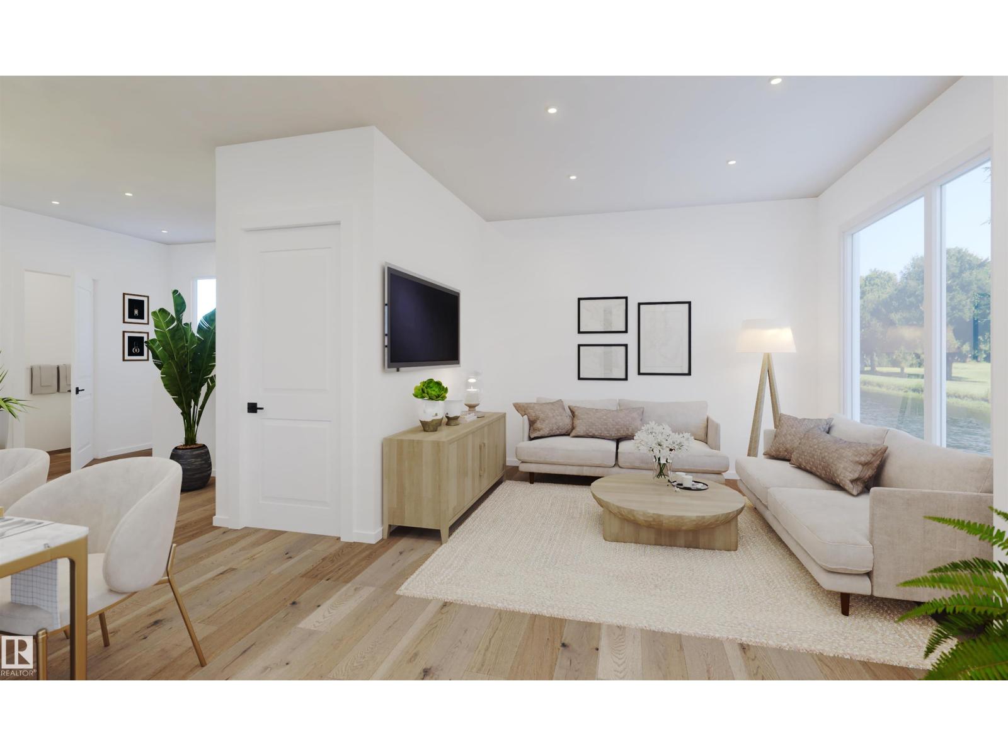
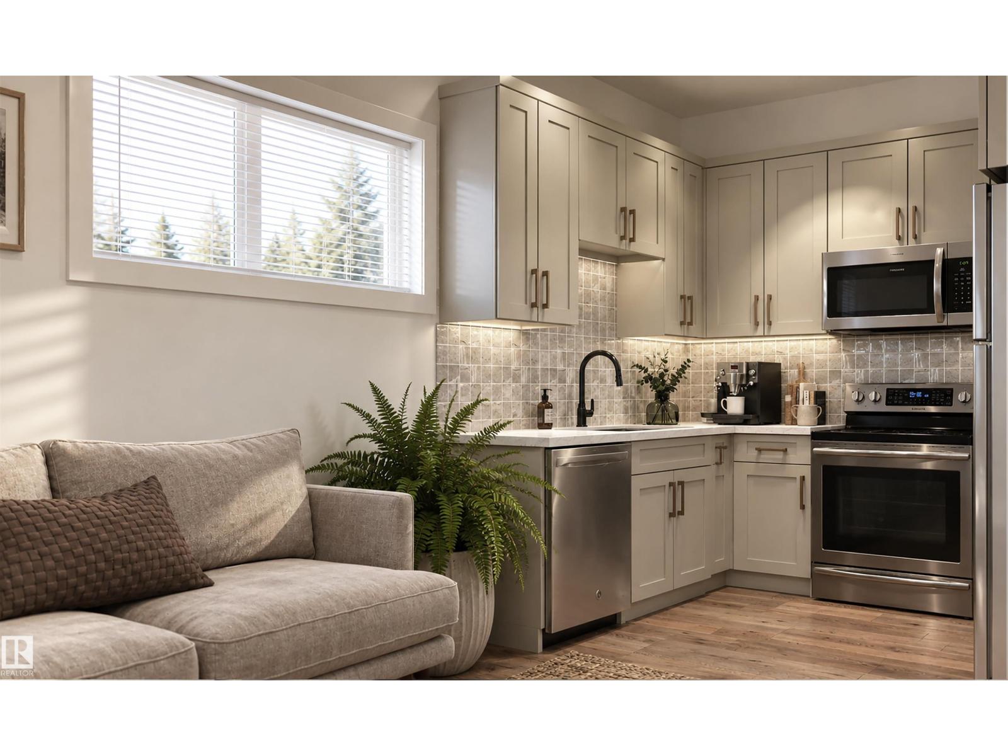
Exceptional investment opportunity in Westwood! This modern corner-lot triplex includes 12303 106 Street, 10518 123 Avenue and 10516 123 Avenue, offering six self-contained living spaces. Each unit features an approximately 1,200 sq. ft. two-storey main residence with 3 bedrooms, 2.5 bathrooms and a bright, open-concept layout, plus an approximately 500 sq. ft. fully legal 1-bedroom basement suite with a separate entrance. Two units will also include a single detached garage. Ideally located within walking distance of NAIT and Kingsway Mall, with convenient LRT access and a short commute to downtown. An excellent opportunity for investors seeking a brand-new, purpose-built multi-family property with strong income potential. Construction is underway, with completion projected for May 2027. If purchased early enough, the buyer may be able to select certain finishes. Photos are architectural renderings; completed units are intended to reflect the designs shown, but final details may vary. (id:66920)
Key Features
Washer
Refrigerator
Dishwasher
Stove
Dryer
Microwave Range Hood Combo
Window Coverings
Garage door opener
Garage door opener remote(s)
Corner Site
See remarks
Closet Organizers
No Animal Home
No Smoking Home
Vinyl Windows
Smoke Detectors
Detached Garage
Forced air
Triplex
Open House
Sat, May 30th, 2026 @ 2pm - 4pm
No RSVP required. Drop in anytime during the open house window.
Listing courtesy of REALTORS® Association of Edmonton.
The trademarks REALTOR®, REALTORS® and the REALTOR® logo are controlled by
The Canadian Real Estate Association (CREA) and identify real estate professionals who
are members of CREA. Data is deemed reliable but is not guaranteed accurate by CREA.