View full property details, save favourites & contact the agent.
8+ chars with an uppercase, lowercase, number and a special
character (e.g. ! @ # $ %).
By submitting your information, you agree and consent to the following:
✅ Consent to Communicate: I authorize Arun Rahul Group to contact me via email, phone call, or text message in relation to real estate services, property listings, market updates, and other related information.
✅ Opt-In for Marketing & Updates.
✅ No Obligation. Submitting does not obligate me to use your services, and I may unsubscribe at any time. Privacy Assurance: My information will be kept strictly confidential and will not be shared or sold to any third parties.
FIND OUT MORE ABOUT 1221 VIEWTOP ROAD, DUNCAN BRITISH COLUMBIA V9L0H7 (MLS® #1047489)
✅ Consent to Communicate · ✅ Opt-In for Marketing & Updates · ✅ No Obligation
Privacy Assurance: My information will be kept strictly confidential and will not be shared or sold to any third parties.
✅ Your inquiry has been sent! We'll be in touch shortly.
+5 more
1221 Viewtop Road, Duncan, British Columbia
$1,399,900
5
Beds
5.0
Baths
3,635
Square feet
0.1600
Acres
About 1221 Viewtop Road
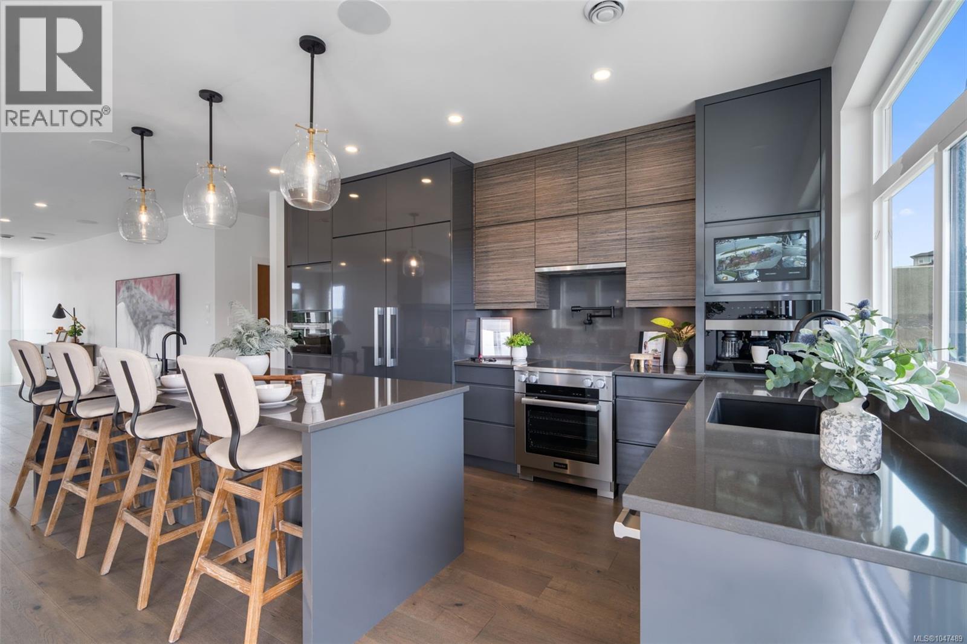
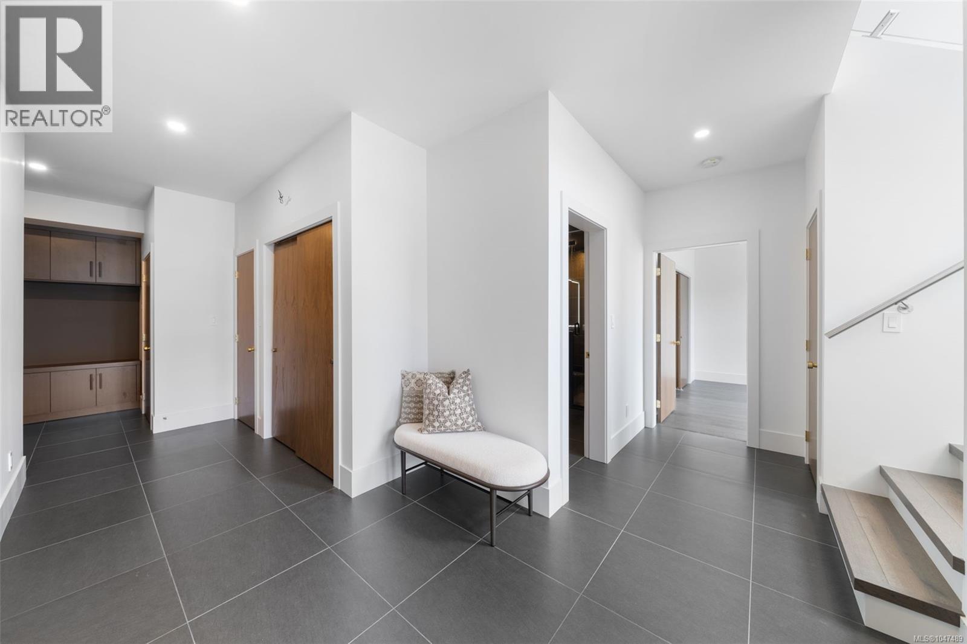
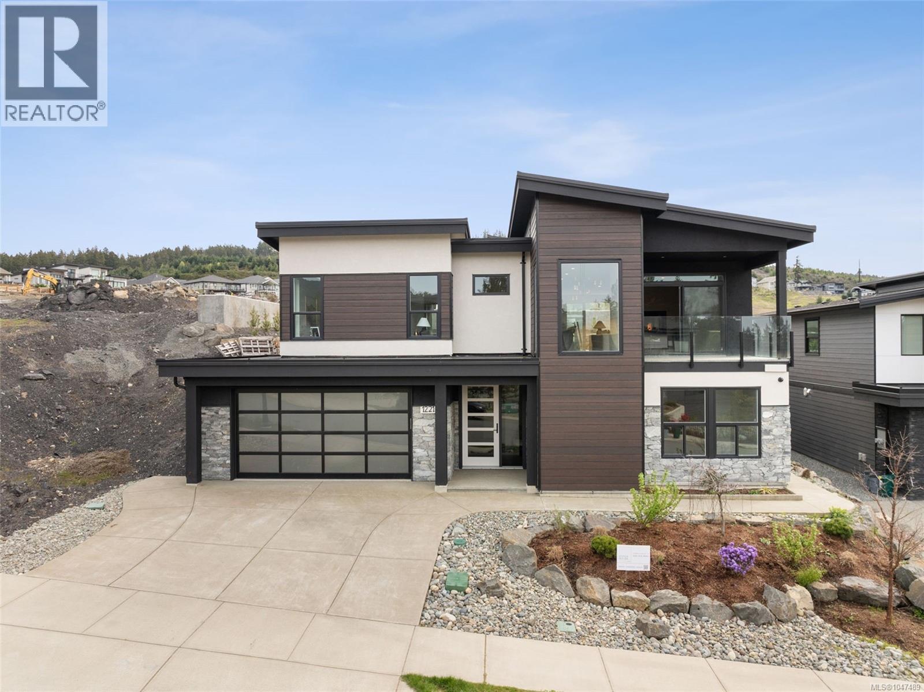
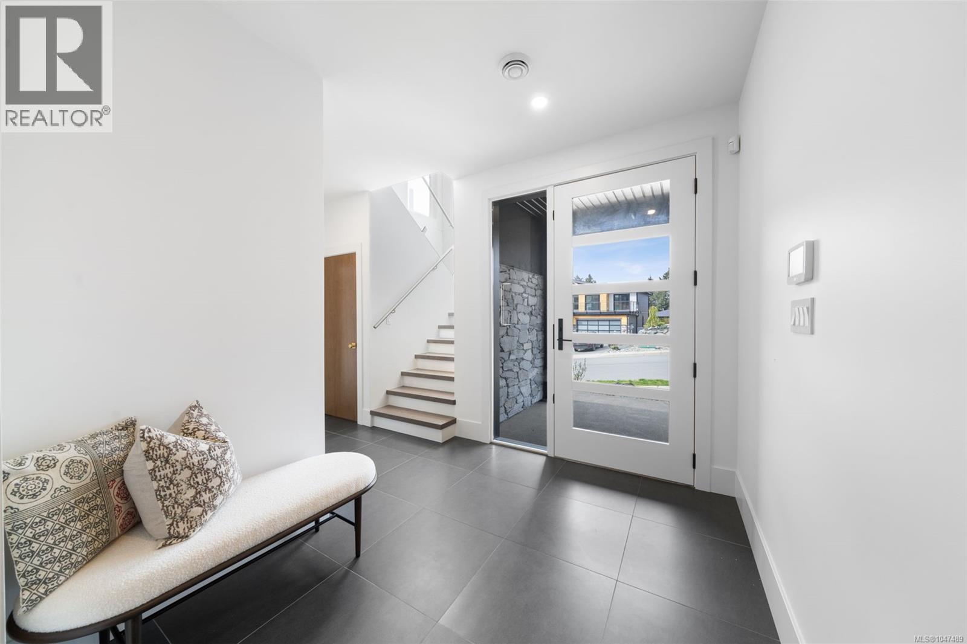
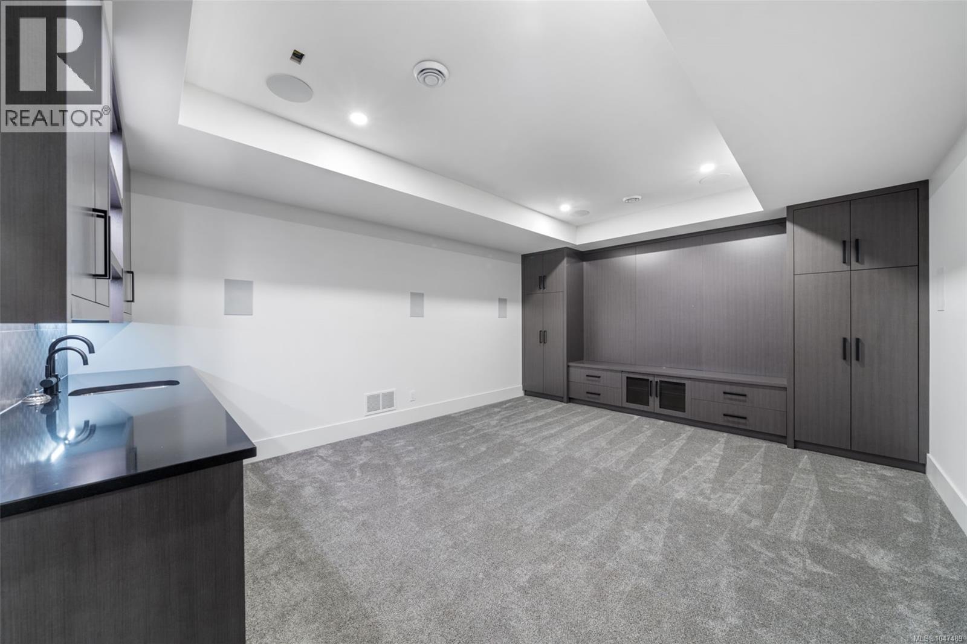
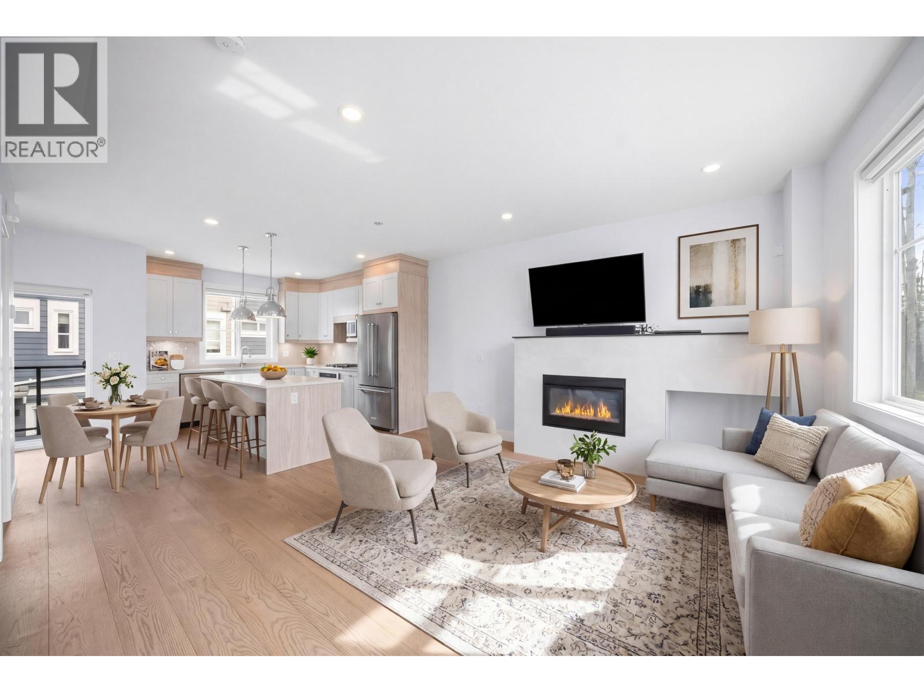
Welcome to this exceptional European-inspired residence in the sought-after Kingsview Development, where timeless design meets modern luxury. Offering over 3,600 sq. ft. of thoughtfully designed living space, this stunning home features 4 bedrooms, 4 bathrooms, plus a self-contained 1-bedroom suite. The main level showcases an elegant open-concept design, highlighted by a striking three-sided natural gas fireplace that seamlessly connects the living, dining, and kitchen spaces. Designed for both everyday living and entertaining, the chef-inspired kitchen boasts premium appliances, quality finishes, and impeccable craftsmanship throughout. The luxurious primary retreat offers a spacious walk-in closet and spa-inspired ensuite, creating the perfect sanctuary. Two additional bedrooms, a full bathroom, and convenient upper-level laundry complete the floor. The versatile lower level includes a fourth bedroom, full bathroom, powder room, and an impressive theatre room with kitchenette—ideal for movie nights, guests, or multigenerational living. A separate-entry 1-bedroom suite with laundry hookups and a private covered patio provides excellent accommodation for family or mortgage-helper potential. Additional features include a double-car garage, energy-efficient heat pump, on-demand hot water, and the peace of mind of remaining new home warranty coverage. Nestled in the heart of the Cowichan Valley, Kingsview offers access to parks, trails, and endless recreational opportunities. Combining sophisticated European styling with contemporary comfort, this remarkable home delivers an unparalleled lifestyle in one of the region's most desirable communities.OPEN HOUSE SUNDAY SEPT 27 12:00-1:30 (id:66920)
Key Features
Refrigerator
Dishwasher
Microwave
Freezer
Oven - Built-In
See remarks
Other
Contemporary
Lake view
Mountain view
Valley view
Attached Garage
Garage
Street
Heat Pump
Baseboard heaters
Forced air
Electric
Natural gas
Air Conditioned
House
Open House
Sat, May 30th, 2026 @ 2pm - 4pm
No RSVP required. Drop in anytime during the open house window.
The trademarks REALTOR®, REALTORS® and the REALTOR® logo are controlled by
The Canadian Real Estate Association (CREA) and identify real estate professionals who
are members of CREA. Data is deemed reliable but is not guaranteed accurate by CREA.