View full property details, save favourites & contact the agent.
8+ chars with an uppercase, lowercase, number and a special
character (e.g. ! @ # $ %).
By submitting your information, you agree and consent to the following:
✅ Consent to Communicate: I authorize Arun Rahul Group to contact me via email, phone call, or text message in relation to real estate services, property listings, market updates, and other related information.
✅ Opt-In for Marketing & Updates.
✅ No Obligation. Submitting does not obligate me to use your services, and I may unsubscribe at any time. Privacy Assurance: My information will be kept strictly confidential and will not be shared or sold to any third parties.
FIND OUT MORE ABOUT 12100 CAMERON DRIVE, RICHMOND BRITISH COLUMBIA V6V2T3 (MLS® #R3134312)
✅ Consent to Communicate · ✅ Opt-In for Marketing & Updates · ✅ No Obligation
Privacy Assurance: My information will be kept strictly confidential and will not be shared or sold to any third parties.
✅ Your inquiry has been sent! We'll be in touch shortly.
+5 more
12100 CAMERON Drive, Richmond, British Columbia
$1,599,900
5
Beds
5.0
Baths
2,430
Square feet
0.1016
Acres
About 12100 CAMERON Drive
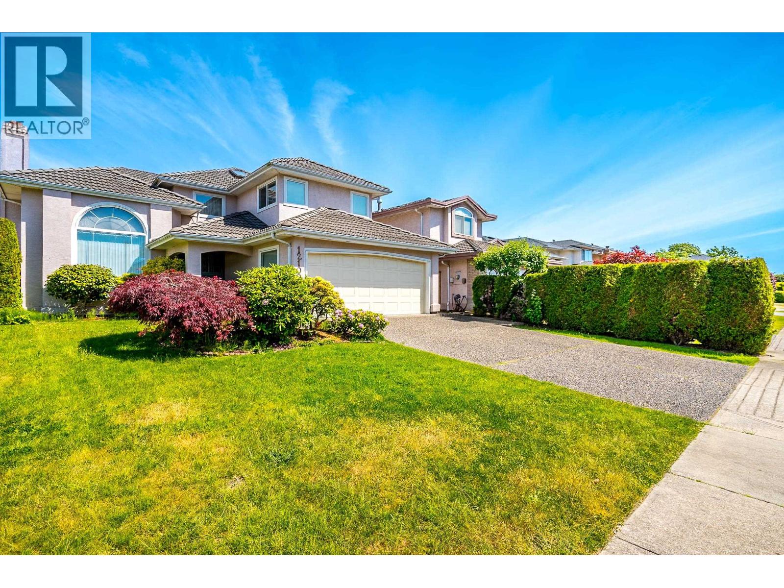
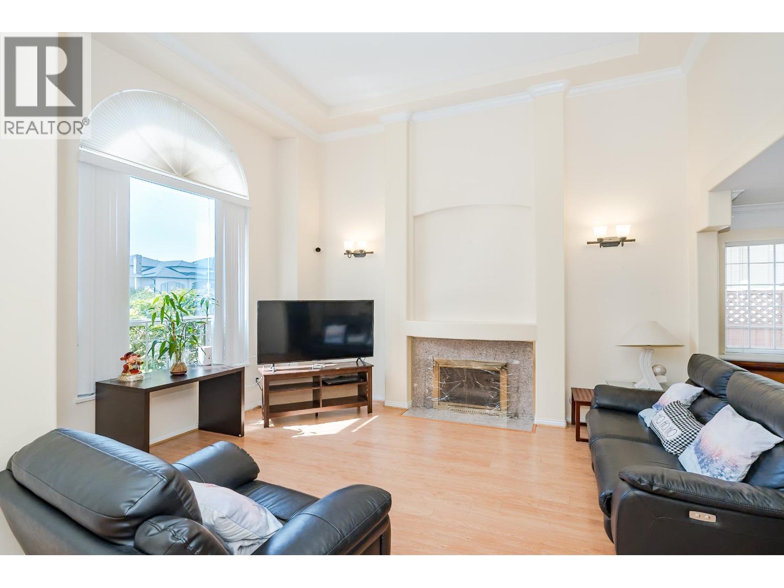
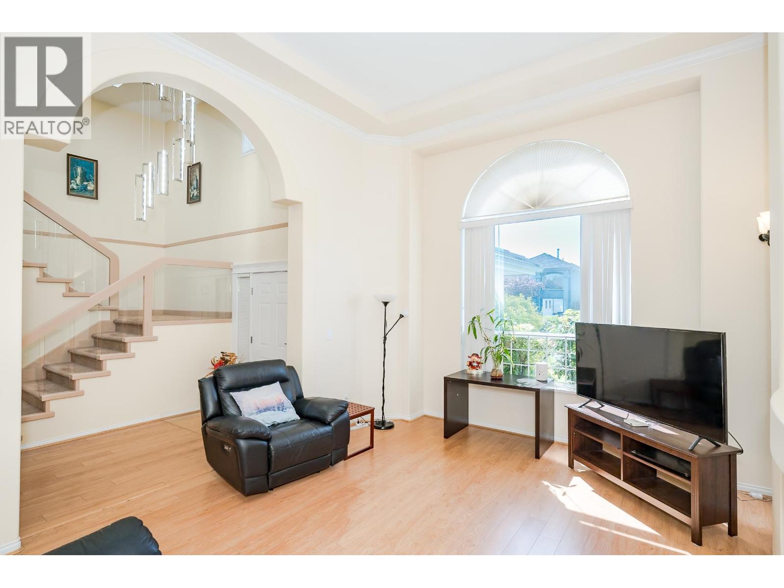
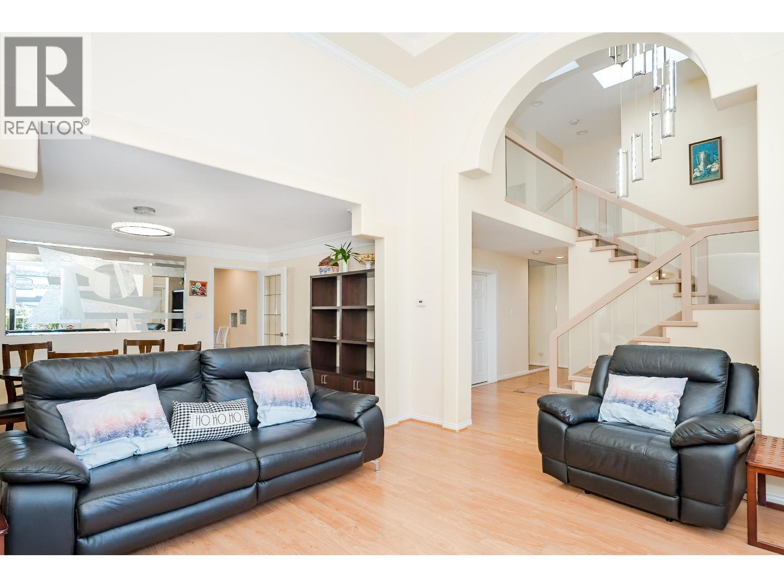
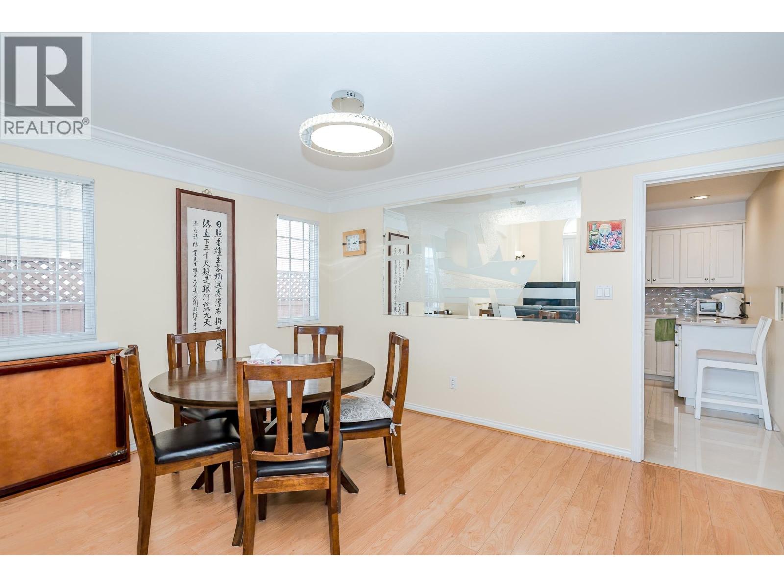
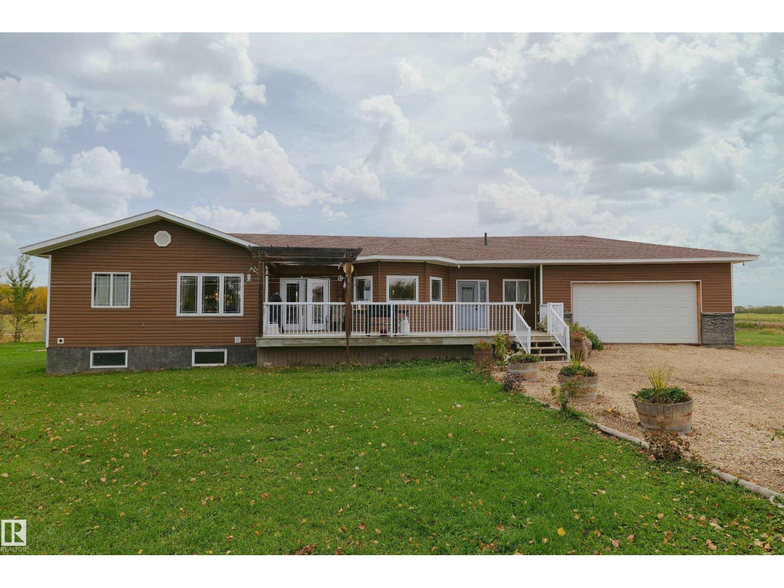
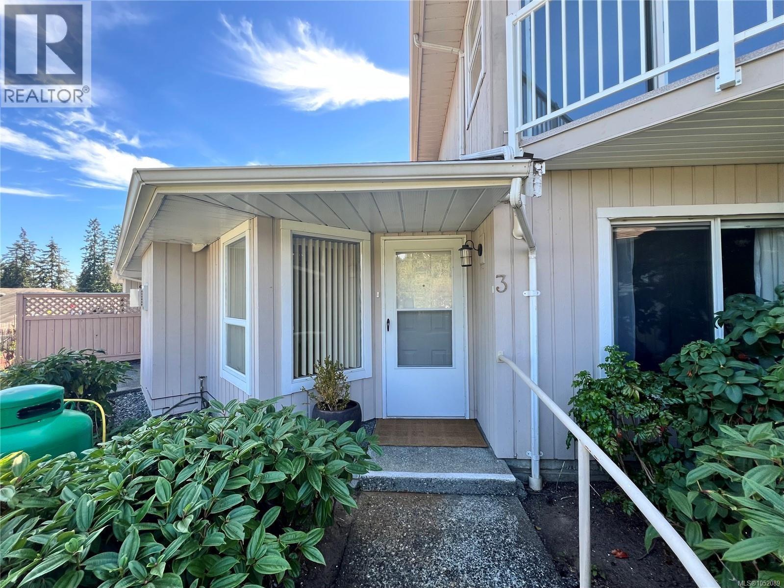
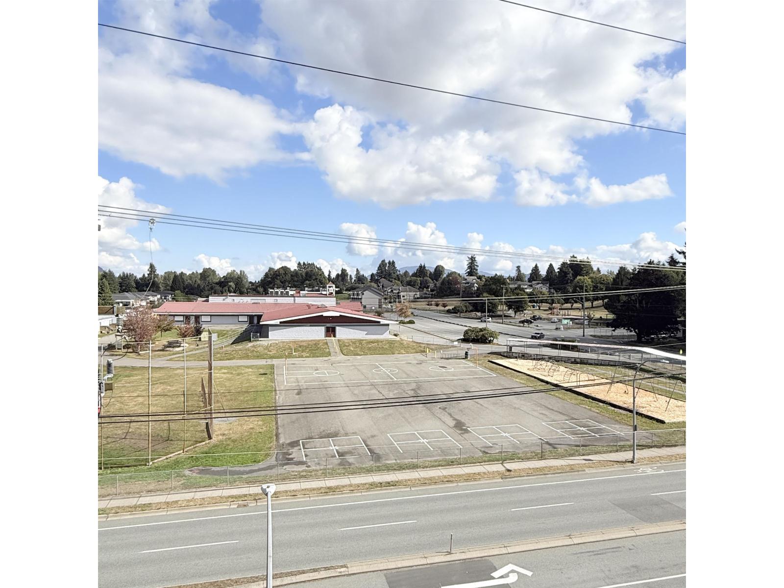
Welcome to your dream home in sought-after East Cambie! This meticulously maintained 5-bed, 4.5-bath residence offers 2,430 sqft of bright living space on a 4,426 sqft lot. Step inside to discover soaring vaulted ceilings and a stunning glass-paneled staircase. The principal kitchen is a chef's delight, featuring crisp white cabinetry, premium stainless appliances (gas cooktop!), and a new strong hood fan for all your cooking needs. The upper level is a true retreat, offering spacious, sunlit bedrooms and luxurious renovated bathrooms with modern frameless glass showers. BONUS: The lower level features a highly desirable, self-contained 1-bedroom suite with a private entrance and full kitchen-the ultimate mortgage helper! Step outside to a low-maintenance, fully paved East-facing backyard oasis complete with a charming gazebo. Radiant heat, double garage, and Great school catchments: McNeely Elementary and Cambie Secondary.Unbeatable proximity to parks, transit, and shopping! BY APPOINTMENTS ONLY (id:66920)
Key Features
All
Central location
Private setting
2 Level
Garage
Radiant heat
Hot Water
House
Open House
Sat, May 30th, 2026 @ 2pm - 4pm
No RSVP required. Drop in anytime during the open house window.
The trademarks REALTOR®, REALTORS® and the REALTOR® logo are controlled by
The Canadian Real Estate Association (CREA) and identify real estate professionals who
are members of CREA. Data is deemed reliable but is not guaranteed accurate by CREA.