View full property details, save favourites & contact the agent.
8+ chars with an uppercase, lowercase, number and a special
character (e.g. ! @ # $ %).
By submitting your information, you agree and consent to the following:
✅ Consent to Communicate: I authorize Arun Rahul Group to contact me via email, phone call, or text message in relation to real estate services, property listings, market updates, and other related information.
✅ Opt-In for Marketing & Updates.
✅ No Obligation. Submitting does not obligate me to use your services, and I may unsubscribe at any time. Privacy Assurance: My information will be kept strictly confidential and will not be shared or sold to any third parties.
FIND OUT MORE ABOUT 12082 261 STREET, MAPLE RIDGE BRITISH COLUMBIA V2W2A6 (MLS® #R3180214)
✅ Consent to Communicate · ✅ Opt-In for Marketing & Updates · ✅ No Obligation
Privacy Assurance: My information will be kept strictly confidential and will not be shared or sold to any third parties.
✅ Your inquiry has been sent! We'll be in touch shortly.
+5 more
12082 261 Street, Maple Ridge, British Columbia
$1,119,000
3
Beds
1.0
Baths
1,681
Square feet
0.2537
Acres
About 12082 261 Street
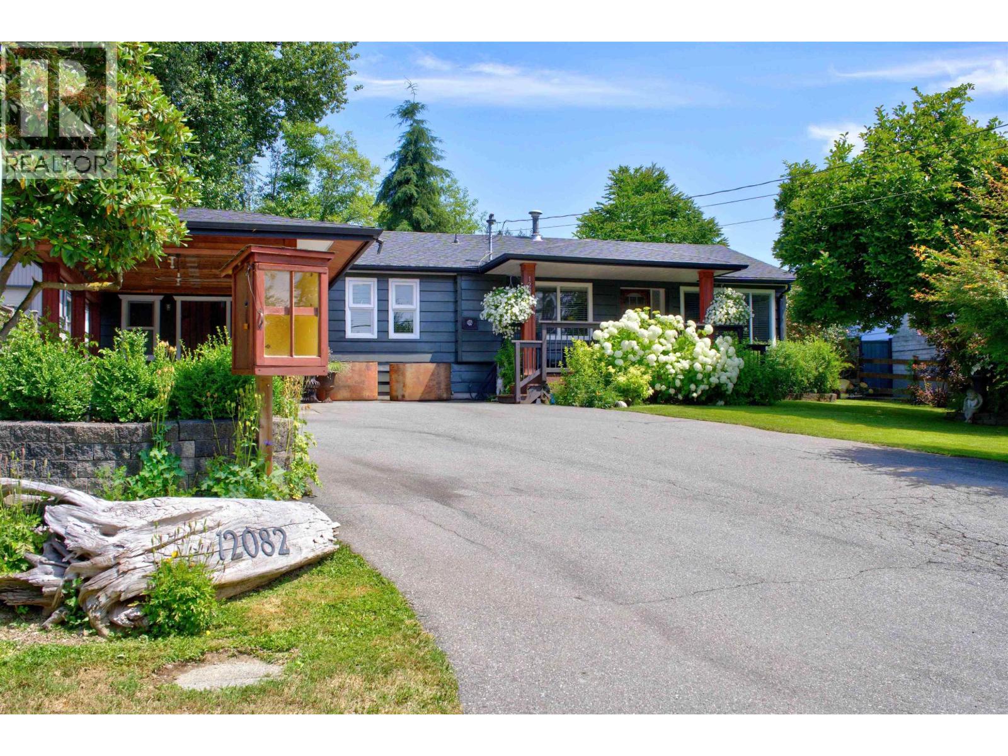
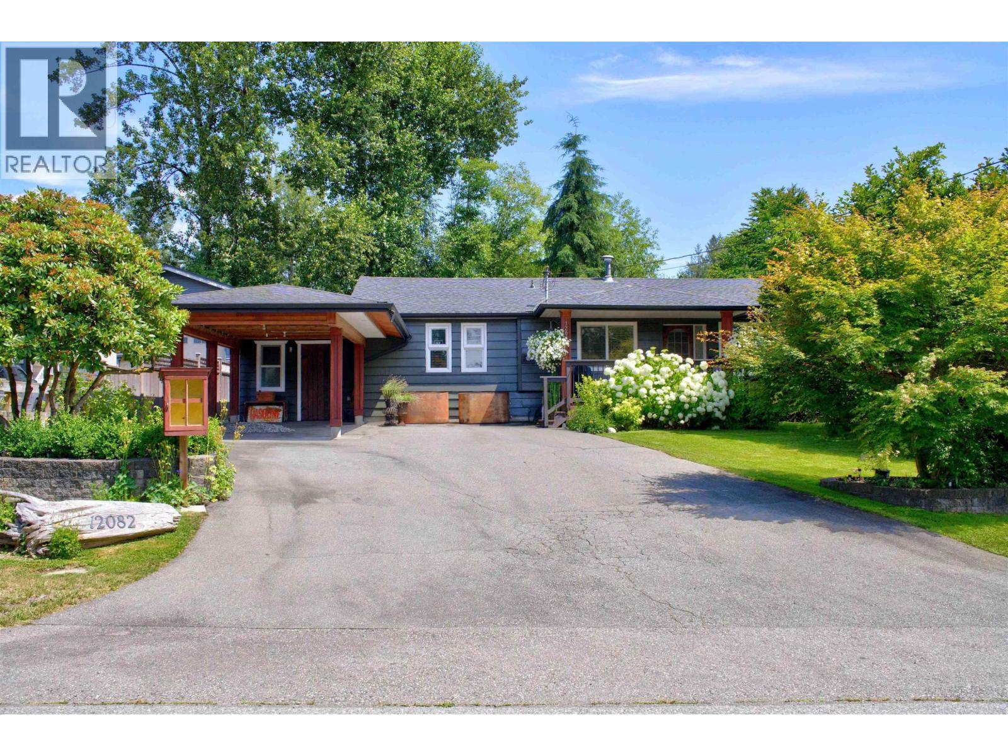
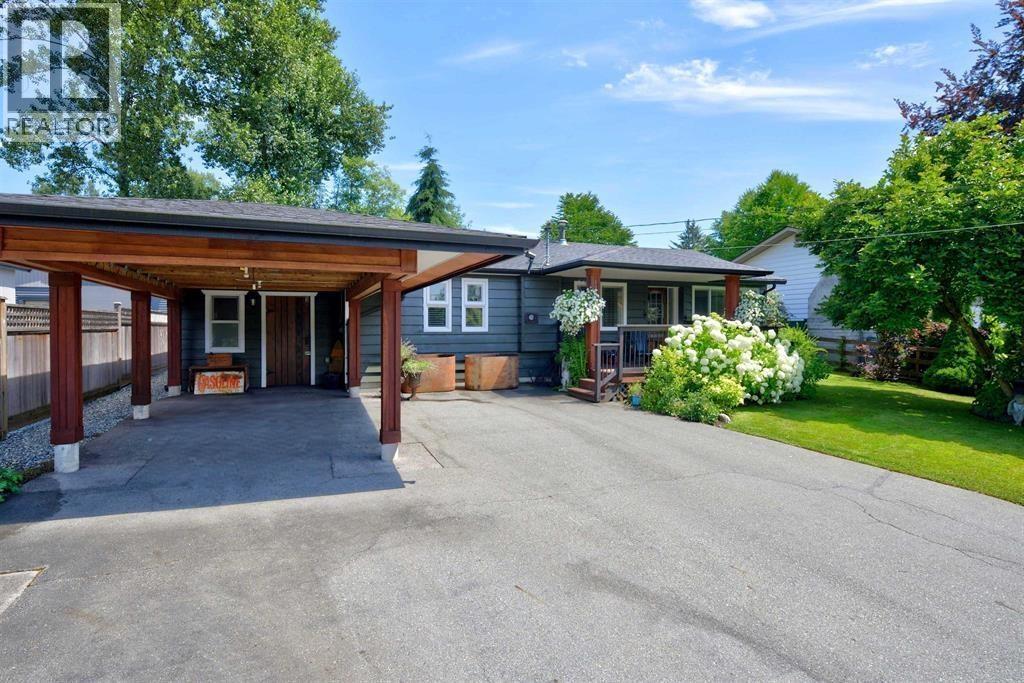
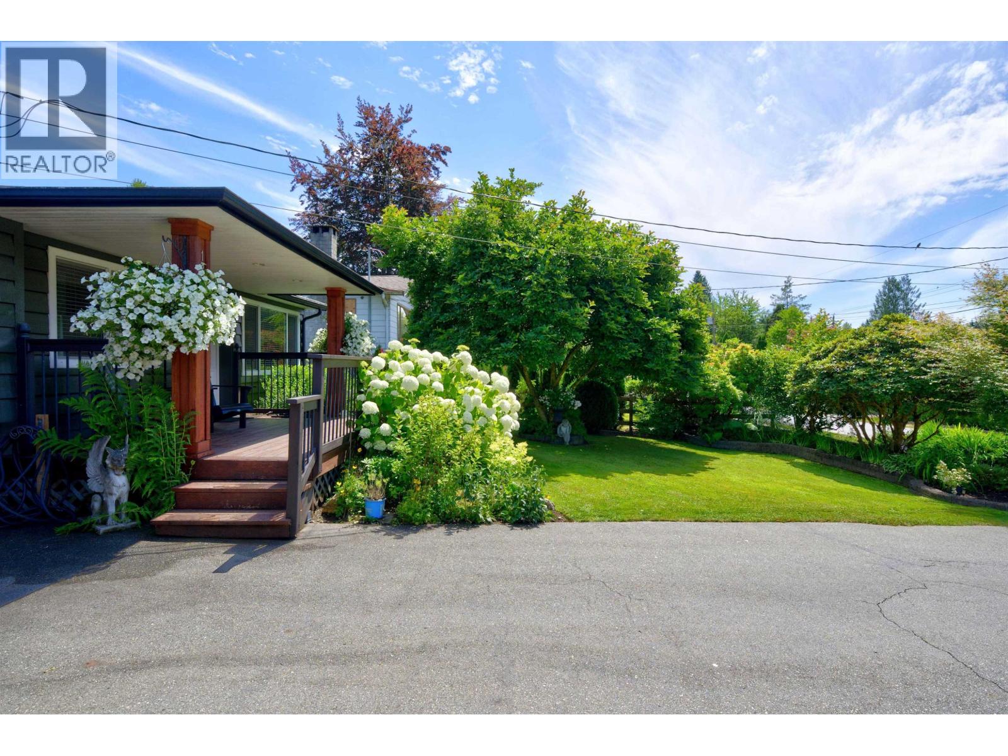
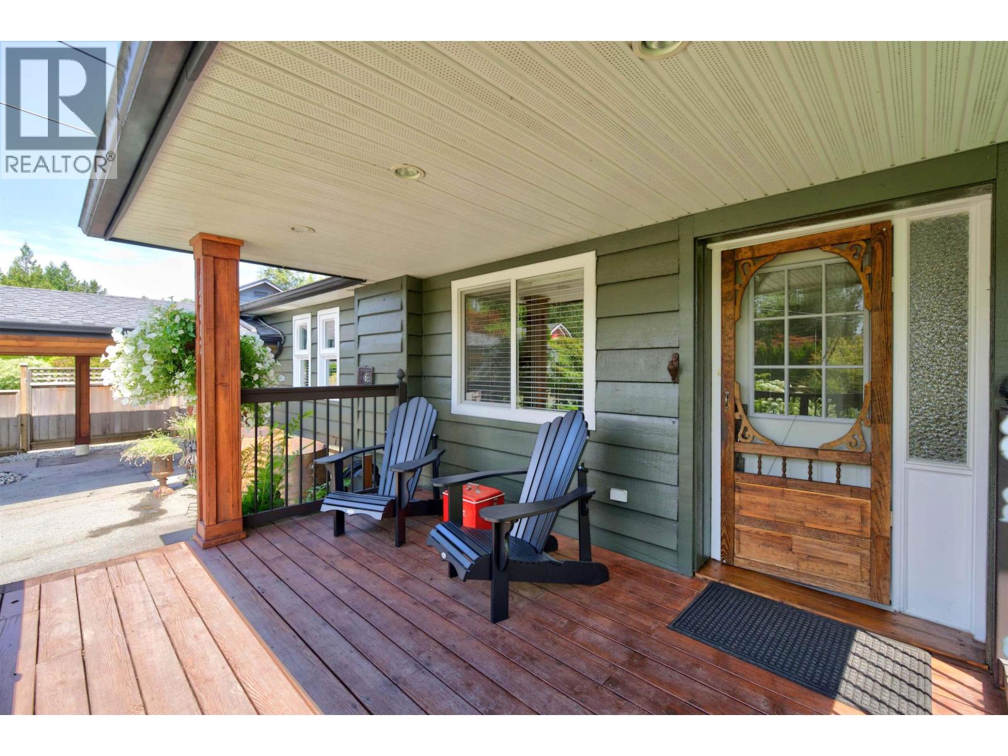
EXCEPTIONAL! This beautiful, move-in ready rancher spans nearly 1700 square feet and features 3 bedrooms and 1 bathroom, with potential for a second bath. The inviting country kitchen flows into the dining and living areas, and the cozy family room boasts a gas fireplace. The primary bedroom includes vaulted ceilings and a spacious walk-in closet. Newer laminate flooring complements the fresh white walls, with touches of blue cabinetry adding charm. Key updates include a new roof (2024), deck, hot water tank (permitted), upgraded electrical, and fresh interior and exterior paint. Enjoy the tranquil pond water feature, workshop/outbuildings & fully fenced yard. Outdoor enthusiasts will appreciate being just 2 minutes from Cliff Falls and Whispering Falls trails. Webster's Elementary/Garibaldi High School. Open house Sunday, November 8th, 12-1:30 PM (id:66920)
Key Features
All
Cul-de-sac
Private setting
View
Carport
Baseboard heaters
Forced air
Natural gas
House
Open House
Sat, May 30th, 2026 @ 2pm - 4pm
No RSVP required. Drop in anytime during the open house window.
The trademarks REALTOR®, REALTORS® and the REALTOR® logo are controlled by
The Canadian Real Estate Association (CREA) and identify real estate professionals who
are members of CREA. Data is deemed reliable but is not guaranteed accurate by CREA.