View full property details, save favourites & contact the agent.
8+ chars with an uppercase, lowercase, number and a special
character (e.g. ! @ # $ %).
By submitting your information, you agree and consent to the following:
✅ Consent to Communicate: I authorize Arun Rahul Group to contact me via email, phone call, or text message in relation to real estate services, property listings, market updates, and other related information.
✅ Opt-In for Marketing & Updates.
✅ No Obligation. Submitting does not obligate me to use your services, and I may unsubscribe at any time. Privacy Assurance: My information will be kept strictly confidential and will not be shared or sold to any third parties.
FIND OUT MORE ABOUT 1204 1947 UNDERHILL STREET, KELOWNA BRITISH COLUMBIA V1X7Z5 (MLS® #10404358)
✅ Consent to Communicate · ✅ Opt-In for Marketing & Updates · ✅ No Obligation
Privacy Assurance: My information will be kept strictly confidential and will not be shared or sold to any third parties.
✅ Your inquiry has been sent! We'll be in touch shortly.
+5 more
1204 1947 Underhill Street, Kelowna, British Columbia
$982,500
2
Beds
3.0
Baths
2,285
Square feet
About 1204 1947 Underhill Street
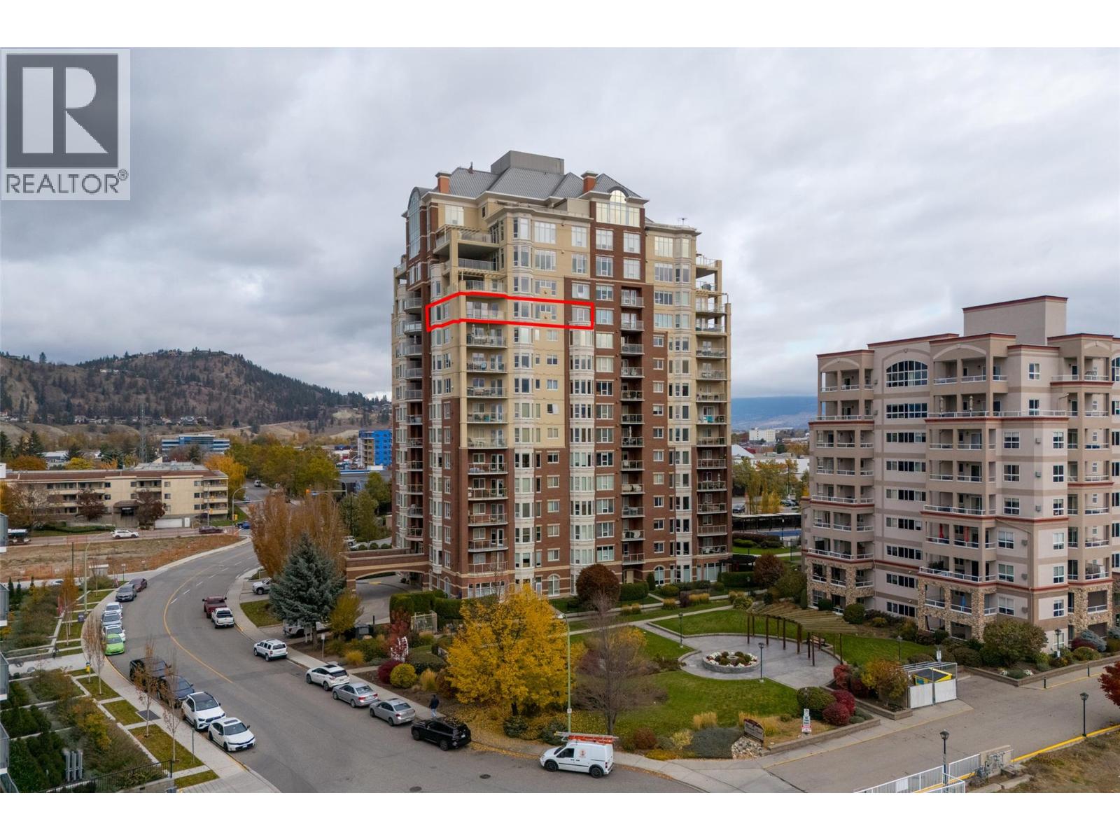
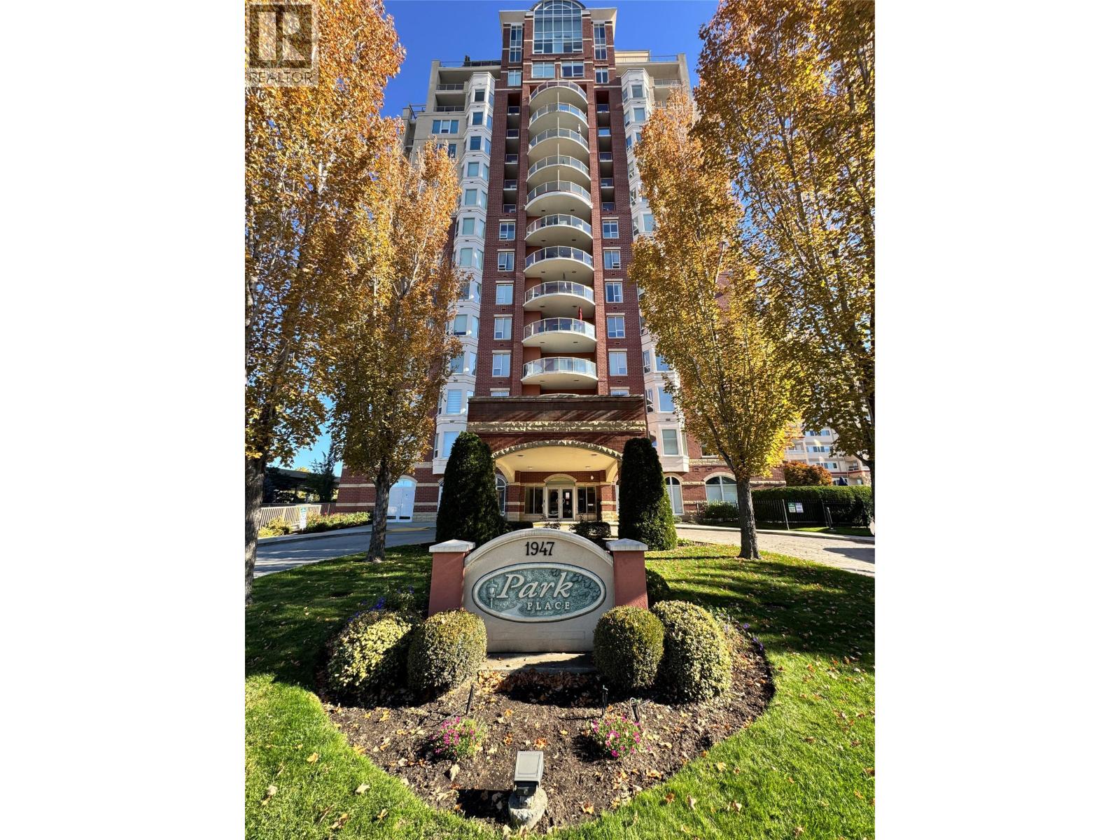
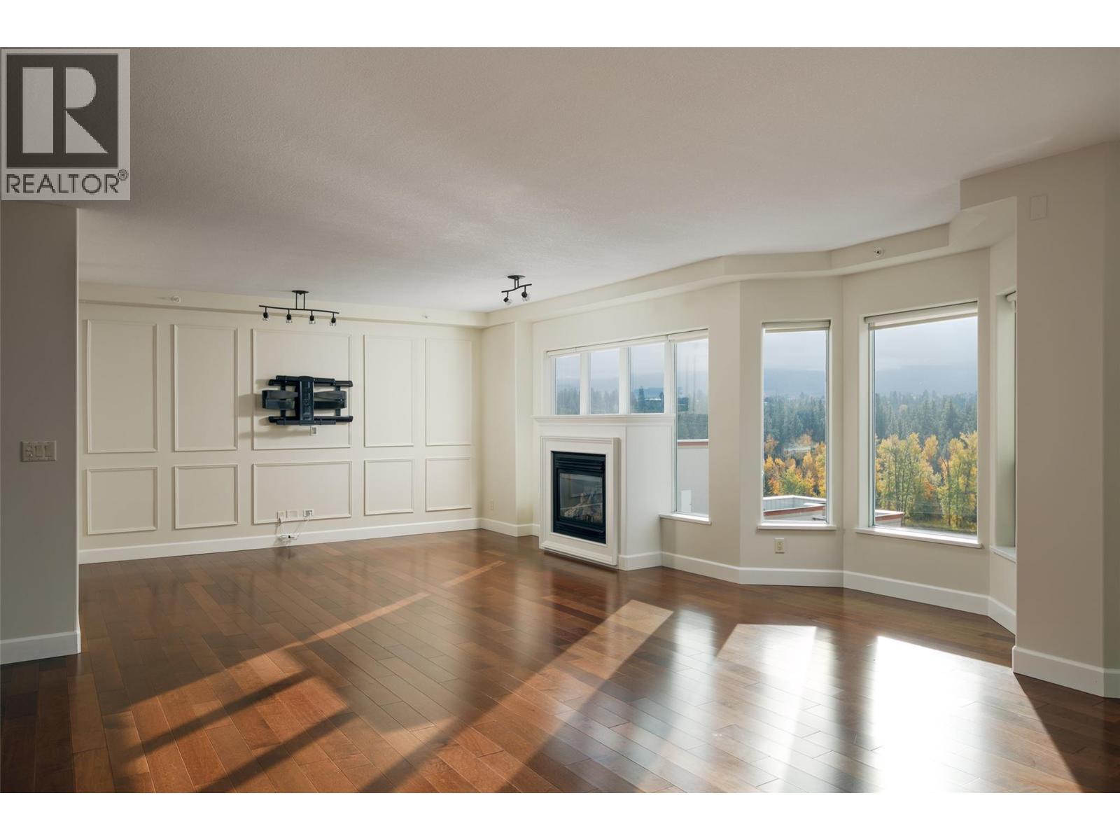
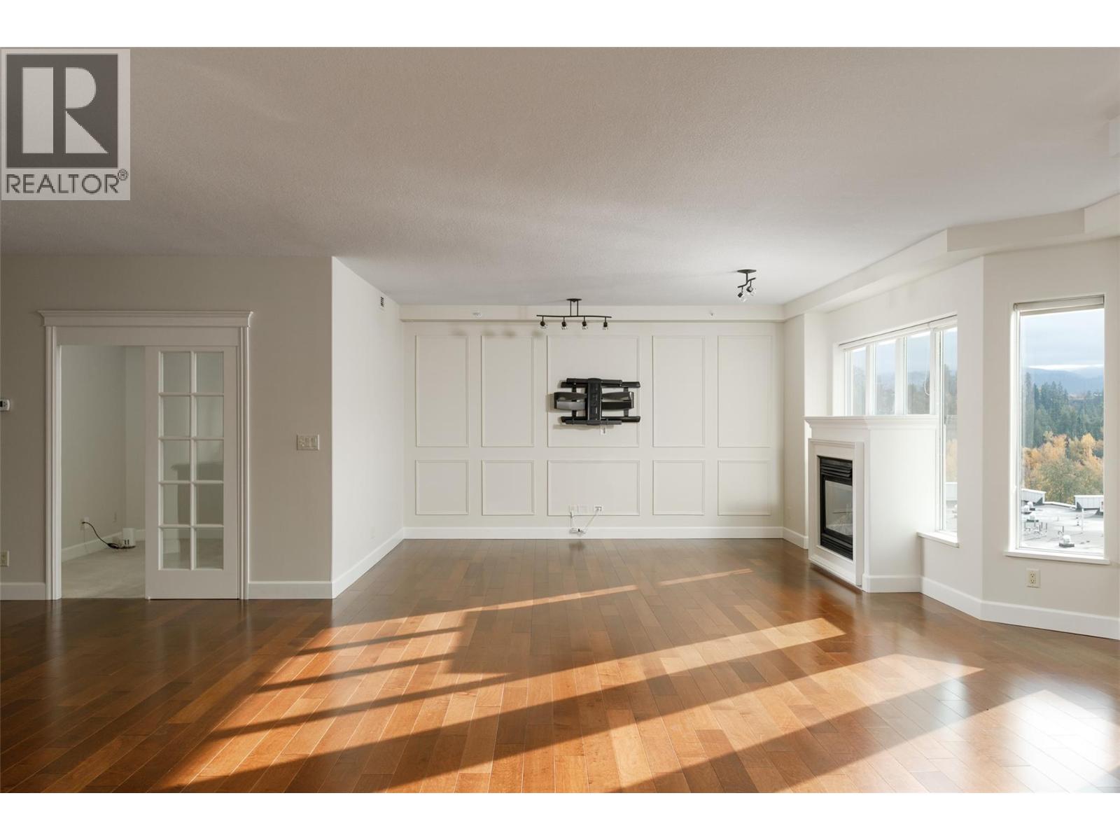
Breathtaking lake and city views await in this exceptional 12th-floor SW-corner condo offering a luxurious, penthouse-like atmosphere. With 2,285 sq. ft. of bright, open living space, this unit features 2 bedrooms—both with walk-in closets—plus a versatile den/office and 2.5 baths. The updated kitchen boasts newer quartz countertops and appliances, perfect for entertaining. A spacious primary suite includes a generous 5-piece ensuite and newer carpeting. Lightly lived in throughout, the condo is equipped with energy-efficient low-E windows with screens, an in-unit laundry room with extra storage, and a cozy gas fireplace. Enjoy outdoor living on two private balconies while soaking in the stunning scenery. Two secure underground parking stalls & a secured storage locker. Strata fees are $1,068.61/month include the unit’s water, gas and access to this amenity rich building- a swimming pool, tennis court, fitness centre, car wash, workshop, theatre room, and a guest suite. Bring the pet- one dog or cat ( 15” size restriction). Prime location - walking distance to Costco, The Keg, shops, dining, entertainment, and all essentials. Experience the ultimate in convenience and luxury living. Make this opportunity yours for the taking today! (id:66920)
Key Features
Washer
Refrigerator
Dishwasher
Dryer
Microwave
Cooktop
Oven - Built-In
Central island
Party Room
Racquet Courts
Pet Restrictions
Pets Allowed With Restrictions
City view
Lake view
Mountain view
View (panoramic)
Underground
See Remarks
Heat Pump
Forced air
Electric
Central air conditioning
Tile
Carpeted
Wood
Apartment
Open House
Sat, May 30th, 2026 @ 2pm - 4pm
No RSVP required. Drop in anytime during the open house window.
Listing courtesy of Association of Interior REALTORS®.
The trademarks REALTOR®, REALTORS® and the REALTOR® logo are controlled by
The Canadian Real Estate Association (CREA) and identify real estate professionals who
are members of CREA. Data is deemed reliable but is not guaranteed accurate by CREA.