View full property details, save favourites & contact the agent.
8+ chars with an uppercase, lowercase, number and a special
character (e.g. ! @ # $ %).
By submitting your information, you agree and consent to the following:
✅ Consent to Communicate: I authorize Arun Rahul Group to contact me via email, phone call, or text message in relation to real estate services, property listings, market updates, and other related information.
✅ Opt-In for Marketing & Updates.
✅ No Obligation. Submitting does not obligate me to use your services, and I may unsubscribe at any time. Privacy Assurance: My information will be kept strictly confidential and will not be shared or sold to any third parties.
FIND OUT MORE ABOUT 12 934 BOULDERWOOD RISE, SAANICH BRITISH COLUMBIA V8Y3H5 (MLS® #1052950)
✅ Consent to Communicate · ✅ Opt-In for Marketing & Updates · ✅ No Obligation
Privacy Assurance: My information will be kept strictly confidential and will not be shared or sold to any third parties.
✅ Your inquiry has been sent! We'll be in touch shortly.
+5 more
12 934 Boulderwood Rise, Saanich, British Columbia
$1,049,000
3
Beds
3.0
Baths
2,162
Square feet
0.0803
Acres
About 12 934 Boulderwood Rise
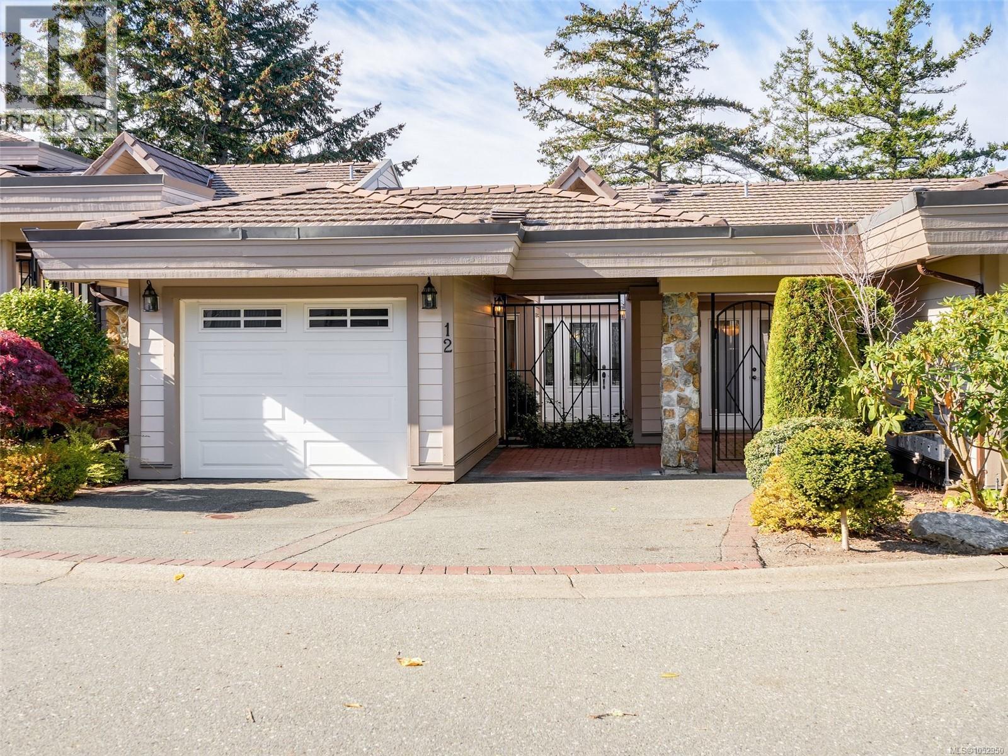
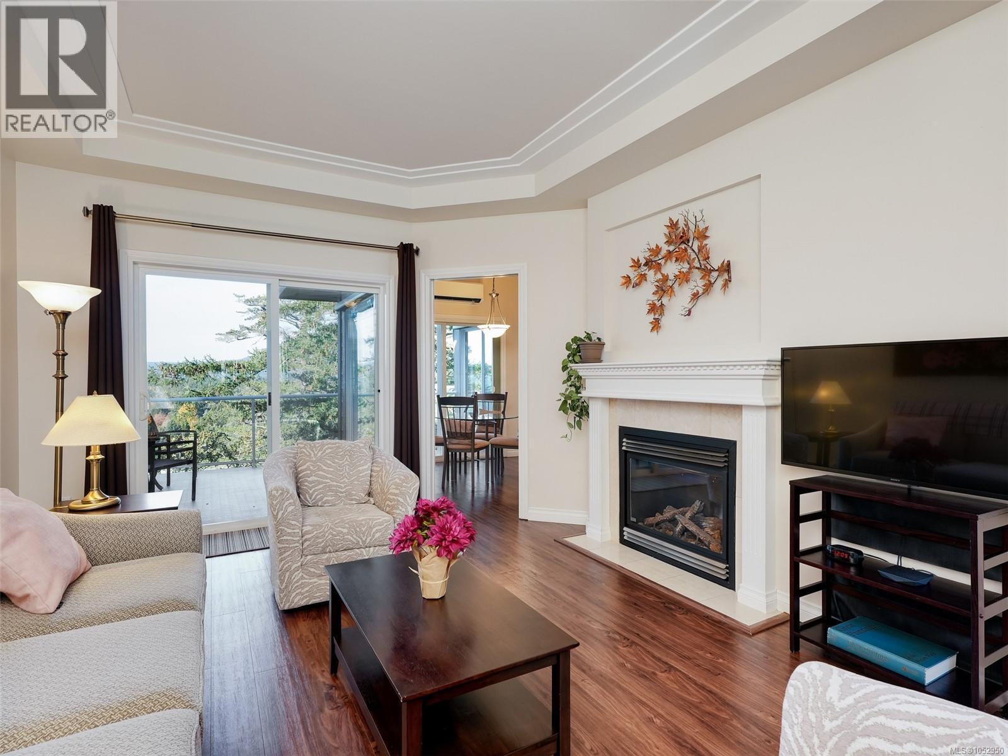
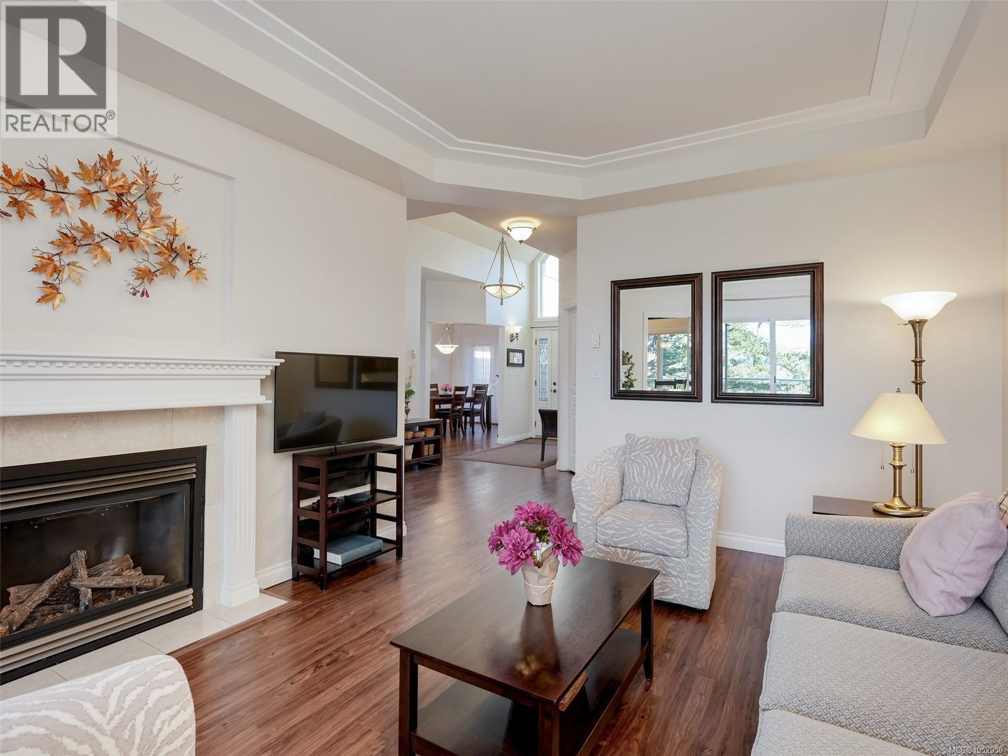
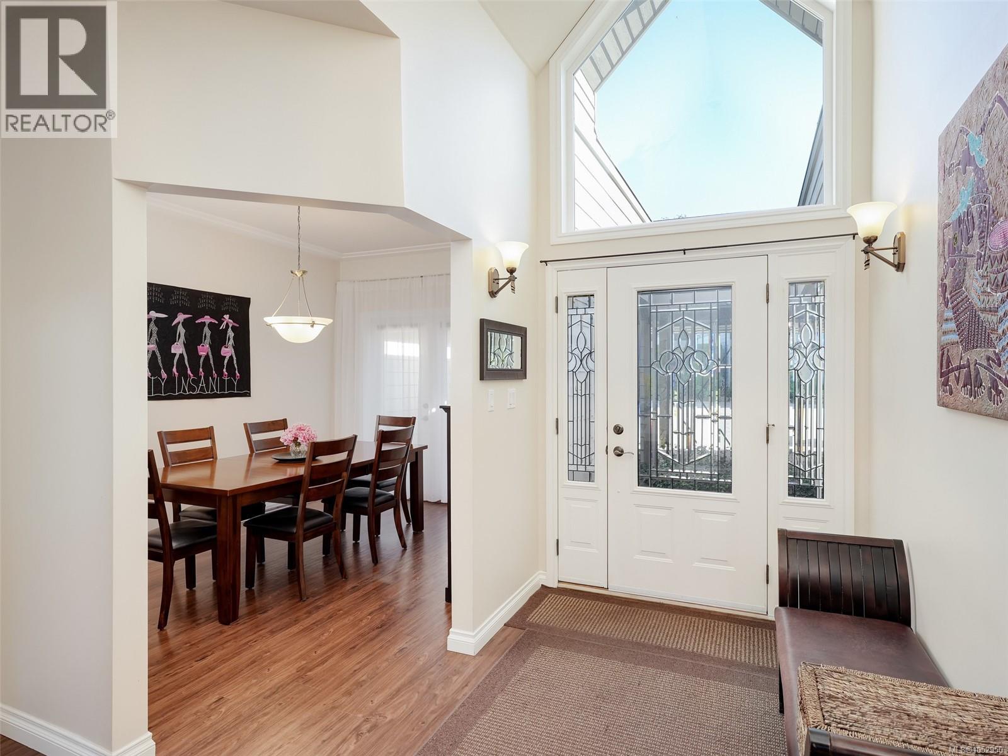
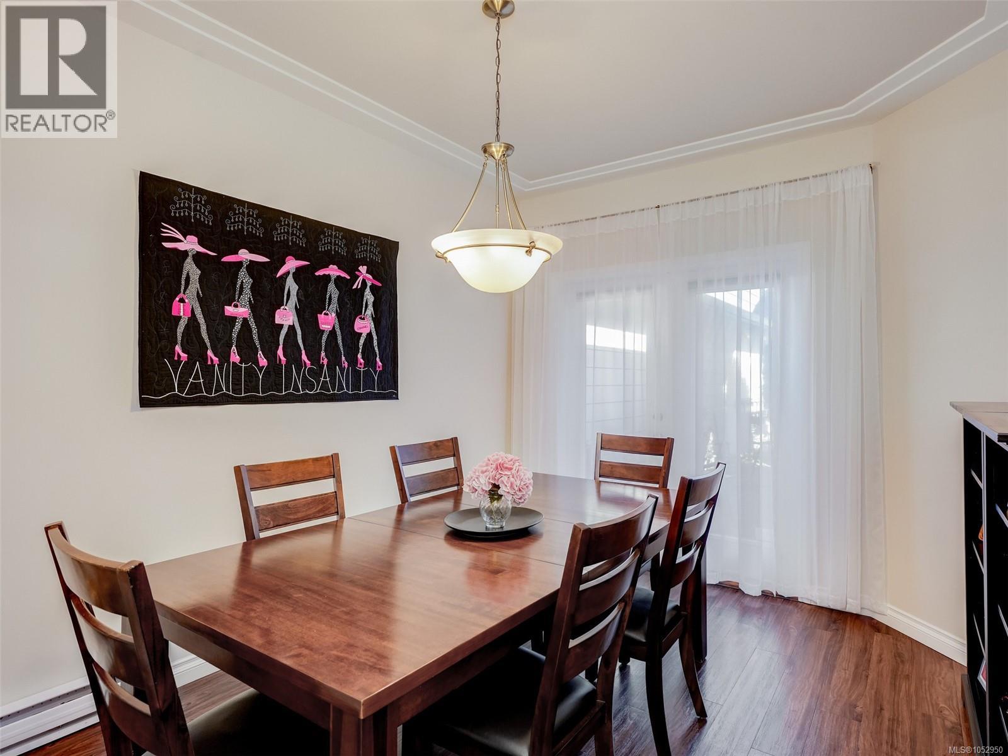
Discover exceptional main-level living in Vista Woods, a sought-after Broadmead enclave bordering parkland and scenic trails, just minutes from Broadmead Village, Royal Oak Shopping Centre and the Commonwealth Pool. This beautifully maintained 3-bedroom, 3-bath executive townhome enjoys privacy, afternoon sun and sweeping Sooke Hills views with spectacular sunsets. A vaulted entry with East facing clerestory window opens to bright interiors featuring 9' ceilings, newer main-level luxury vinyl plank floors, separate living and dining rooms, and two gas fireplaces. The spacious kitchen offers granite counters, maple cabinetry, a centre island and breakfast nook adjoining the family room. The main-floor primary suite features a generous ensuite and walk-in closet, while downstairs offers two additional bedrooms and abundant storage. A newer heat pump, updated bathroom, two private decks that take advantage of the lovely views and a charming courtyard complete this exceptional home. (id:66920)
Key Features
Washer
Refrigerator
Dishwasher
Dryer
Microwave
Private setting
Wooded area
Westcoast
Family Oriented
Pets Allowed
Valley view
Garage
Carport
Heat Pump
Baseboard heaters
Electric
Natural gas
Wall unit
Air Conditioned
Row / Townhouse
Open House
Sat, May 30th, 2026 @ 2pm - 4pm
No RSVP required. Drop in anytime during the open house window.
The trademarks REALTOR®, REALTORS® and the REALTOR® logo are controlled by
The Canadian Real Estate Association (CREA) and identify real estate professionals who
are members of CREA. Data is deemed reliable but is not guaranteed accurate by CREA.