View full property details, save favourites & contact the agent.
8+ chars with an uppercase, lowercase, number and a special
character (e.g. ! @ # $ %).
By submitting your information, you agree and consent to the following:
✅ Consent to Communicate: I authorize Arun Rahul Group to contact me via email, phone call, or text message in relation to real estate services, property listings, market updates, and other related information.
✅ Opt-In for Marketing & Updates.
✅ No Obligation. Submitting does not obligate me to use your services, and I may unsubscribe at any time. Privacy Assurance: My information will be kept strictly confidential and will not be shared or sold to any third parties.
FIND OUT MORE ABOUT 117 9700 GLENACRES DRIVE, RICHMOND BRITISH COLUMBIA V7A1Y7 (MLS® #R3095417)
✅ Consent to Communicate · ✅ Opt-In for Marketing & Updates · ✅ No Obligation
Privacy Assurance: My information will be kept strictly confidential and will not be shared or sold to any third parties.
✅ Your inquiry has been sent! We'll be in touch shortly.
+5 more
117 9700 GLENACRES Drive, Richmond, British Columbia
$769,000
3
Beds
2.0
Baths
1,280
Square feet
About 117 9700 GLENACRES Drive
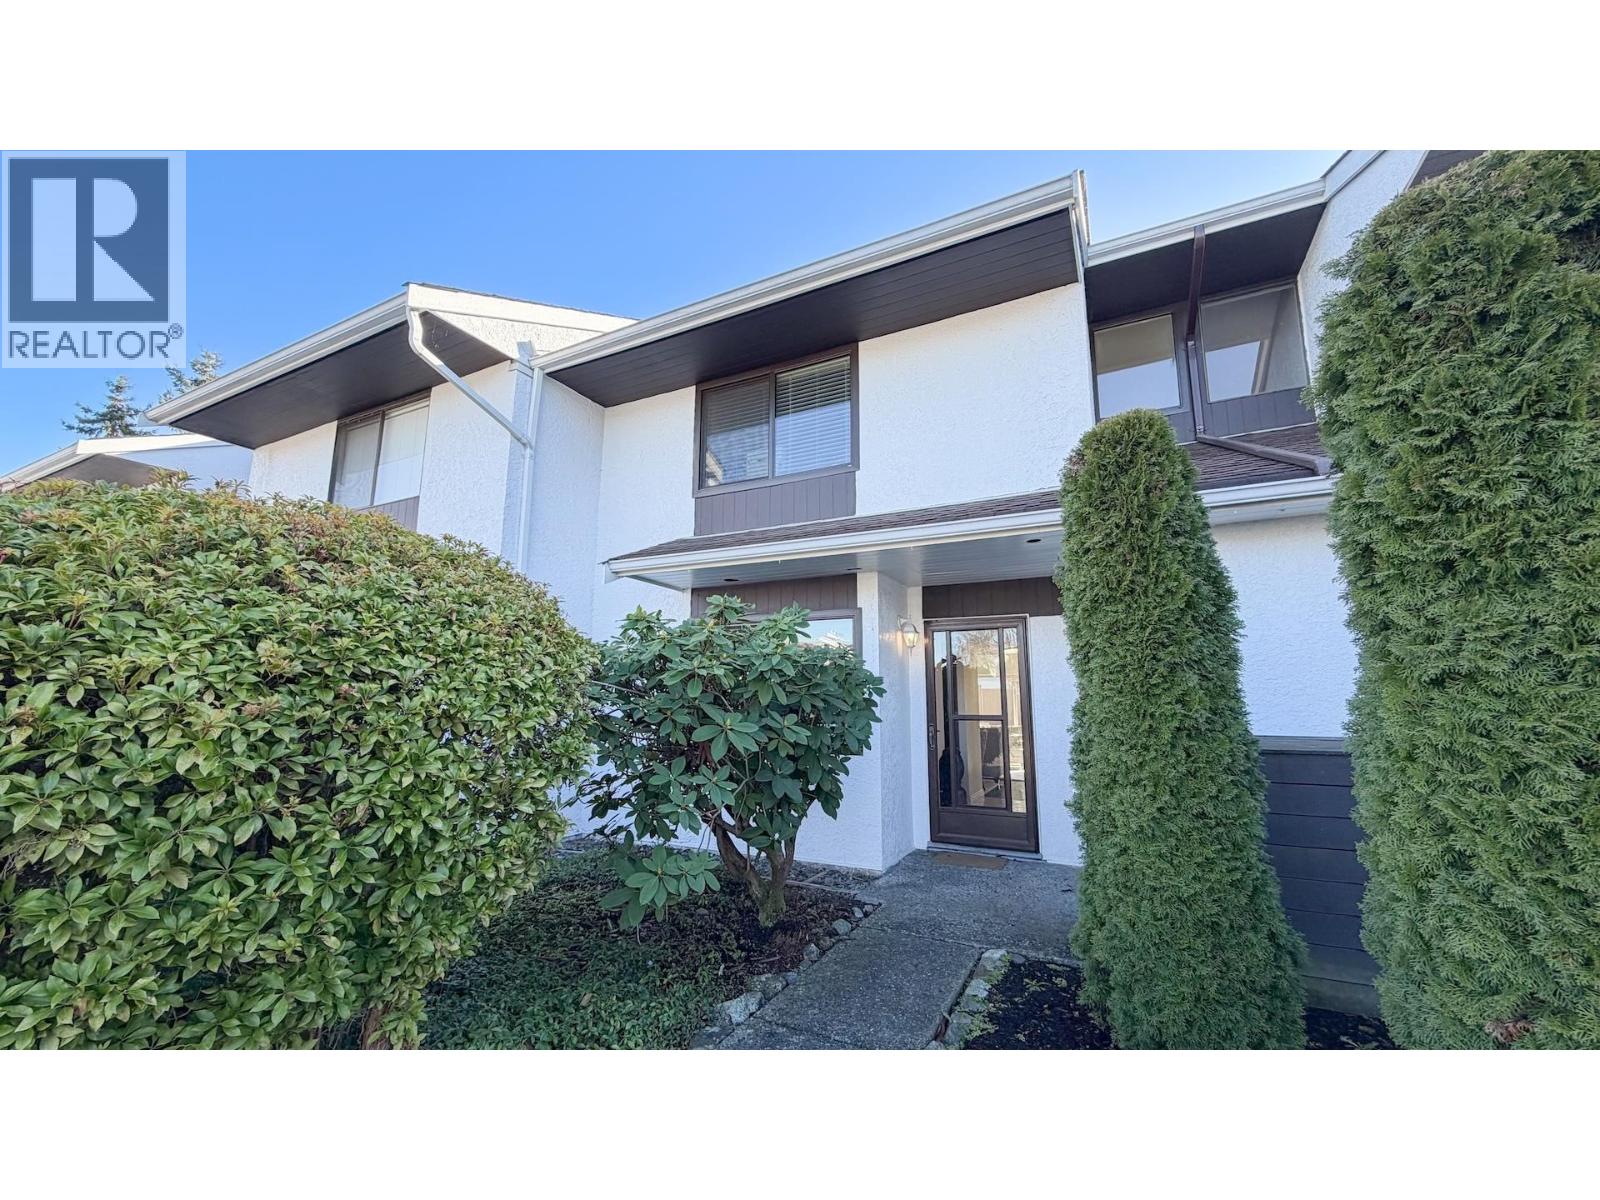
Love where you live! This spacious townhome in Glenacres Village boasts 3 bdrms and 1.5 bathrooms (with a potential for a 2nd bathroom up), and features newer double glazed windows, updated kitchen, appliances, laminate + tile flooring, lighting, bathroom fixtures, full size washer dryer and more. Plus you also have added storage via a new ladder to access the attic space! Pets are welcome & safe in your fully fenced backyard and your family will love the outdoor pool! No busy roads to cross to Walter Lee Elementary (Whiteside for French Imm), and close to McNair Secondary (McRoberts for French Imm). A short walk to nearby transit and main routes makes this an amazing location, but don´t be fooled: this townhome is located in a very quiet enclave within this well-maintained complex (id:66920)
Key Features
All
Cul-de-sac
2 Level
Pets Allowed With Restrictions
Forced air
Natural gas
Row / Townhouse
Open House
Sat, May 30th, 2026 @ 2pm - 4pm
No RSVP required. Drop in anytime during the open house window.
The trademarks REALTOR®, REALTORS® and the REALTOR® logo are controlled by
The Canadian Real Estate Association (CREA) and identify real estate professionals who
are members of CREA. Data is deemed reliable but is not guaranteed accurate by CREA.