View full property details, save favourites & contact the agent.
8+ chars with an uppercase, lowercase, number and a special
character (e.g. ! @ # $ %).
By submitting your information, you agree and consent to the following:
✅ Consent to Communicate: I authorize Arun Rahul Group to contact me via email, phone call, or text message in relation to real estate services, property listings, market updates, and other related information.
✅ Opt-In for Marketing & Updates.
✅ No Obligation. Submitting does not obligate me to use your services, and I may unsubscribe at any time. Privacy Assurance: My information will be kept strictly confidential and will not be shared or sold to any third parties.
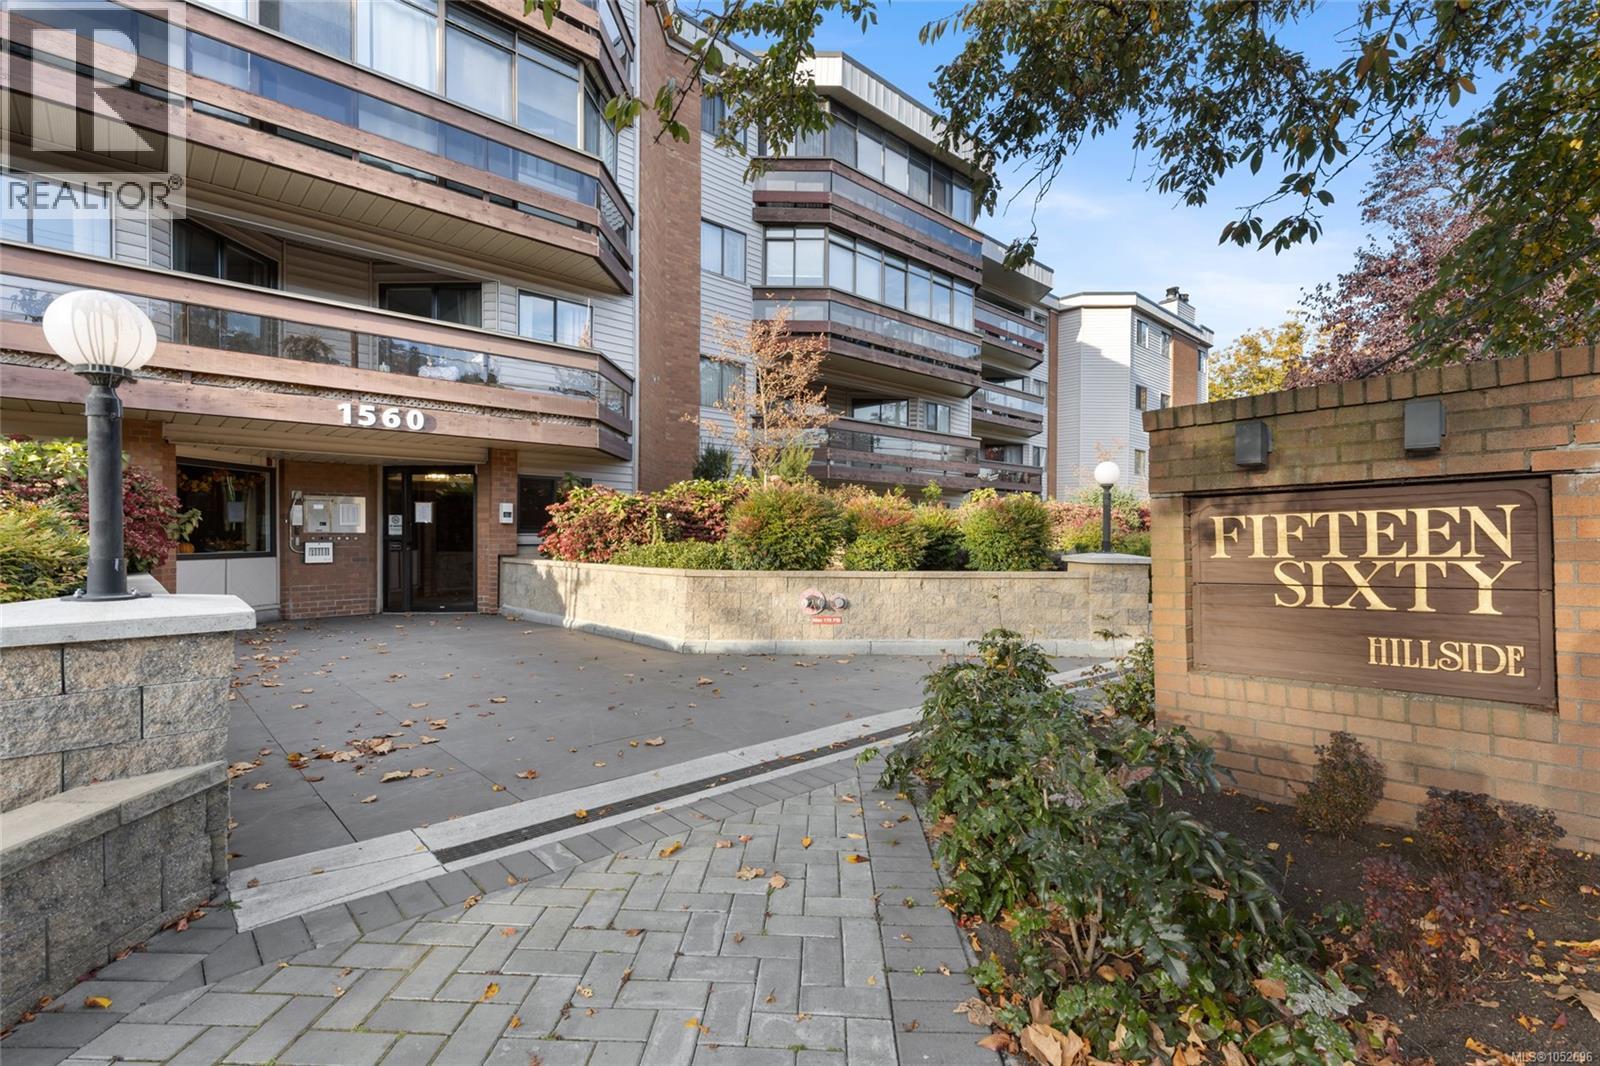
FIND OUT MORE ABOUT 117 1560 HILLSIDE AVENUE, VICTORIA BRITISH COLUMBIA V8T5B8 (MLS® #1052696)
✅ Consent to Communicate · ✅ Opt-In for Marketing & Updates · ✅ No Obligation
Privacy Assurance: My information will be kept strictly confidential and will not be shared or sold to any third parties.
✅ Your inquiry has been sent! We'll be in touch shortly.
+5 more
117 1560 Hillside Avenue, Victoria, British Columbia
$419,900
2
Beds
2.0
Baths
1,128
Square feet
0.0321
Acres
About 117 1560 Hillside Avenue
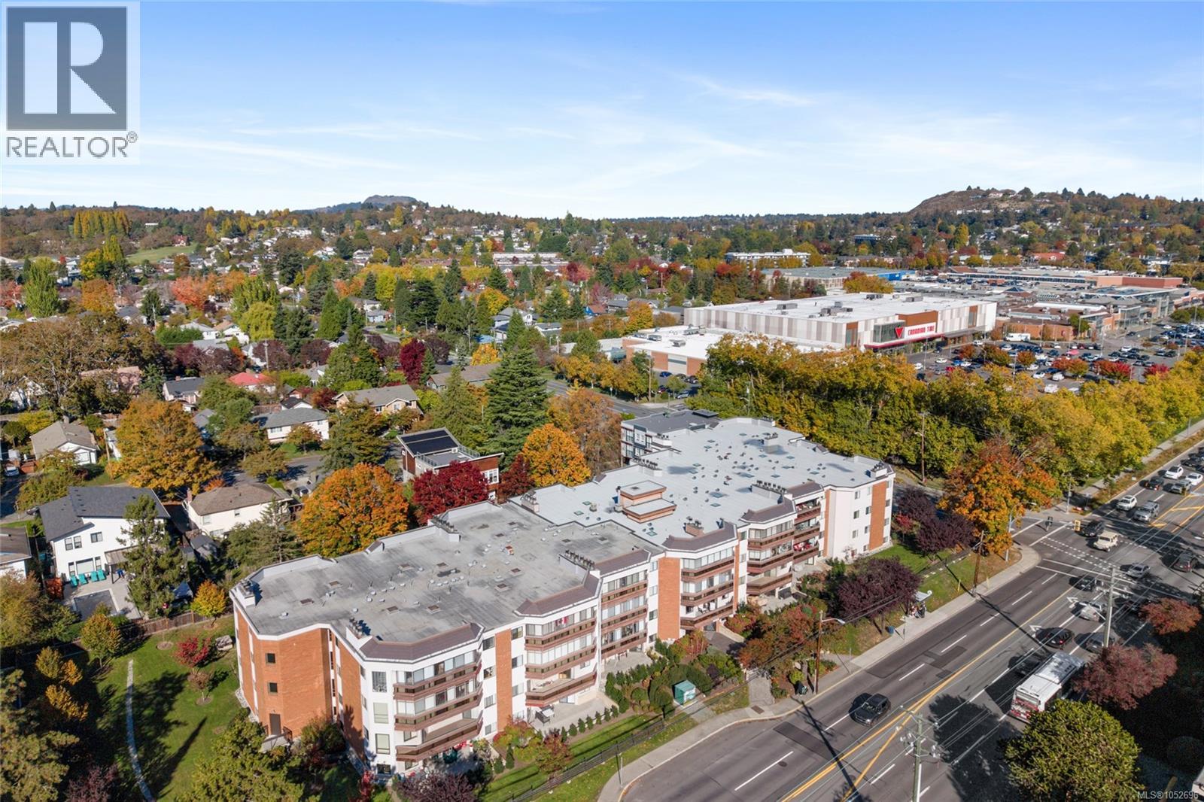
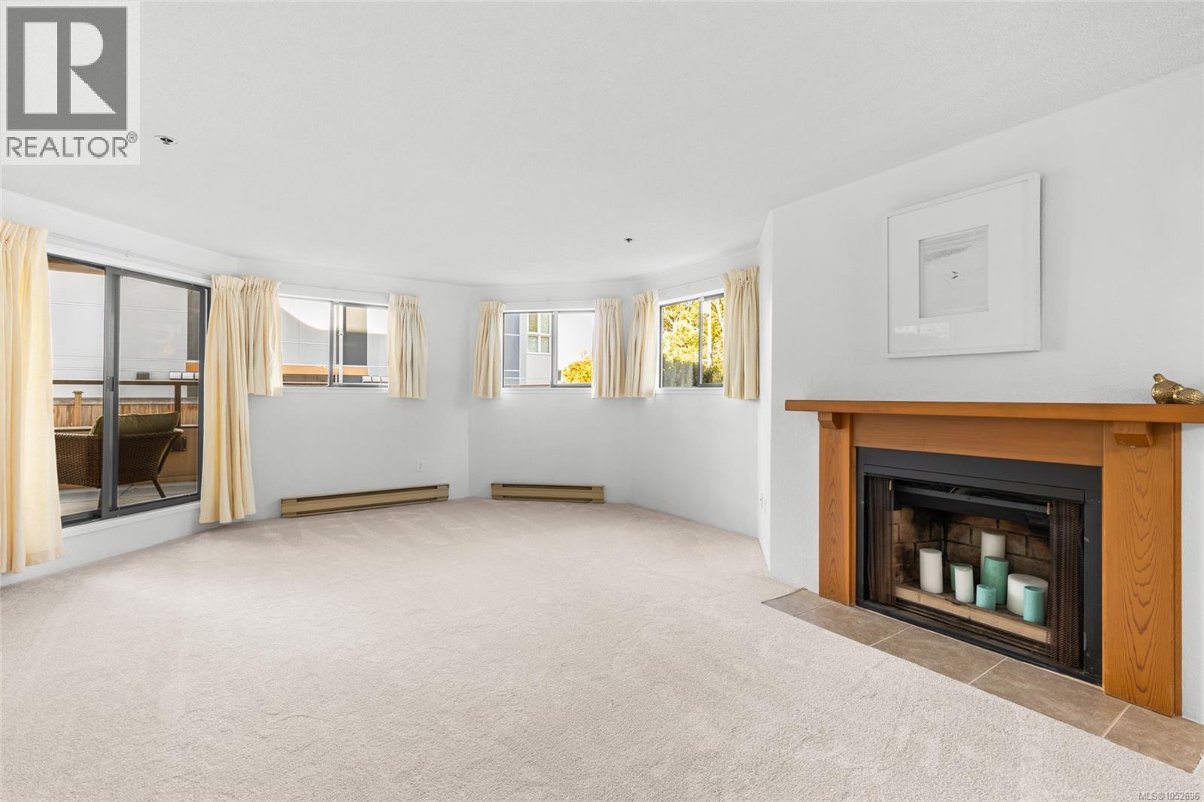
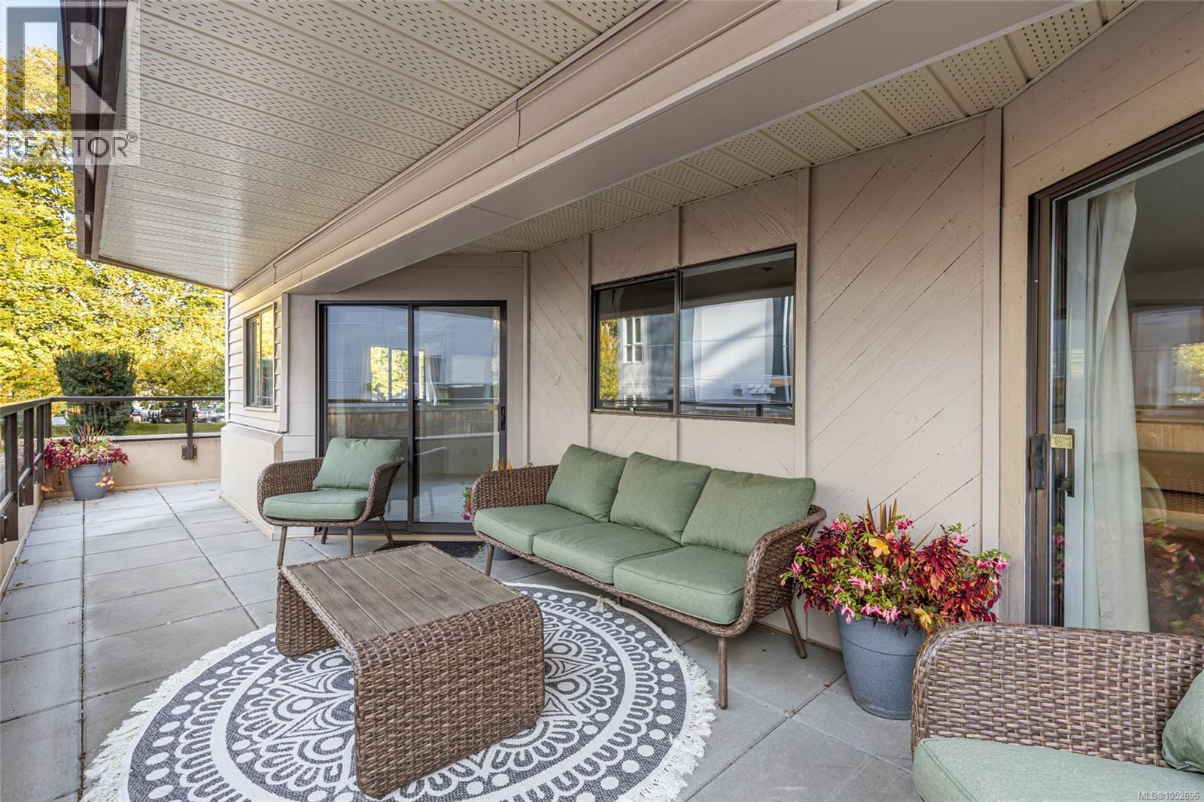
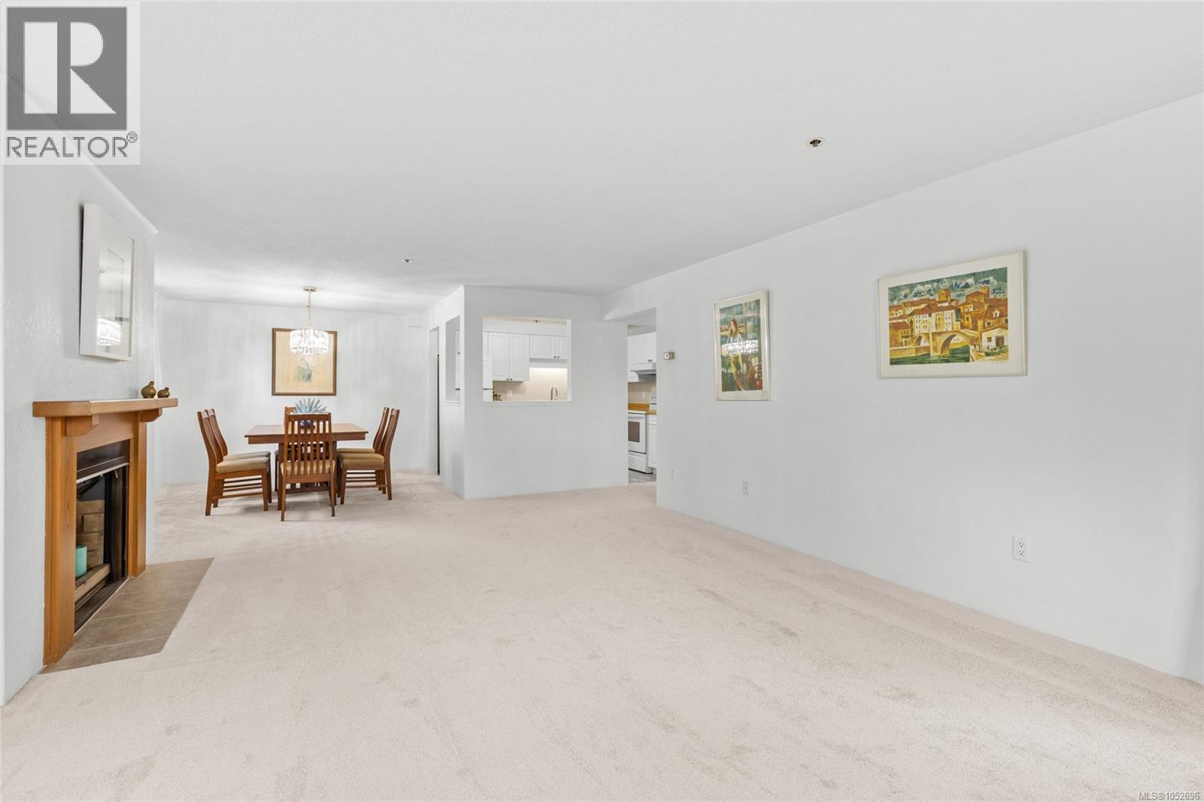
Freshly updated and spotless! Sunny corner condo steps from Hillside Centre! This bright two-bedroom, two-bathroom home sits on the raised garden level of a well-run 55+ building. New carpet and fresh paint give the 1,128 finished square foot layout a clean, airy feel, with windows on multiple sides. Both the living room, with its wood-burning fireplace, and the primary bedroom open onto an oversized 270 square foot private deck on the quiet side of the building. A defined dining area suits everyday meals and entertaining and the kitchen offers ample cupboards plus room for a breakfast table. The primary also includes a walk-through closet and four-piece ensuite; the second bedroom is ideal for guests or an office, with a second four-piece bath. Extras: in-suite laundry hookups, secure underground parking, storage locker, bike storage, workshop, car wash, guest parking and meeting room. Rentals allowed. Shopping, cafes, parks and transit right outside your door. Recreation centre and golf a short walk away. (id:66920)
Key Features
Refrigerator
Dishwasher
Dryer
Irregular lot size
Pets not Allowed
Age Restrictions
Underground
Baseboard heaters
Electric
None
Apartment
Open House
Sat, May 30th, 2026 @ 2pm - 4pm
No RSVP required. Drop in anytime during the open house window.
The trademarks REALTOR®, REALTORS® and the REALTOR® logo are controlled by
The Canadian Real Estate Association (CREA) and identify real estate professionals who
are members of CREA. Data is deemed reliable but is not guaranteed accurate by CREA.