View full property details, save favourites & contact the agent.
8+ chars with an uppercase, lowercase, number and a special
character (e.g. ! @ # $ %).
By submitting your information, you agree and consent to the following:
✅ Consent to Communicate: I authorize Arun Rahul Group to contact me via email, phone call, or text message in relation to real estate services, property listings, market updates, and other related information.
✅ Opt-In for Marketing & Updates.
✅ No Obligation. Submitting does not obligate me to use your services, and I may unsubscribe at any time. Privacy Assurance: My information will be kept strictly confidential and will not be shared or sold to any third parties.
FIND OUT MORE ABOUT 116 LARSEN AVENUE, ENDERBY BRITISH COLUMBIA V0E1V2 (MLS® #10398241)
✅ Consent to Communicate · ✅ Opt-In for Marketing & Updates · ✅ No Obligation
Privacy Assurance: My information will be kept strictly confidential and will not be shared or sold to any third parties.
✅ Your inquiry has been sent! We'll be in touch shortly.
+5 more
116 Larsen Avenue, Enderby, British Columbia
$679,000
4
Beds
3.0
Baths
2,313
Square feet
0.1600
Acres
About 116 Larsen Avenue
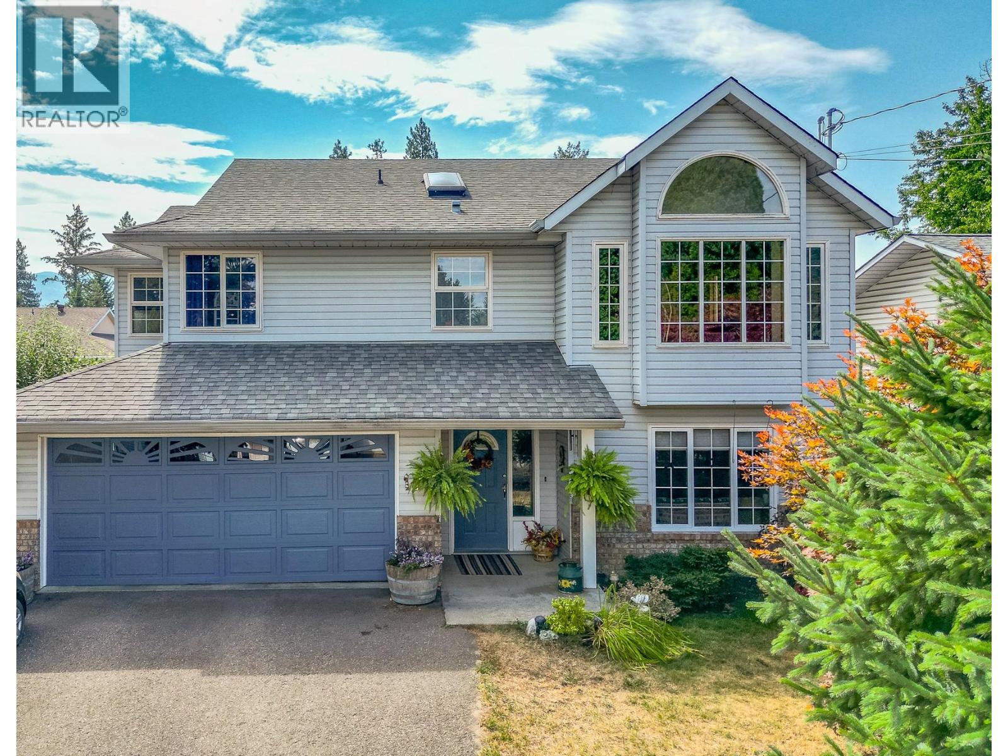
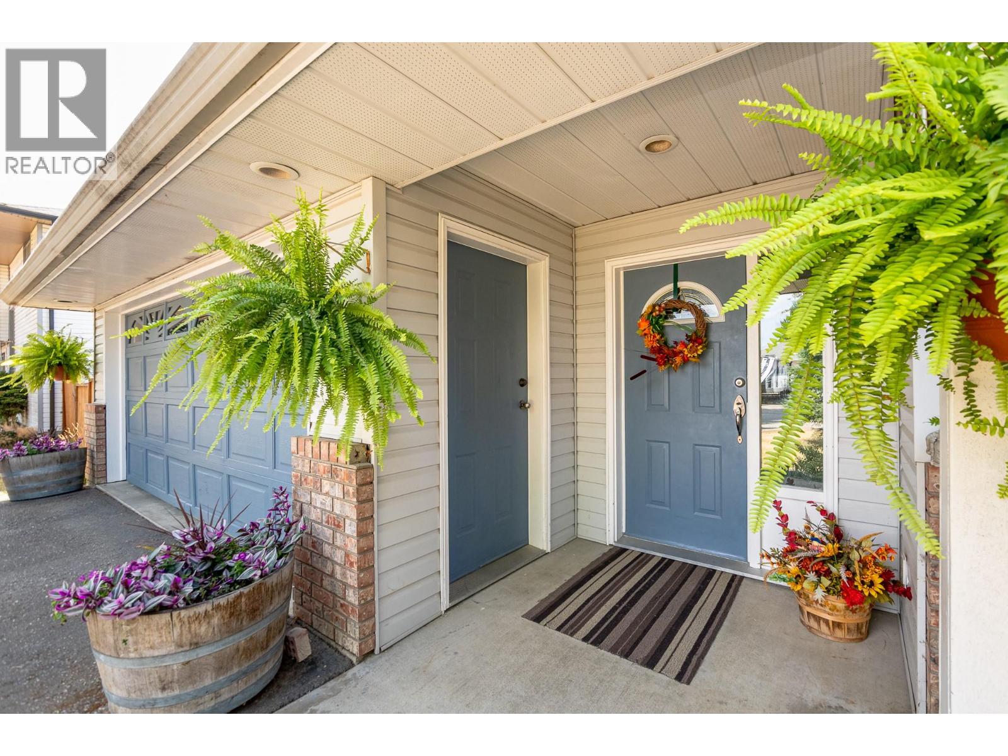
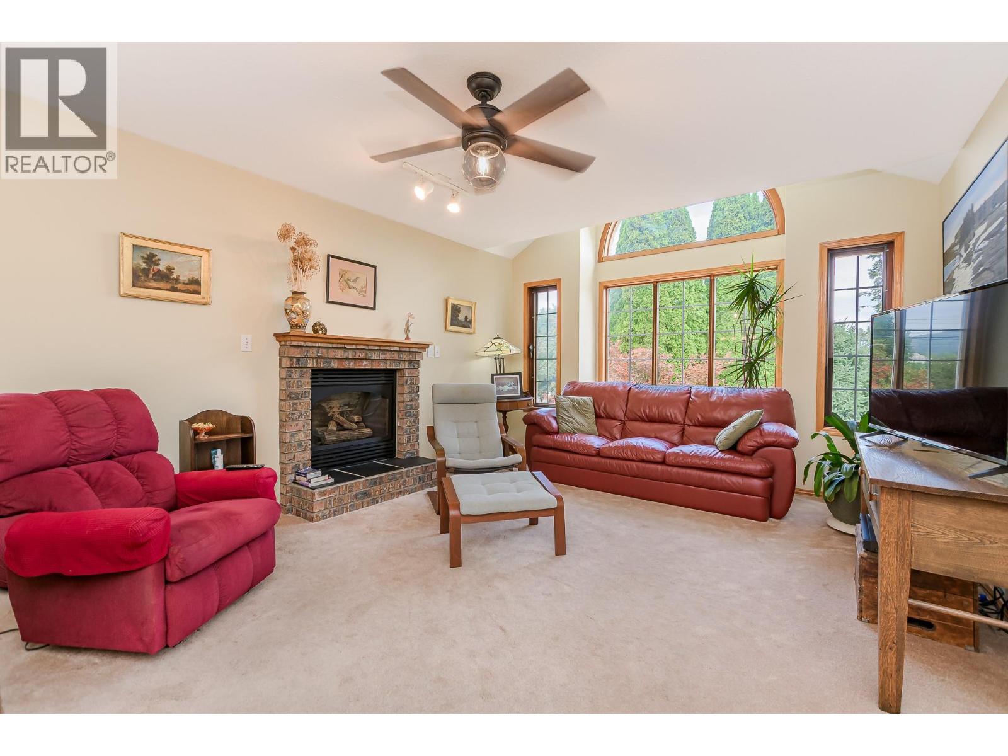
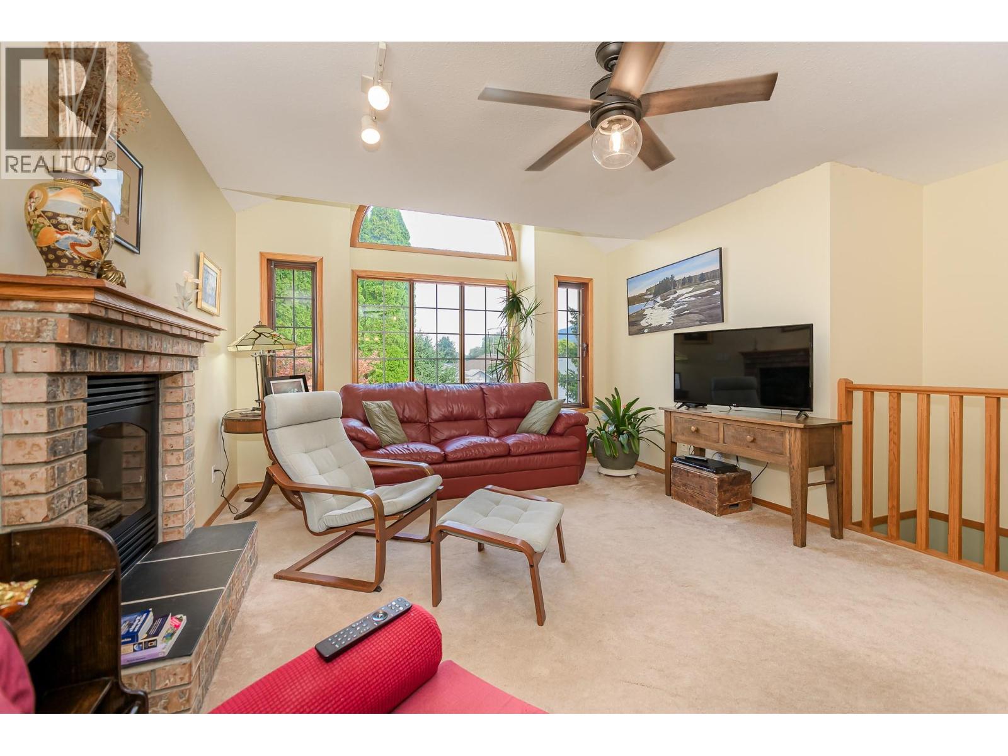
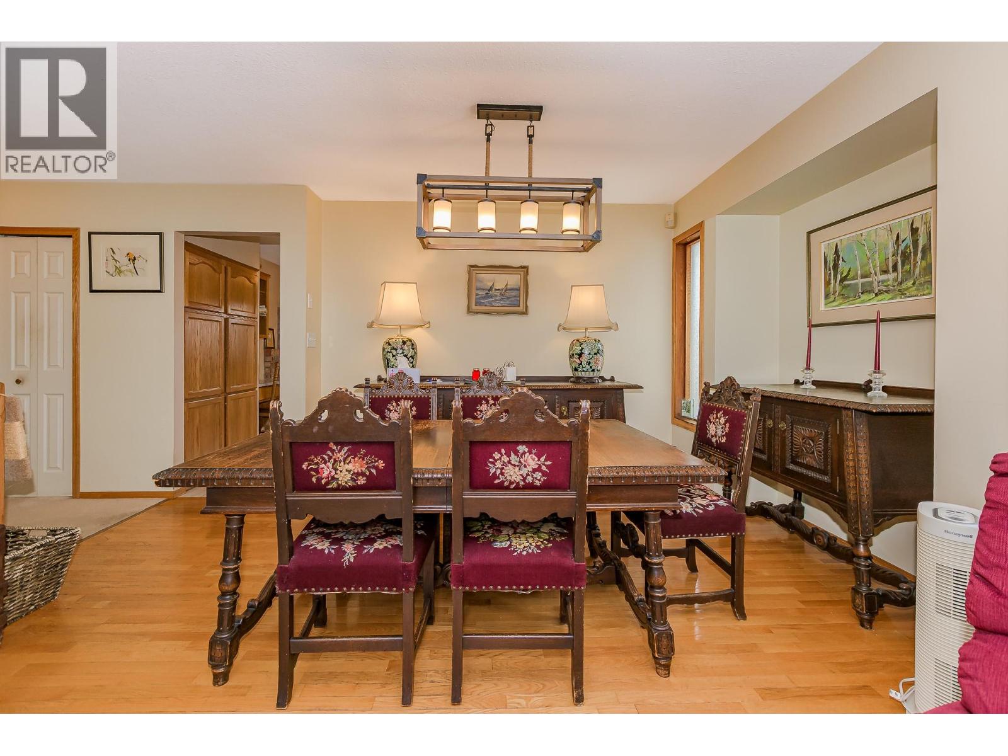
Welcome to this spacious and versatile 4-bdrm, 3-bath home offering comfortable living across two levels in a great Enderby location. With plenty of room for family, guests, hobbies, and home offices, this well-appointed property offers a functional layout with thoughtful features throughout. The main floor features a bright and inviting open living and dining area, highlighted by large windows and a cozy natural gas fireplace. The adjoining eat-in kitchen offers plenty of storage, oak cabinetry, double ovens, a built-in desk, and a charming exposed brick feature. A lovely enclosed sunroom extends off the kitchen and overlooks the backyard, providing a peaceful space to enjoy the gardens and surrounding greenery. The walk-out lower level adds excellent flexibility with a bedroom featuring its own ensuite, spacious family room, den, and office. A natural gas stove creates a warm and inviting atmosphere in the family room, while dedicated laundry and cold storage add practicality. A motorized stair chair lift provides convenient access between levels. Outside, enjoy the private backyard complete with raised garden beds and mature fruit trees, along with a storage shed for additional equipment and gardening supplies. The double attached garage provides secure parking and extra storage. Located in the heart of Enderby, this wonderful family home is close to local amenities, schools, parks, and the outdoor recreation that makes the North Okanagan such a desirable place to live (id:66920)
Key Features
Attached Garage
See remarks
Central air conditioning
House
Open House
Sat, May 30th, 2026 @ 2pm - 4pm
No RSVP required. Drop in anytime during the open house window.
Listing courtesy of Association of Interior REALTORS®.
The trademarks REALTOR®, REALTORS® and the REALTOR® logo are controlled by
The Canadian Real Estate Association (CREA) and identify real estate professionals who
are members of CREA. Data is deemed reliable but is not guaranteed accurate by CREA.