View full property details, save favourites & contact the agent.
8+ chars with an uppercase, lowercase, number and a special
character (e.g. ! @ # $ %).
By submitting your information, you agree and consent to the following:
✅ Consent to Communicate: I authorize Arun Rahul Group to contact me via email, phone call, or text message in relation to real estate services, property listings, market updates, and other related information.
✅ Opt-In for Marketing & Updates.
✅ No Obligation. Submitting does not obligate me to use your services, and I may unsubscribe at any time. Privacy Assurance: My information will be kept strictly confidential and will not be shared or sold to any third parties.
FIND OUT MORE ABOUT 114 6085 IRMIN STREET, BURNABY BRITISH COLUMBIA V5J5C5 (MLS® #R3065060)
✅ Consent to Communicate · ✅ Opt-In for Marketing & Updates · ✅ No Obligation
Privacy Assurance: My information will be kept strictly confidential and will not be shared or sold to any third parties.
✅ Your inquiry has been sent! We'll be in touch shortly.
+5 more
114 6085 IRMIN Street, Burnaby, British Columbia
$1,063,000
2
Beds
3.0
Baths
1,081
Square feet
About 114 6085 IRMIN Street
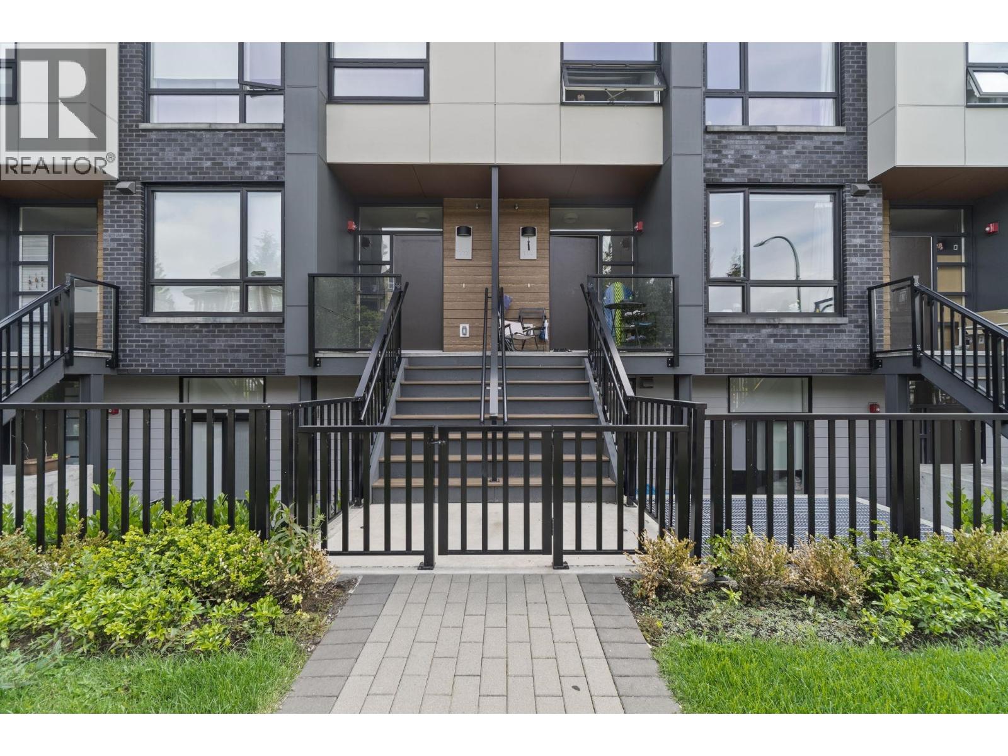
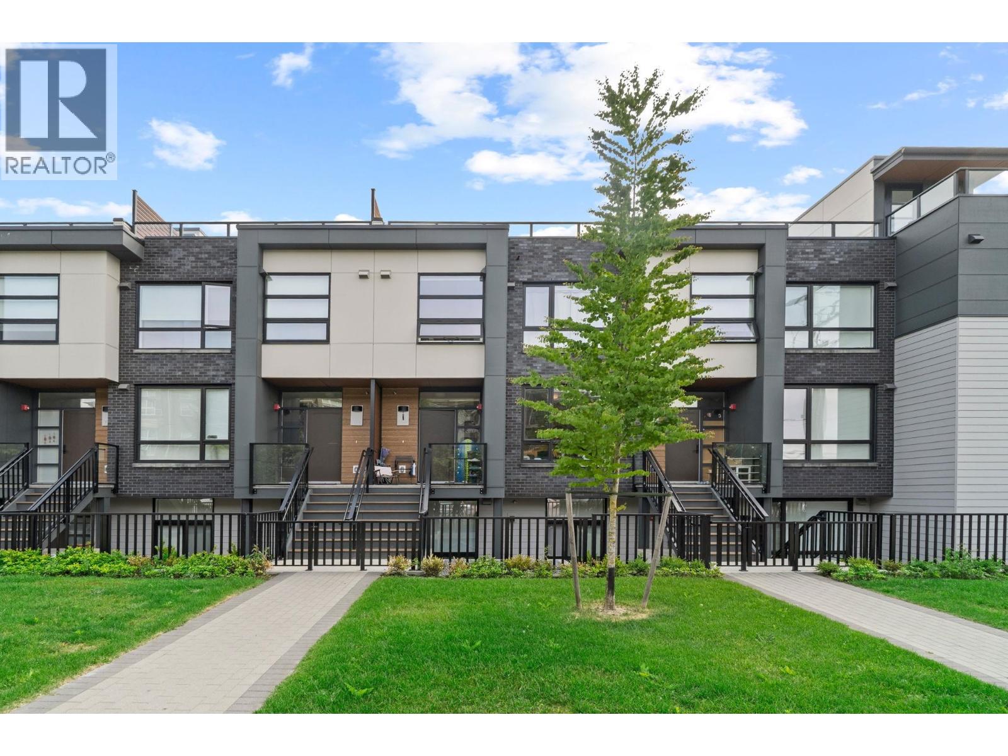
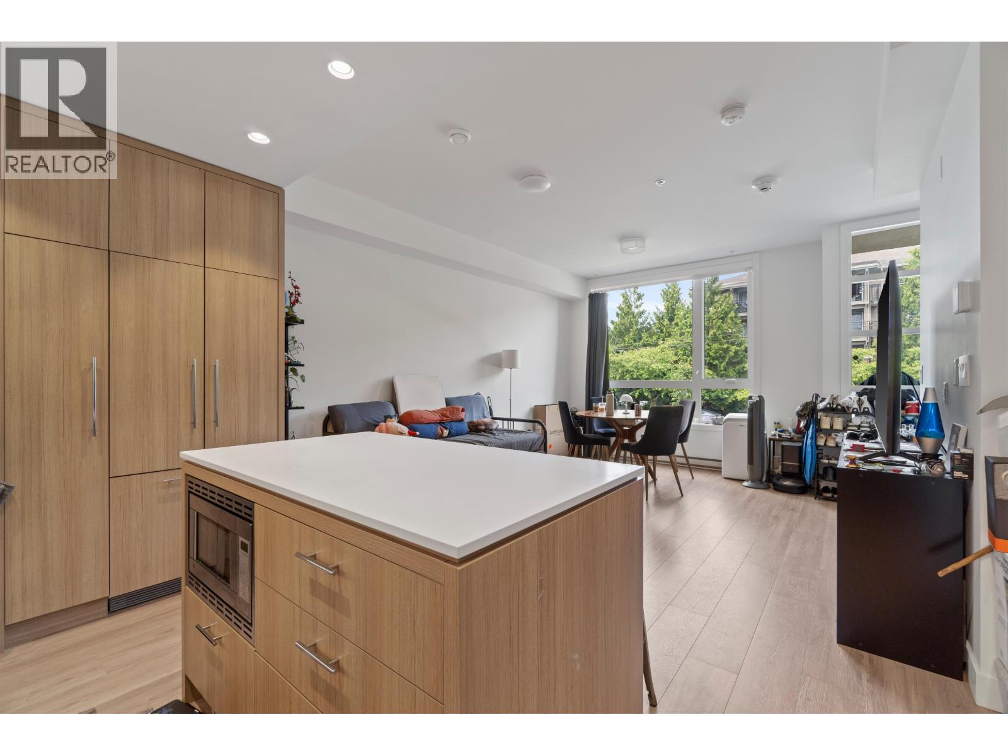
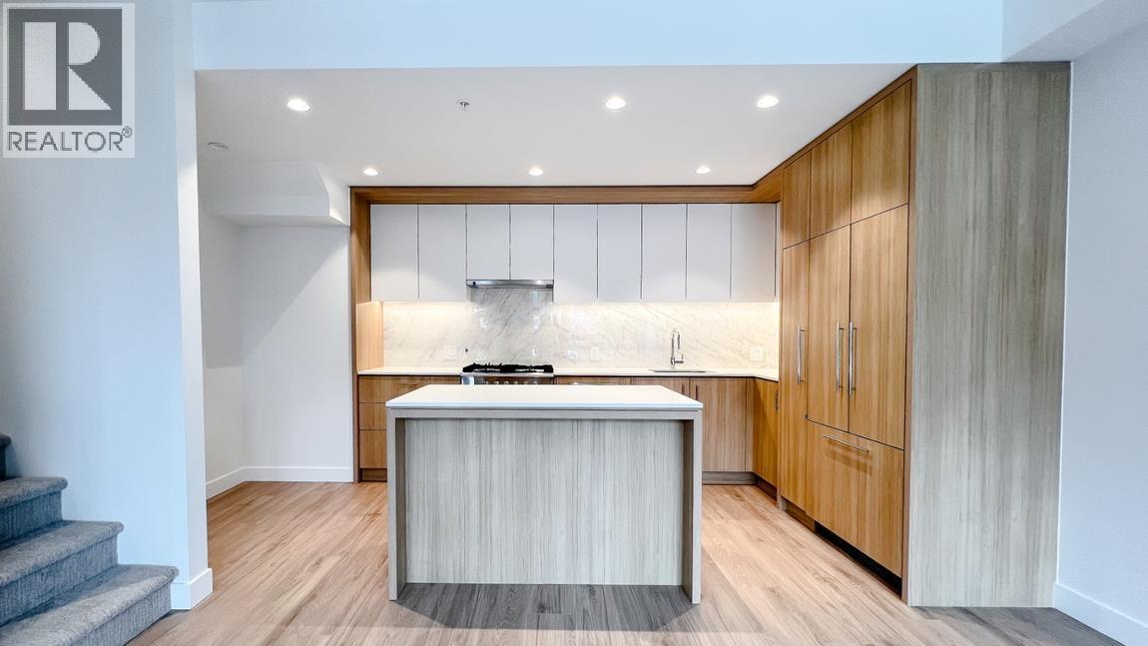
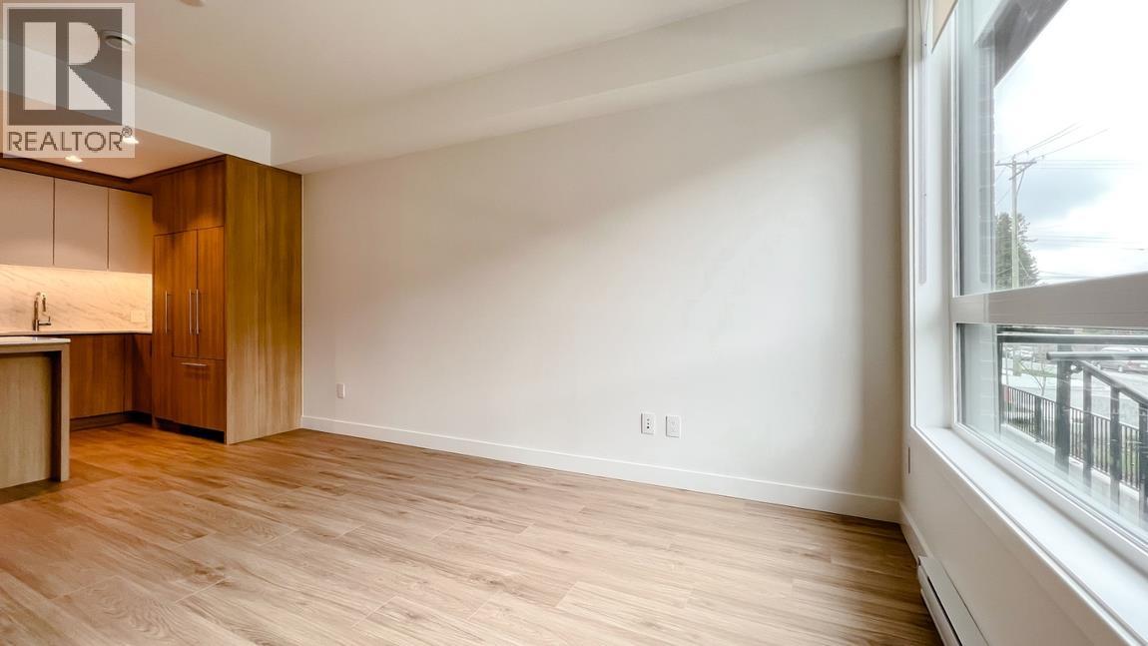
Discover modern townhome living in the heart of Royal Oak! One of only 4 units in the complex with a street-facing view! This elegant 2-bedroom + nook, 3-bath home at Beedie's KIN Collection offers a sophisticated open-concept main floor. The gourmet kitchen boasts premium Fisher & Paykel appliances, a gas stove, and natural wood accents. Upstairs, find a spacious primary suite and another bedroom that can turn to a private office. The crown jewel is the expansive 400 sq. ft. private rooftop patio-an entertainer's dream with stunning views. This home also includes an oversized laundry room, EV-ready parking, and storage. Amenities include a gym, yoga studio, and party lounge. A walker's paradise, just steps from the SkyTrain and Metrotown. (id:66920)
Key Features
Elevator
2 Level
Exercise Centre
Laundry - In Suite
Pets Allowed
View
Underground
Visitor Parking
Baseboard heaters
Row / Townhouse
Open House
Sat, May 30th, 2026 @ 2pm - 4pm
No RSVP required. Drop in anytime during the open house window.
The trademarks REALTOR®, REALTORS® and the REALTOR® logo are controlled by
The Canadian Real Estate Association (CREA) and identify real estate professionals who
are members of CREA. Data is deemed reliable but is not guaranteed accurate by CREA.