View full property details, save favourites & contact the agent.
8+ chars with an uppercase, lowercase, number and a special
character (e.g. ! @ # $ %).
By submitting your information, you agree and consent to the following:
✅ Consent to Communicate: I authorize Arun Rahul Group to contact me via email, phone call, or text message in relation to real estate services, property listings, market updates, and other related information.
✅ Opt-In for Marketing & Updates.
✅ No Obligation. Submitting does not obligate me to use your services, and I may unsubscribe at any time. Privacy Assurance: My information will be kept strictly confidential and will not be shared or sold to any third parties.
FIND OUT MORE ABOUT 11380 248 STREET, MAPLE RIDGE BRITISH COLUMBIA V2W1H4 (MLS® #R3170976)
✅ Consent to Communicate · ✅ Opt-In for Marketing & Updates · ✅ No Obligation
Privacy Assurance: My information will be kept strictly confidential and will not be shared or sold to any third parties.
✅ Your inquiry has been sent! We'll be in touch shortly.
+5 more
11380 248 Street, Maple Ridge, British Columbia
$3,800,000
5
Beds
6.0
Baths
6,861
Square feet
1.9900
Acres
About 11380 248 Street
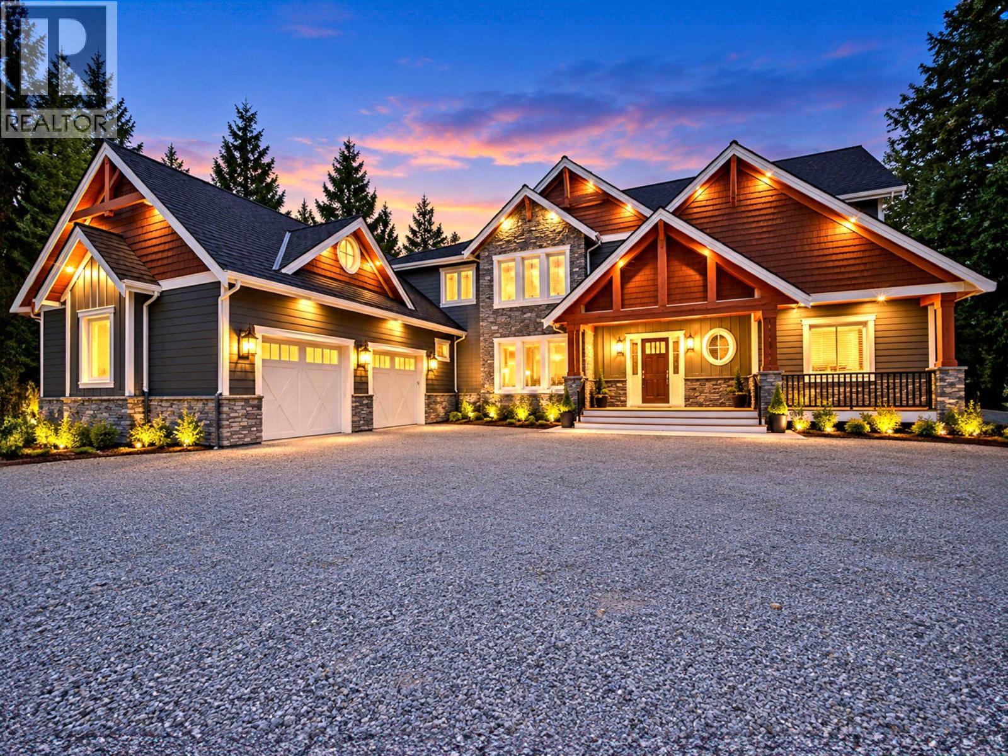
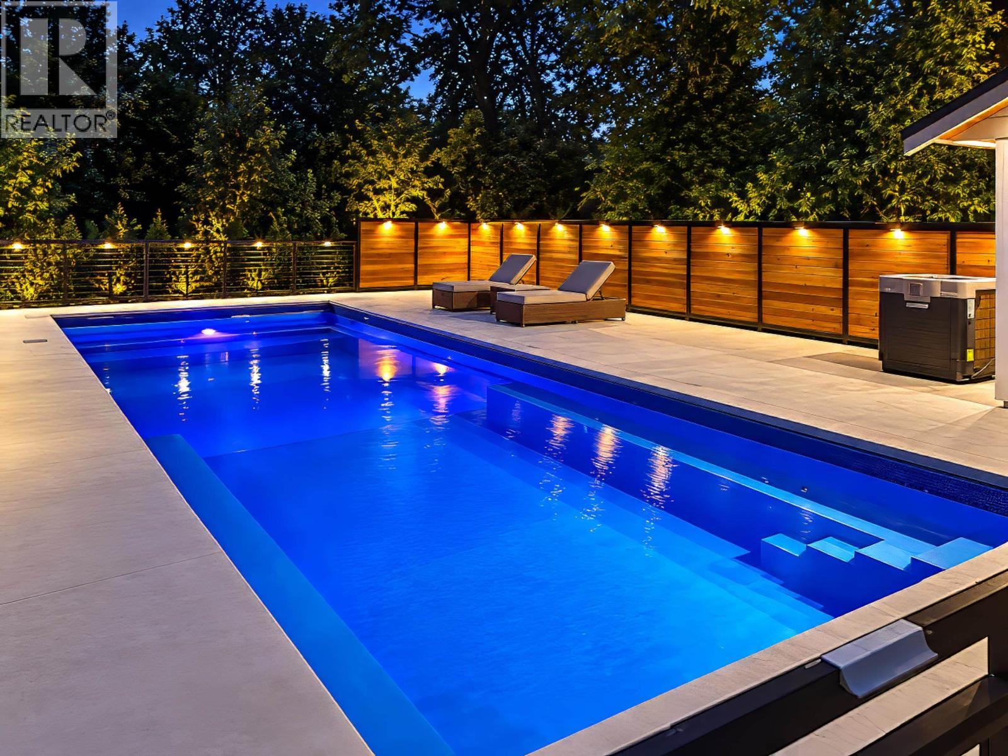
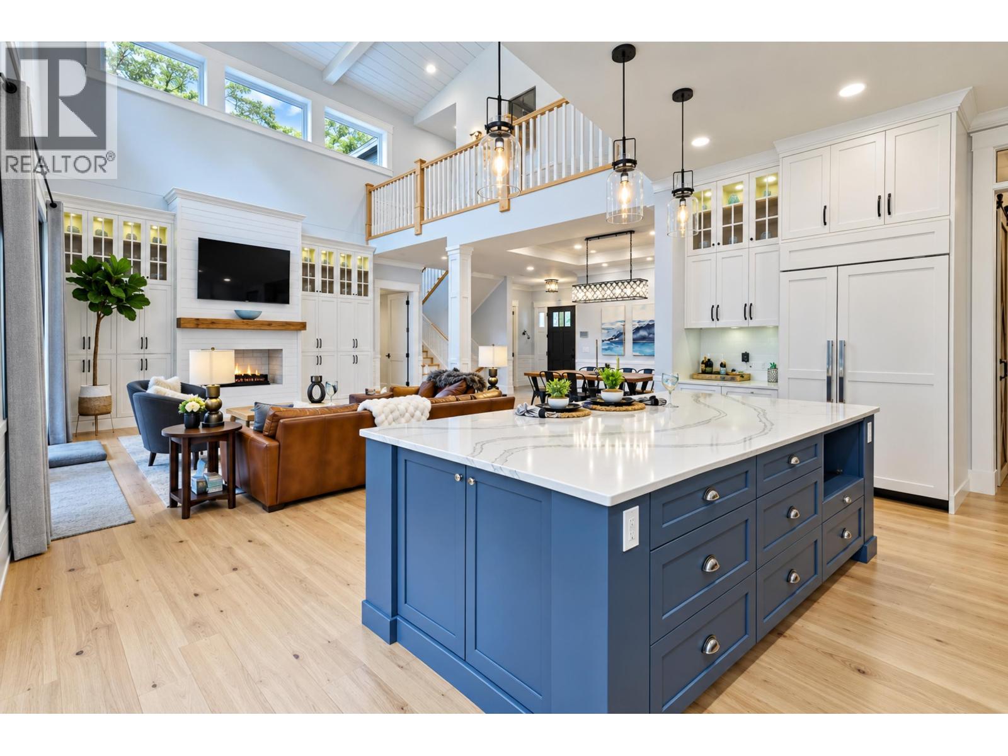
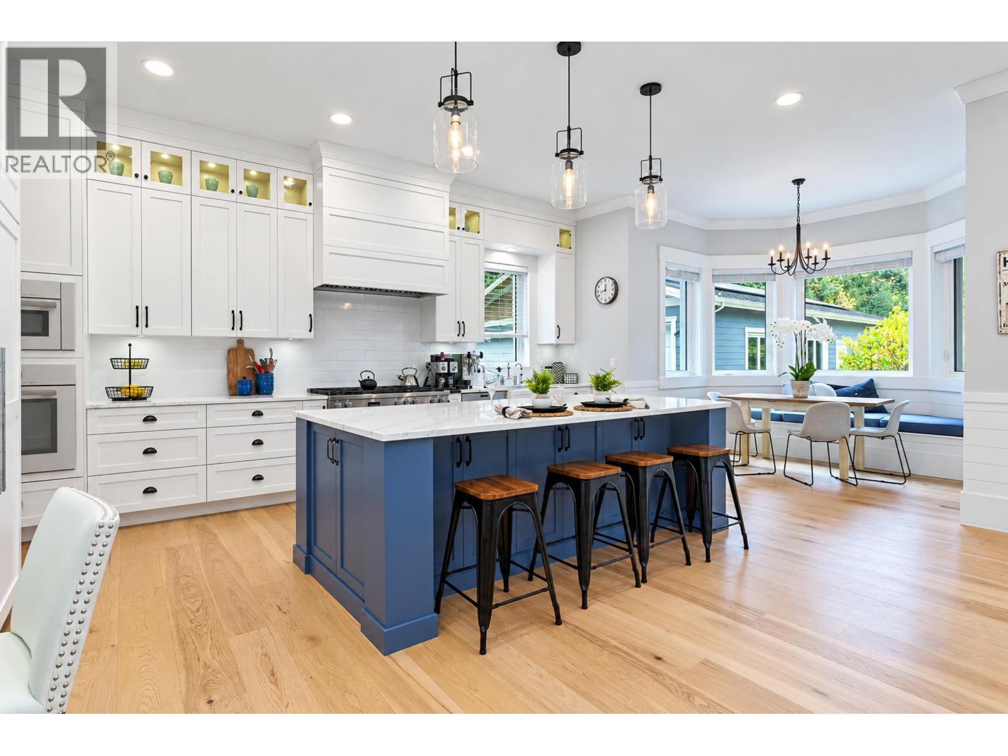
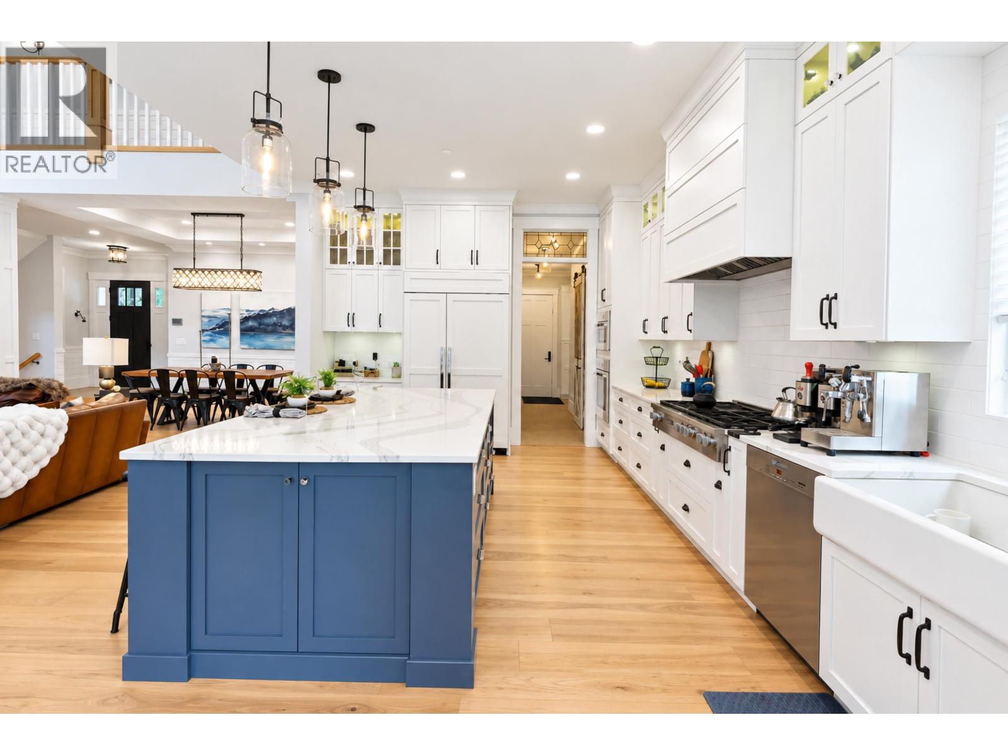
Custom-built in 2018, this 6,861 square ft estate sits privately on 2 acres in Maple Ridge´s Cottonwood area - a rare offering where luxury living meets functionality. Five bedrooms across three finished levels give every generation its own space. The main floor unfolds in a great-room design: island kitchen, sun-filled breakfast nook, and a soaring vaulted ceiling over the living room, where folding glass doors open to a covered deck with a towering stone fireplace. The main-floor primary suite is a private wing with a spa-inspired ensuite featuring a hand-painted clawfoot tub, separate shower, dual vanities, grand walk-in closet, and direct access to the hot tub. Upstairs offers a flex/hobby room, games room, and two large ensuited bedrooms; the basement adds two more bedrooms, a studio, and a rec room/gym. Outside, a 2,520 square ft detached shop (42x60) with solar panels suits a home business or collector cars, alongside a heated in-ground pool and parking for ten. Live, work, and play - all on one private estate. (id:66920)
Key Features
All
Private setting
2 Level
Laundry - In Suite
Detached Garage
Garage
RV
Heat Pump
Forced air
Electric
Air Conditioned
House
Open House
Sat, May 30th, 2026 @ 2pm - 4pm
No RSVP required. Drop in anytime during the open house window.
The trademarks REALTOR®, REALTORS® and the REALTOR® logo are controlled by
The Canadian Real Estate Association (CREA) and identify real estate professionals who
are members of CREA. Data is deemed reliable but is not guaranteed accurate by CREA.