View full property details, save favourites & contact the agent.
8+ chars with an uppercase, lowercase, number and a special
character (e.g. ! @ # $ %).
By submitting your information, you agree and consent to the following:
✅ Consent to Communicate: I authorize Arun Rahul Group to contact me via email, phone call, or text message in relation to real estate services, property listings, market updates, and other related information.
✅ Opt-In for Marketing & Updates.
✅ No Obligation. Submitting does not obligate me to use your services, and I may unsubscribe at any time. Privacy Assurance: My information will be kept strictly confidential and will not be shared or sold to any third parties.
FIND OUT MORE ABOUT 113 KOOTENAY LAKE ROAD, PROCTER BRITISH COLUMBIA V0G1V0 (MLS® #10393265)
✅ Consent to Communicate · ✅ Opt-In for Marketing & Updates · ✅ No Obligation
Privacy Assurance: My information will be kept strictly confidential and will not be shared or sold to any third parties.
✅ Your inquiry has been sent! We'll be in touch shortly.
+5 more
113 Kootenay Lake Road, Procter, British Columbia
$1,049,000
2
Beds
2.0
Baths
1,837
Square feet
0.4800
Acres
About 113 Kootenay Lake Road
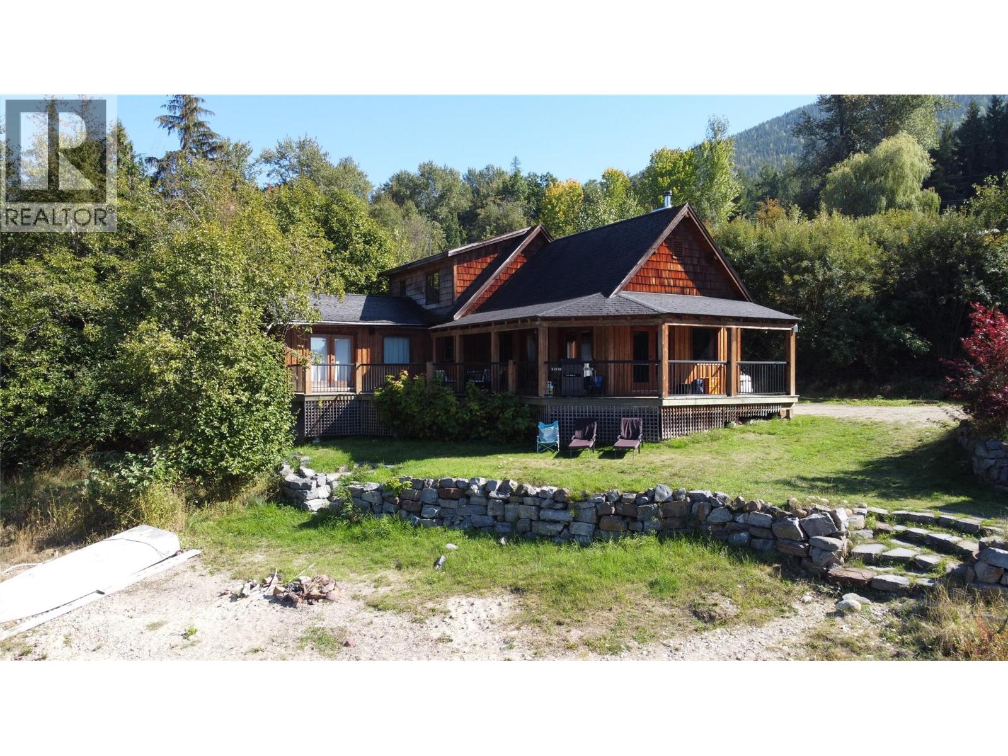
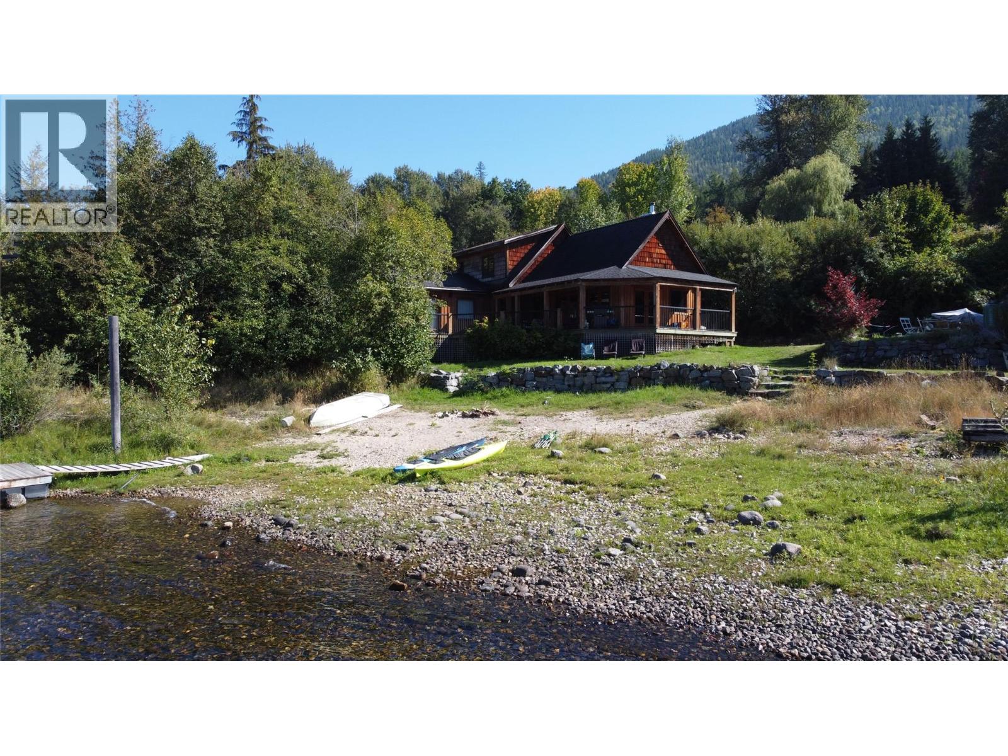
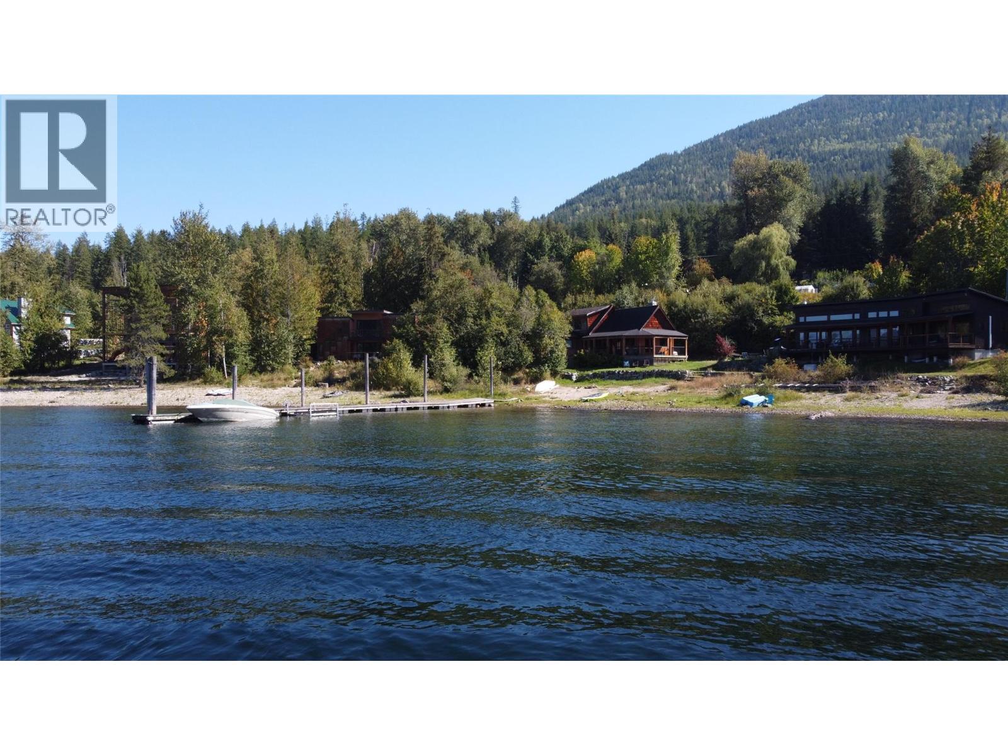
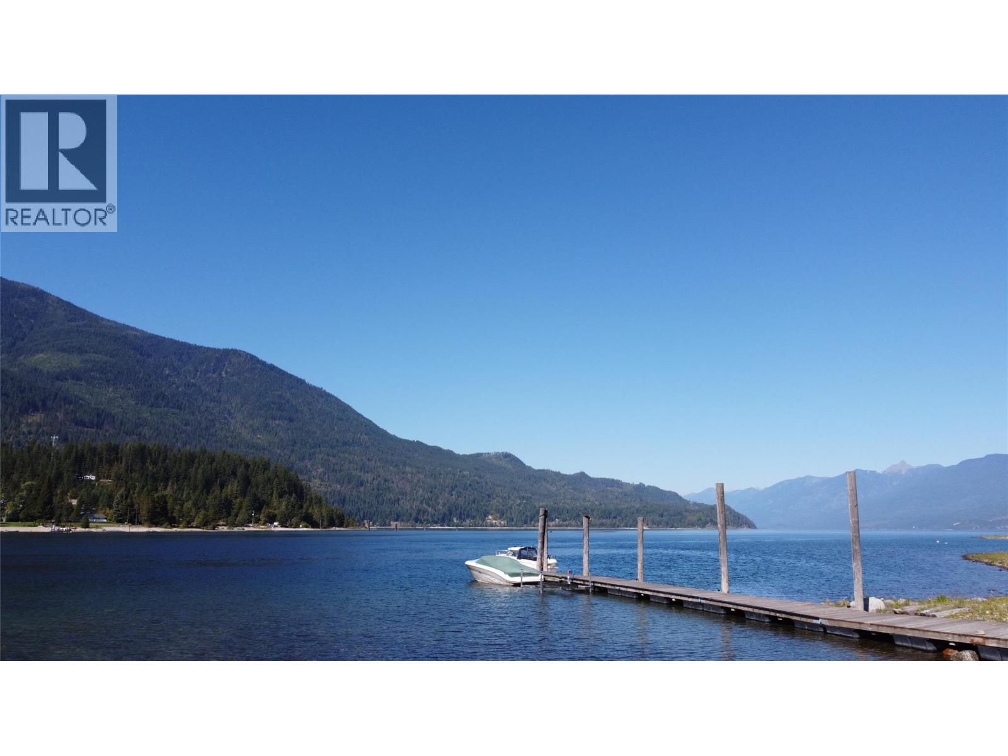
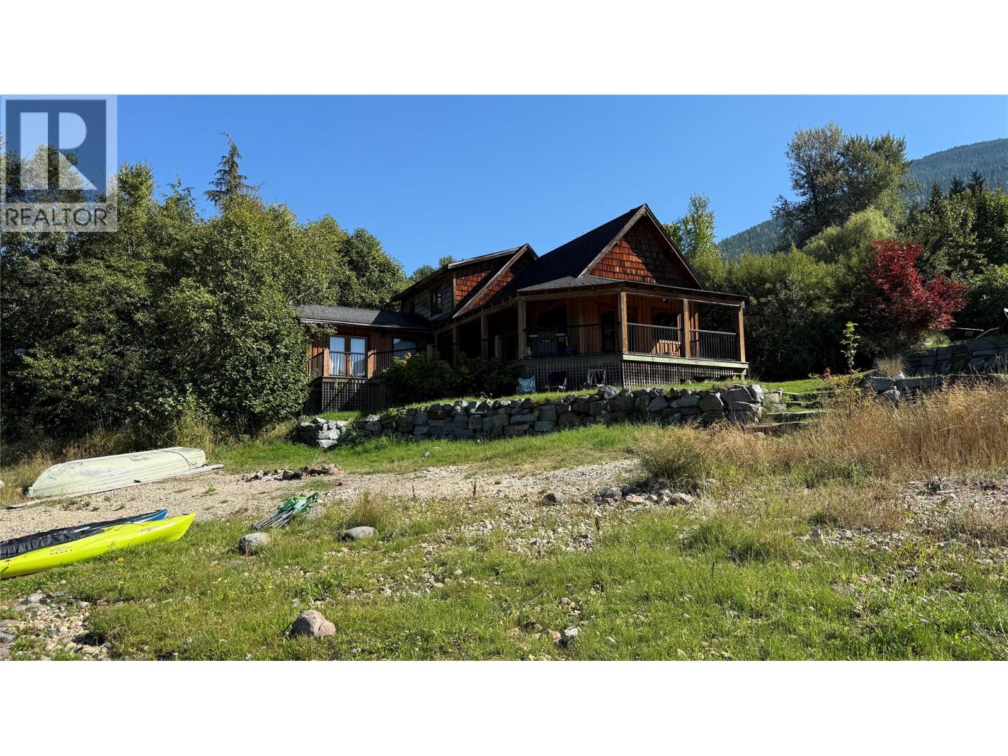
Welcome to your perfect Kootenay Lakefront getaway located just past the charming village of Procter and nicely positioned where the West Arm meets the main body of Kootenay Lake. Gentle walk-out beachfront access and a shared 80-foot dock directly in front of the house! This truly inviting custom designed 2 bedroom, 2 bath home centers around intuitive flow, natural light, panoramic views and personalized comfort. Antique cherry hardwood floors, fir doors and trim throughout. The spacious living room features an impressive natural stone wood-burning fireplace and direct access to the partially covered lakeview deck. The beautiful kitchen is ideal for preparing those memorable family meals. The primary bedroom on the main has a stylish ensuite with a large double Japanese soaker tub facing the lake, a travertine tile shower and walk-in closet. In-floor radiant heating in the kitchen, primary bedroom & ensuite. Upstairs has a very large bedroom and another full bathroom. Your turnkey, relaxing paradise awaits! (id:66920)
Key Features
Refrigerator
Dishwasher
Range
Washer/Dryer Stack-Up
Pet Restrictions
Pets Allowed With Restrictions
Lake view
Mountain view
Baseboard heaters
Electric
Other
Tile
Hardwood
House
Open House
Sat, May 30th, 2026 @ 2pm - 4pm
No RSVP required. Drop in anytime during the open house window.
Listing courtesy of Association of Interior REALTORS®.
The trademarks REALTOR®, REALTORS® and the REALTOR® logo are controlled by
The Canadian Real Estate Association (CREA) and identify real estate professionals who
are members of CREA. Data is deemed reliable but is not guaranteed accurate by CREA.