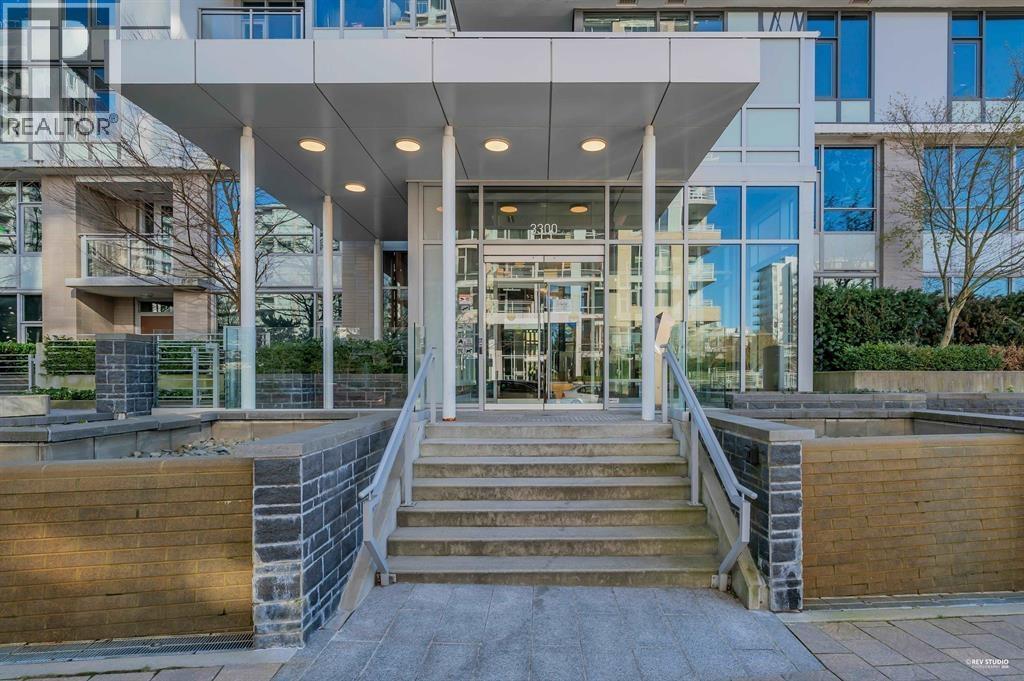
View full property details, save favourites & contact the agent.
8+ chars with an uppercase, lowercase, number and a special
character (e.g. ! @ # $ %).
By submitting your information, you agree and consent to the following:
✅ Consent to Communicate: I authorize Arun Rahul Group to contact me via email, phone call, or text message in relation to real estate services, property listings, market updates, and other related information.
✅ Opt-In for Marketing & Updates.
✅ No Obligation. Submitting does not obligate me to use your services, and I may unsubscribe at any time. Privacy Assurance: My information will be kept strictly confidential and will not be shared or sold to any third parties.
FIND OUT MORE ABOUT 1127 3300 KETCHESON ROAD, RICHMOND BRITISH COLUMBIA V6X0S5 (MLS® #R3113472)
✅ Consent to Communicate · ✅ Opt-In for Marketing & Updates · ✅ No Obligation
Privacy Assurance: My information will be kept strictly confidential and will not be shared or sold to any third parties.
✅ Your inquiry has been sent! We'll be in touch shortly.
+5 more
1127 3300 KETCHESON Road, Richmond, British Columbia
$549,000
1
Beds
1.0
Baths
581
Square feet
About 1127 3300 KETCHESON Road
CONCORD GARDENS PARK ESTATES II, 1 Bdrm + Den, 581 sqft of functional layout, A/C, gourmet kitchen with gas cooktop, Bosch appliances, top quality Groche and Kohler faucets. Enjoy a good-sized balcony and access to the exclusive 20,000+ sqft diamond club featuring indoor swimming pool, hot tub, sauna & steam room, basketball court, bowling alley, golf simulator, gym, movie theatre. Central location, close to sky-train station, restaurants, and shops. one parking with EV charging. Steps to Capstan SkyTrain, Costco, T&T. Don´t miss this opportunity-schedule your viewing today! Open House Sep 27 Sun (2-4pm). (id:66920)
Key Features
All
Central location
Elevator
5 Level
Exercise Centre
Recreation Centre
Laundry - In Suite
Underground
Heat Pump
Air Conditioned
Apartment
Open House
Sat, May 30th, 2026 @ 2pm - 4pm
No RSVP required. Drop in anytime during the open house window.
The trademarks REALTOR®, REALTORS® and the REALTOR® logo are controlled by
The Canadian Real Estate Association (CREA) and identify real estate professionals who
are members of CREA. Data is deemed reliable but is not guaranteed accurate by CREA.