View full property details, save favourites & contact the agent.
8+ chars with an uppercase, lowercase, number and a special
character (e.g. ! @ # $ %).
By submitting your information, you agree and consent to the following:
✅ Consent to Communicate: I authorize Arun Rahul Group to contact me via email, phone call, or text message in relation to real estate services, property listings, market updates, and other related information.
✅ Opt-In for Marketing & Updates.
✅ No Obligation. Submitting does not obligate me to use your services, and I may unsubscribe at any time. Privacy Assurance: My information will be kept strictly confidential and will not be shared or sold to any third parties.
FIND OUT MORE ABOUT 11122 & 11128 123 STREET NW, EDMONTON ALBERTA T5M0E6 (MLS® #45535960)
✅ Consent to Communicate · ✅ Opt-In for Marketing & Updates · ✅ No Obligation
Privacy Assurance: My information will be kept strictly confidential and will not be shared or sold to any third parties.
✅ Your inquiry has been sent! We'll be in touch shortly.
11122 & 11128 123 Street NW, Edmonton, Alberta
$4,500,000
13,376
Square feet
0.3445
Acres
About 11122 & 11128 123 Street NW
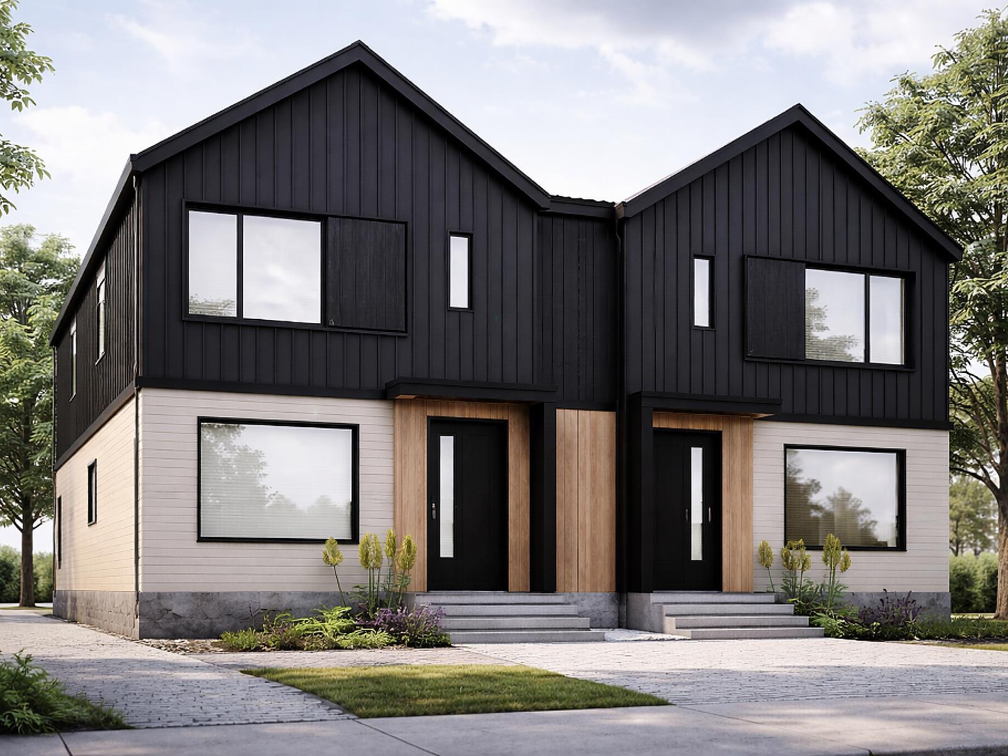
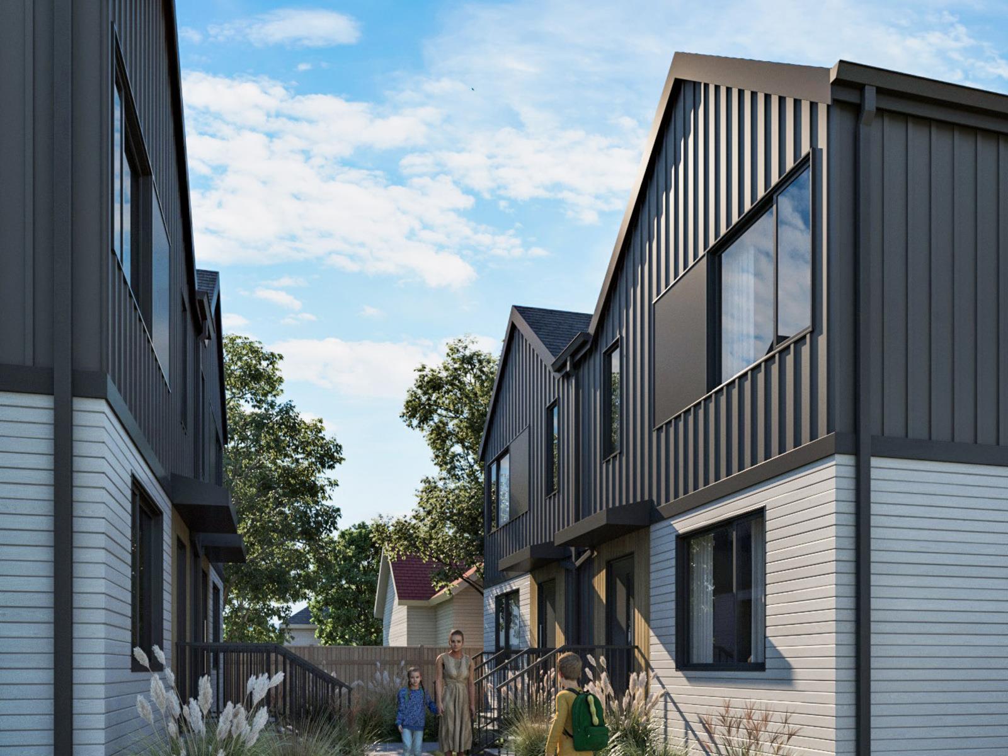
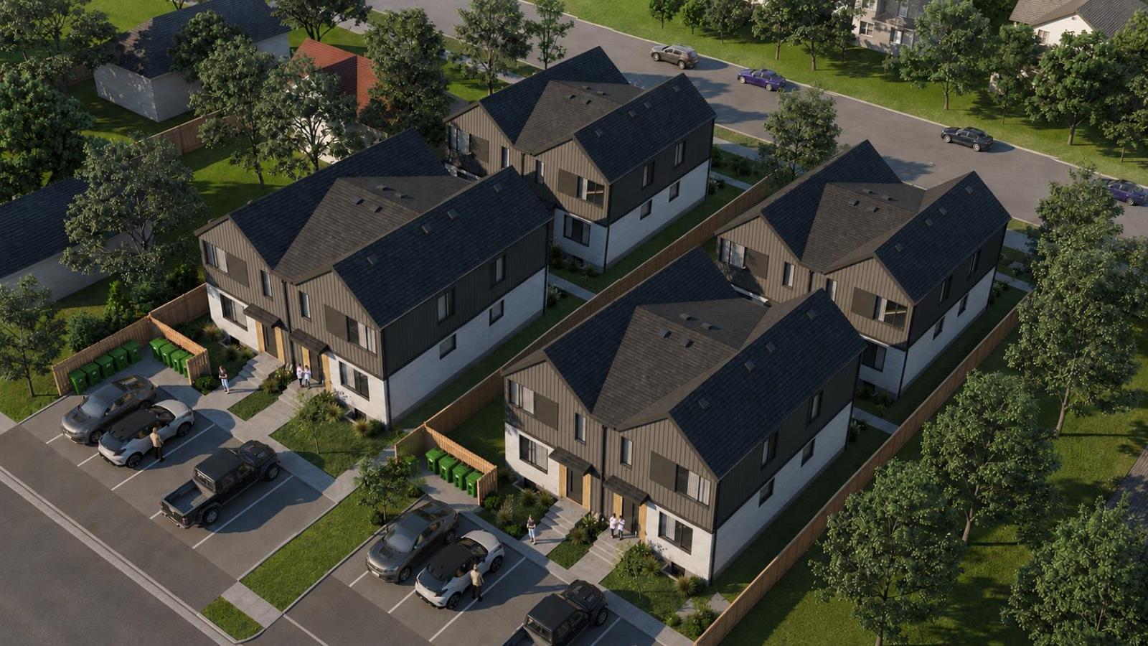
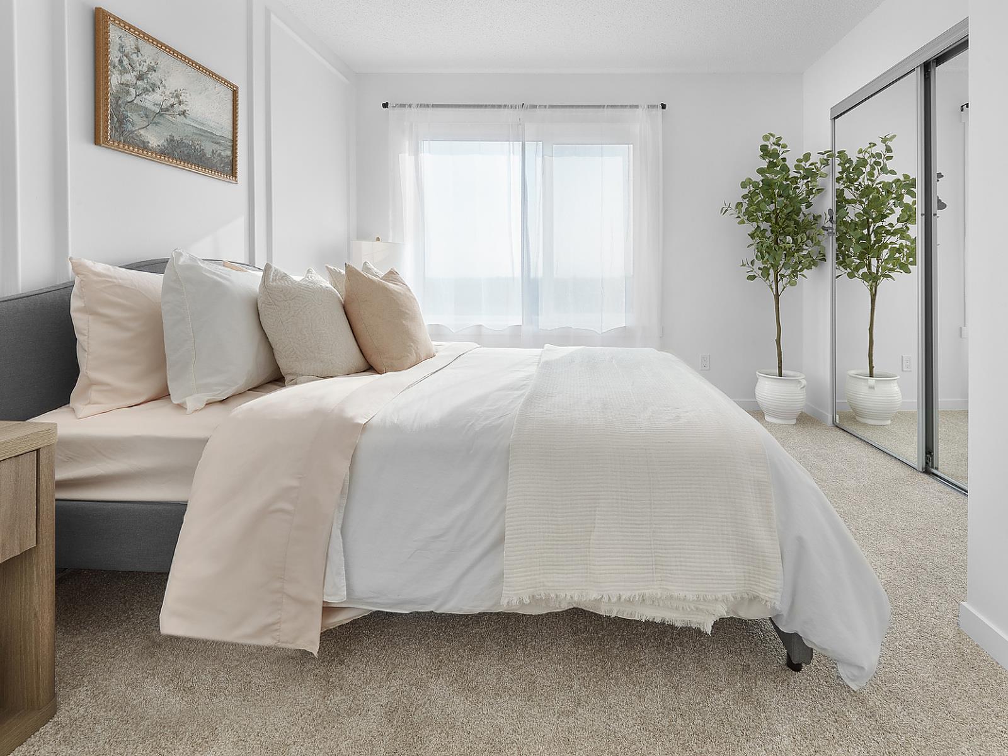
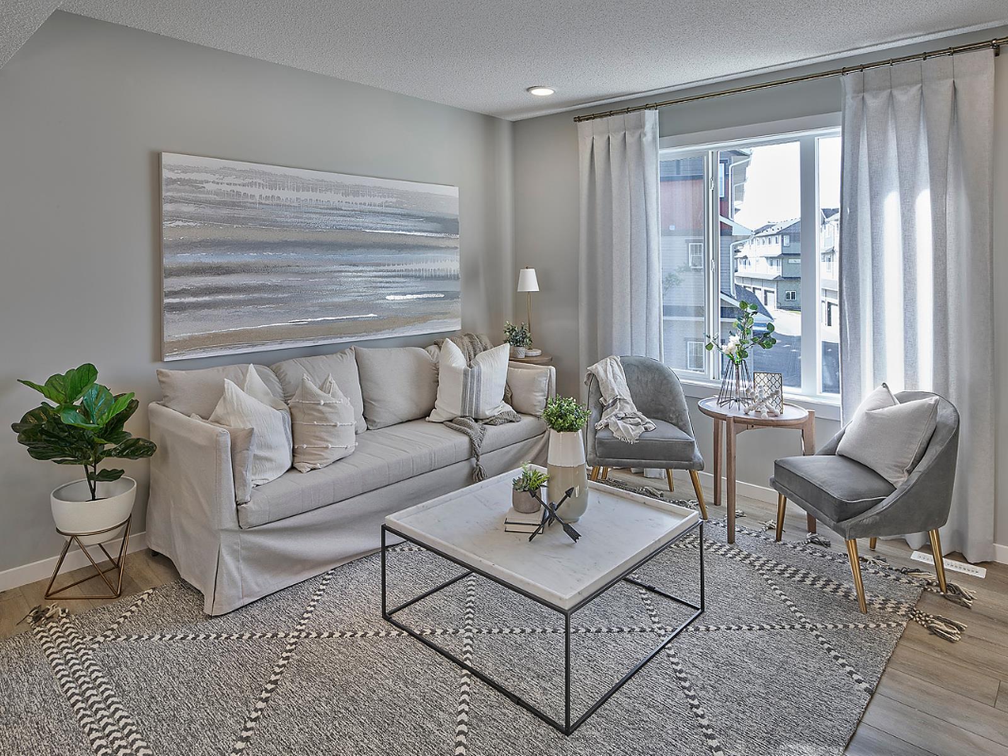
Sixteen brand-new townhomes on two adjacent freehold lots, offered as one portfolio. This is cluster housing: a townhome format arranged around the site rather than in a street-fronting row. Each building holds four townhomes in a 2×2 block — two facing the street, two facing the rear — so every home has its own exposure rather than sitting in a single line. Every home is fully above grade with a private ground-level entrance, and there is no corridor, lobby, elevator or interior common area to maintain. Efficient sizing keeps rents achievable and per-door cost well under a conventional row.All sixteen are the NIVA plan — 836 sq ft, 2 bed, 2.5 bath, with both bedrooms as owners retreats with private ensuites. Upgraded beyond base spec: LVP both floors, upgraded cabinets, countertops, undermount bath sinks, faucets and lighting. Basements undeveloped currently.Five surface stalls per site off the rear lane, fully landscaped.Eligible for CMHC MLI Select (subject to lender and CMHC approval). Possession March to June 2027. (id:66920)
Open House
Sat, May 30th, 2026 @ 2pm - 4pm
No RSVP required. Drop in anytime during the open house window.
Listing courtesy of REALTORS® Association of Edmonton – Commercial.
The trademarks REALTOR®, REALTORS® and the REALTOR® logo are controlled by
The Canadian Real Estate Association (CREA) and identify real estate professionals who
are members of CREA. Data is deemed reliable but is not guaranteed accurate by CREA.