View full property details, save favourites & contact the agent.
8+ chars with an uppercase, lowercase, number and a special
character (e.g. ! @ # $ %).
By submitting your information, you agree and consent to the following:
✅ Consent to Communicate: I authorize Arun Rahul Group to contact me via email, phone call, or text message in relation to real estate services, property listings, market updates, and other related information.
✅ Opt-In for Marketing & Updates.
✅ No Obligation. Submitting does not obligate me to use your services, and I may unsubscribe at any time. Privacy Assurance: My information will be kept strictly confidential and will not be shared or sold to any third parties.
FIND OUT MORE ABOUT 1106 988 QUAYSIDE DRIVE, NEW WESTMINSTER BRITISH COLUMBIA V3M0L5 (MLS® #R3148071)
✅ Consent to Communicate · ✅ Opt-In for Marketing & Updates · ✅ No Obligation
Privacy Assurance: My information will be kept strictly confidential and will not be shared or sold to any third parties.
✅ Your inquiry has been sent! We'll be in touch shortly.
+5 more
1106 988 QUAYSIDE Drive, New Westminster, British Columbia
$458,000
1
Beds
1.0
Baths
554
Square feet
About 1106 988 QUAYSIDE Drive
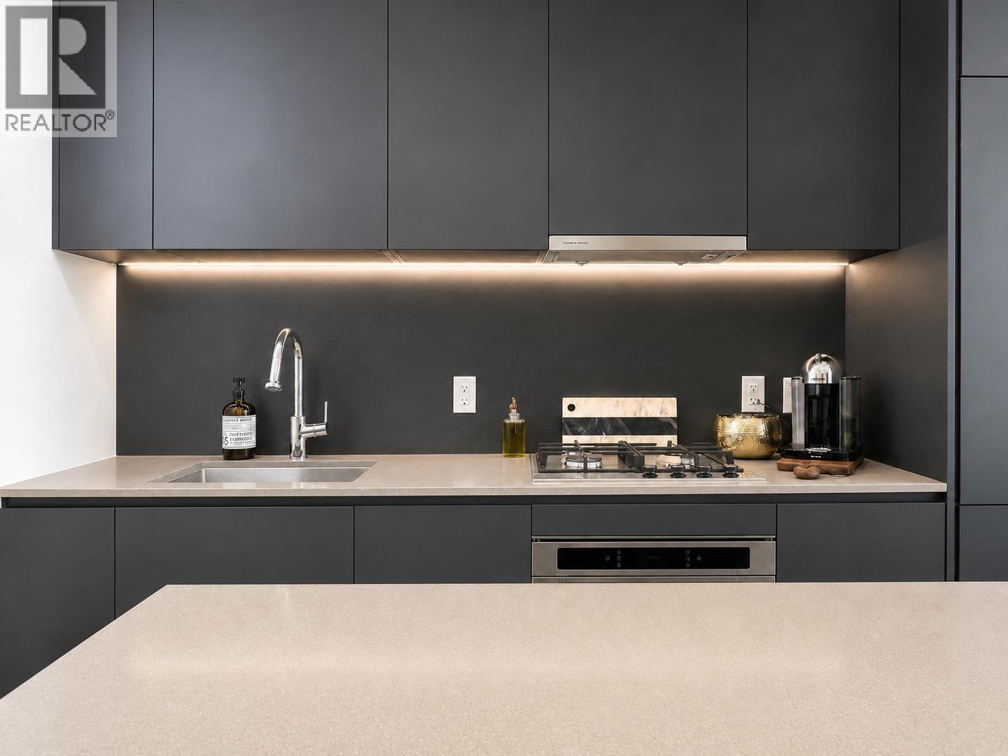
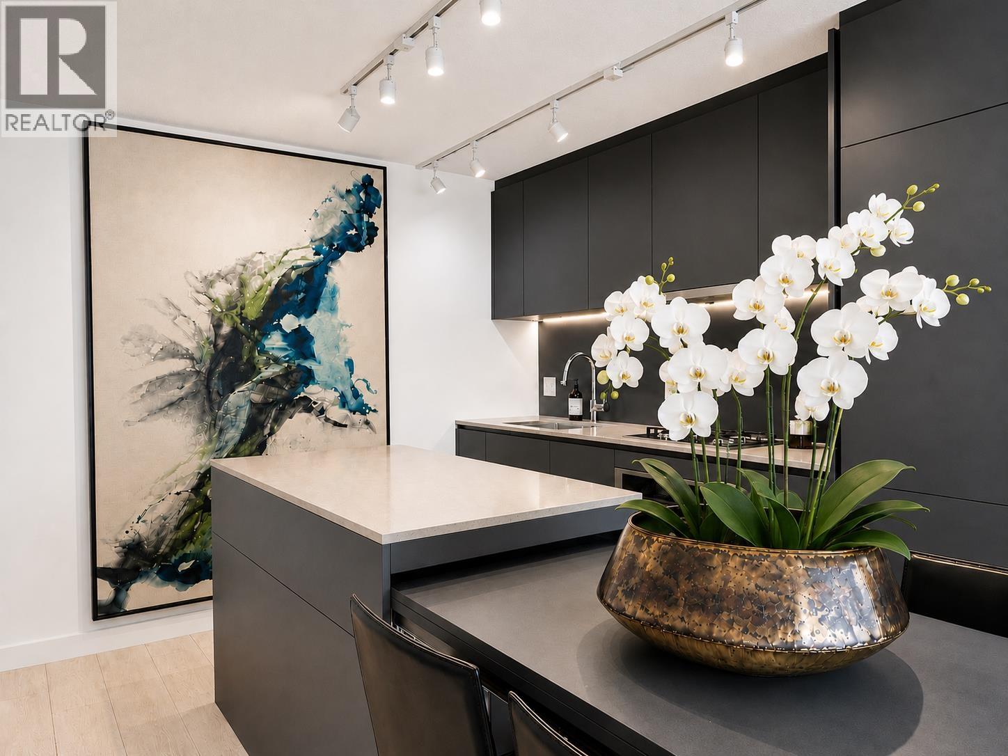
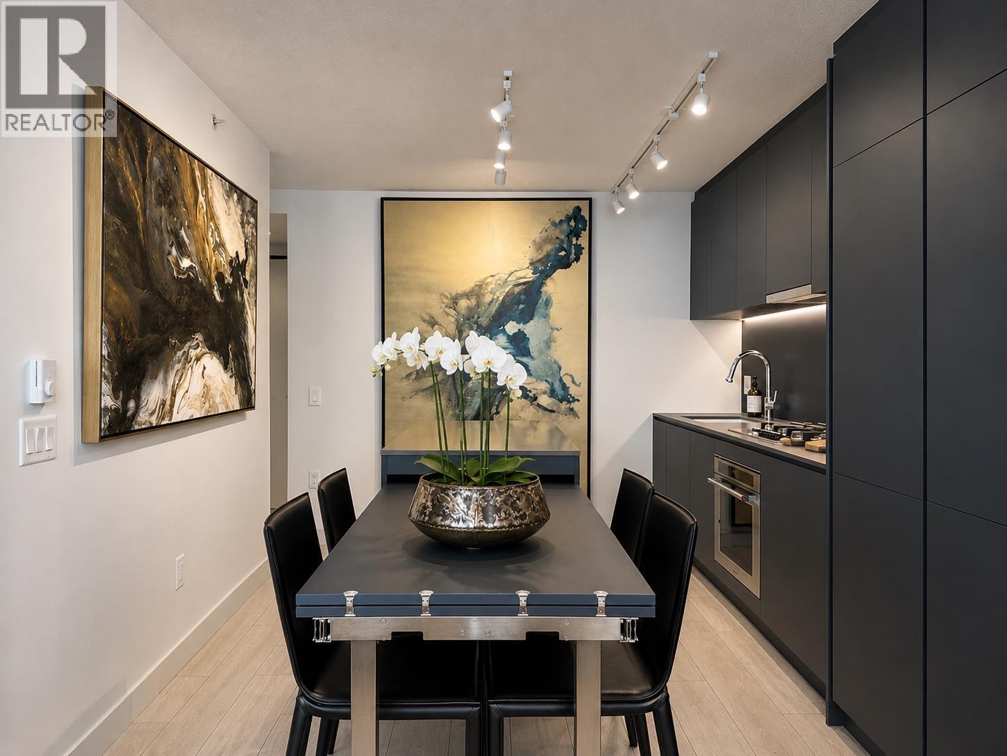
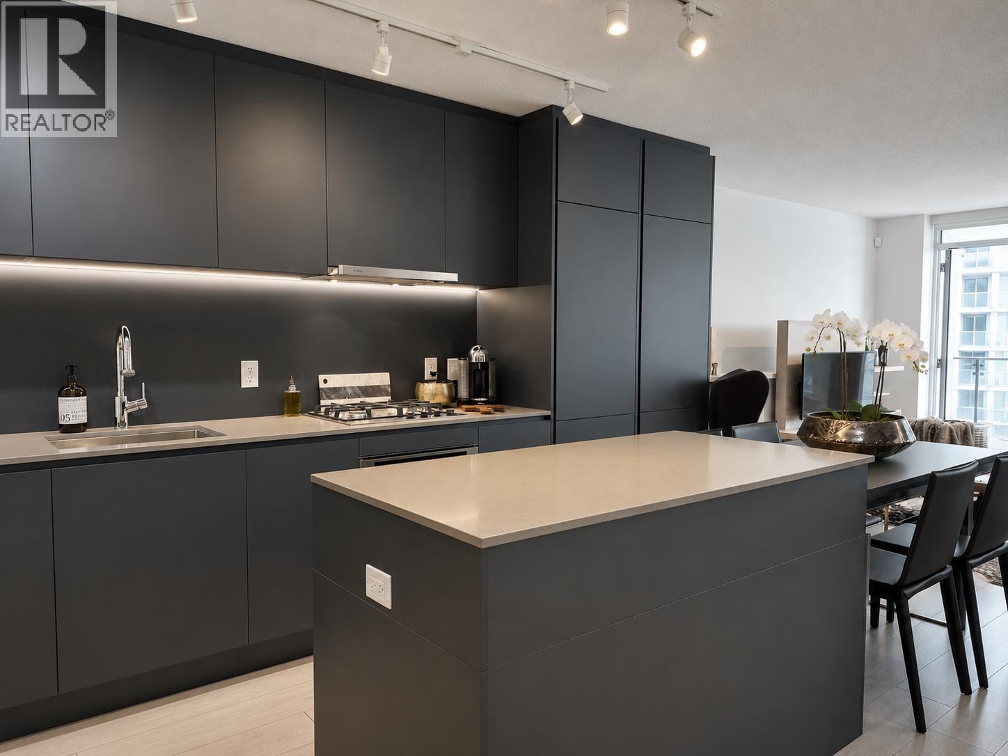
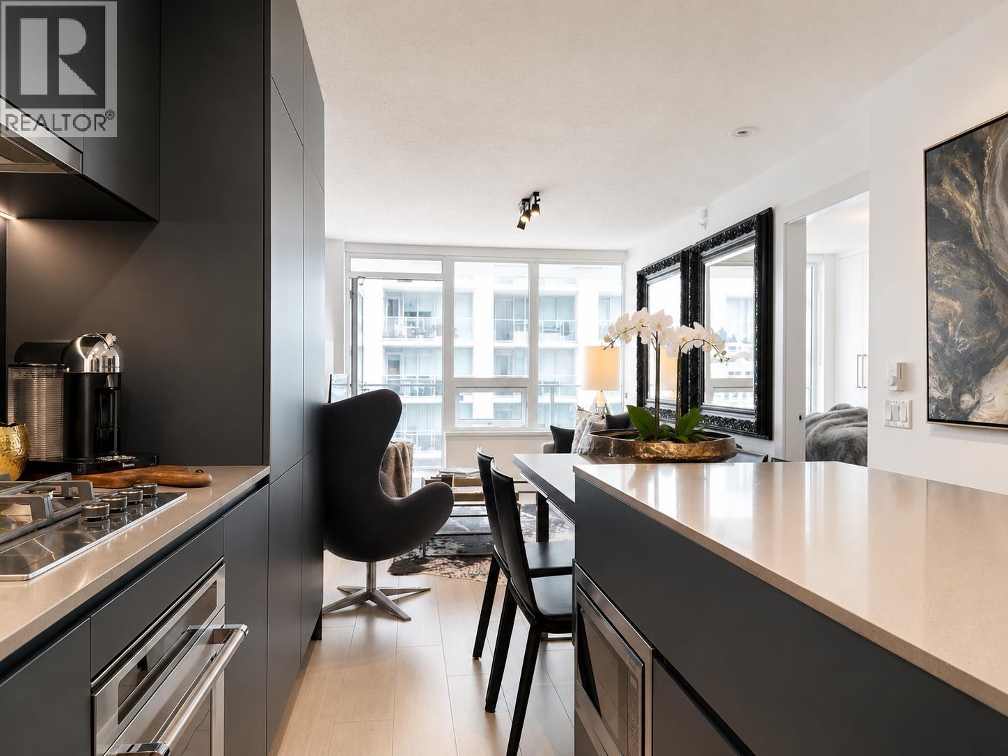
Welcome to RiverSky 2 by BOSA. Perched on the 11th floor, this beautifully appointed home offers a bright, open-concept layout that lives larger than its footprint, with thoughtfully designed spaces maximizing everyday functionality. Large windows capture beautiful Fraser River and city views, while the spacious balcony is the perfect spot for your morning coffee or a relaxing evening. Enjoy resort-inspired amenities including concierge, a fitness centre, yoga studio, fireside lounge, rooftop terrace with BBQs and the RiverSky Club. Steps to the River Market, waterfront boardwalk, cafés, restaurants and Columbia SkyTrain Station, this is waterfront living at its finest. One storage locker included. (id:66920)
Key Features
All
Refrigerator
Dishwasher
Oven - Built-In
Elevator
Exercise Centre
Pets Allowed With Restrictions
Rentals Allowed With Restrictions
Smoke Detectors
Sprinkler System-Fire
View
Baseboard heaters
Apartment
Open House
Sat, May 30th, 2026 @ 2pm - 4pm
No RSVP required. Drop in anytime during the open house window.
The trademarks REALTOR®, REALTORS® and the REALTOR® logo are controlled by
The Canadian Real Estate Association (CREA) and identify real estate professionals who
are members of CREA. Data is deemed reliable but is not guaranteed accurate by CREA.