View full property details, save favourites & contact the agent.
8+ chars with an uppercase, lowercase, number and a special
character (e.g. ! @ # $ %).
By submitting your information, you agree and consent to the following:
✅ Consent to Communicate: I authorize Arun Rahul Group to contact me via email, phone call, or text message in relation to real estate services, property listings, market updates, and other related information.
✅ Opt-In for Marketing & Updates.
✅ No Obligation. Submitting does not obligate me to use your services, and I may unsubscribe at any time. Privacy Assurance: My information will be kept strictly confidential and will not be shared or sold to any third parties.
FIND OUT MORE ABOUT 110 EASTSIDE ROAD, OKANAGAN FALLS BRITISH COLUMBIA V0H1R5 (MLS® #10392297)
✅ Consent to Communicate · ✅ Opt-In for Marketing & Updates · ✅ No Obligation
Privacy Assurance: My information will be kept strictly confidential and will not be shared or sold to any third parties.
✅ Your inquiry has been sent! We'll be in touch shortly.
+5 more
110 Eastside Road, Okanagan Falls, British Columbia
$1,995,000
8
Beds
6.0
Baths
5,542
Square feet
0.2200
Acres
About 110 Eastside Road
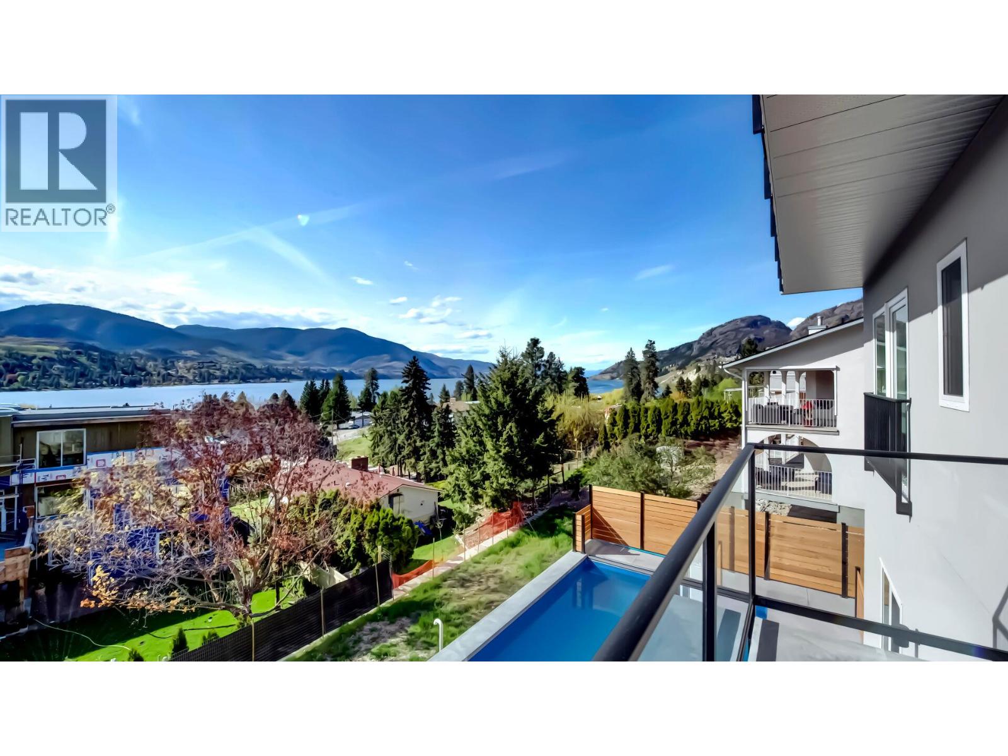
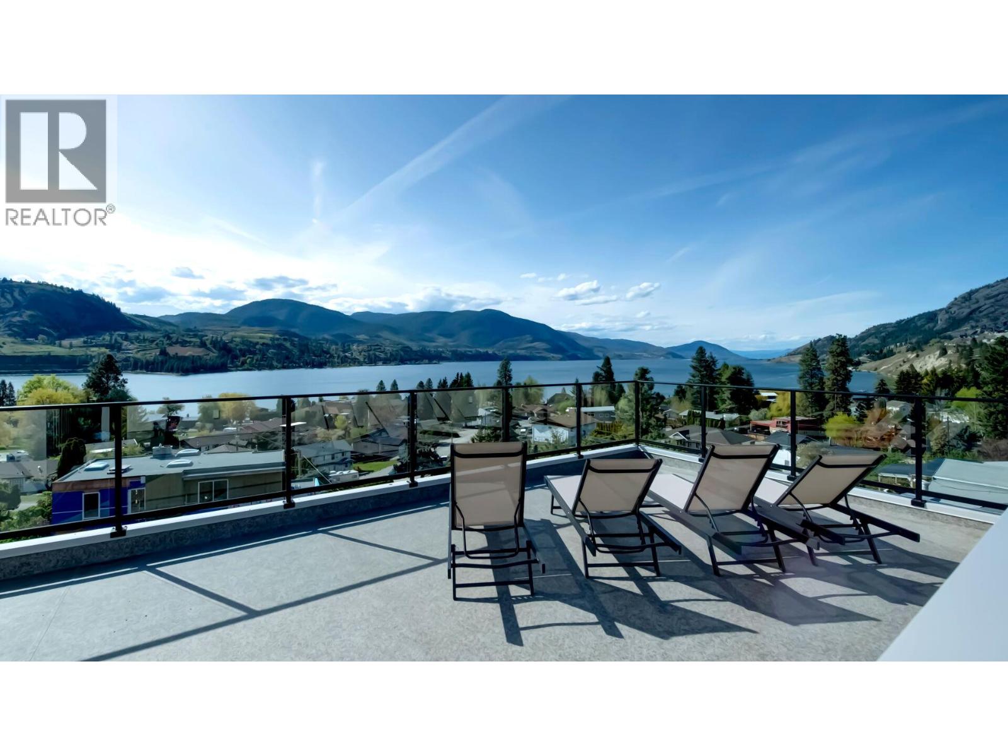
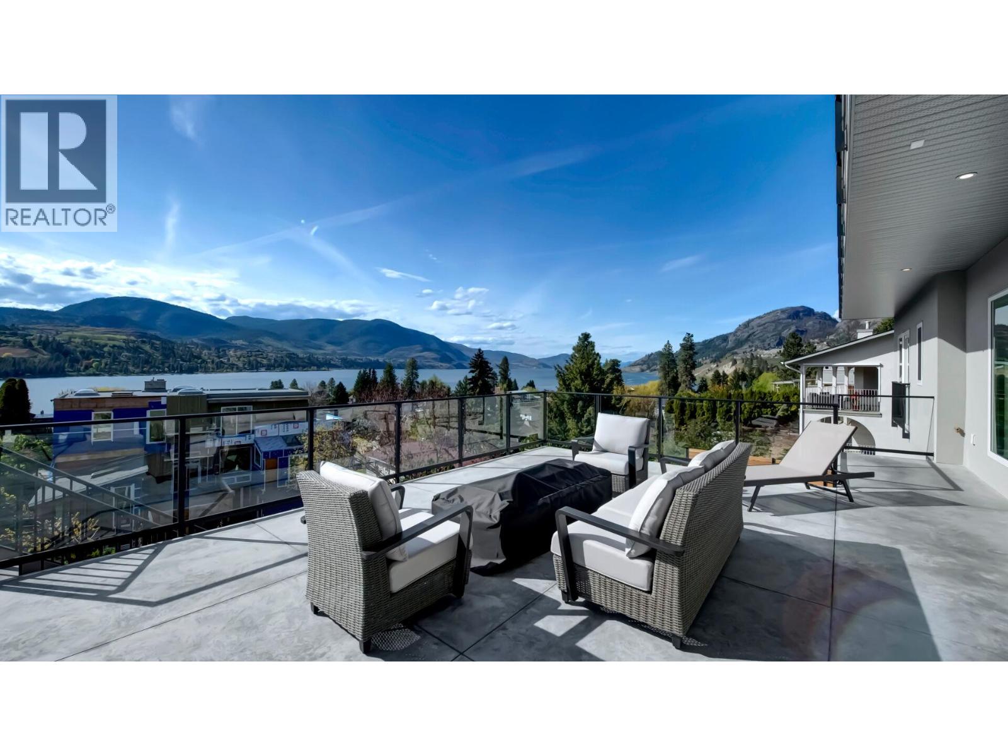
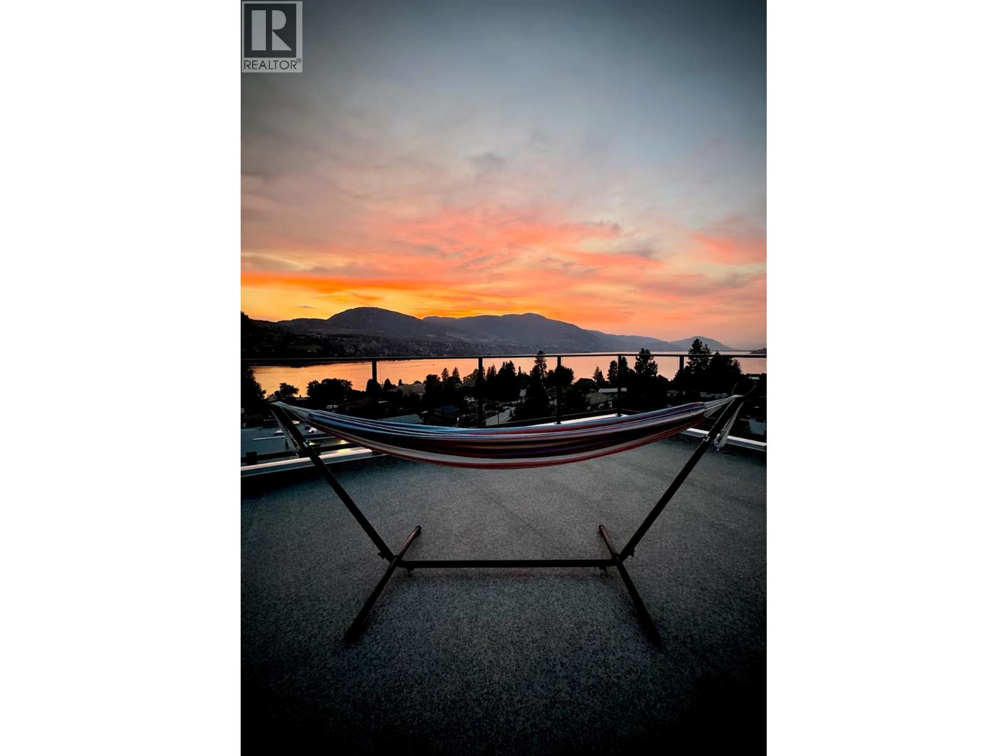
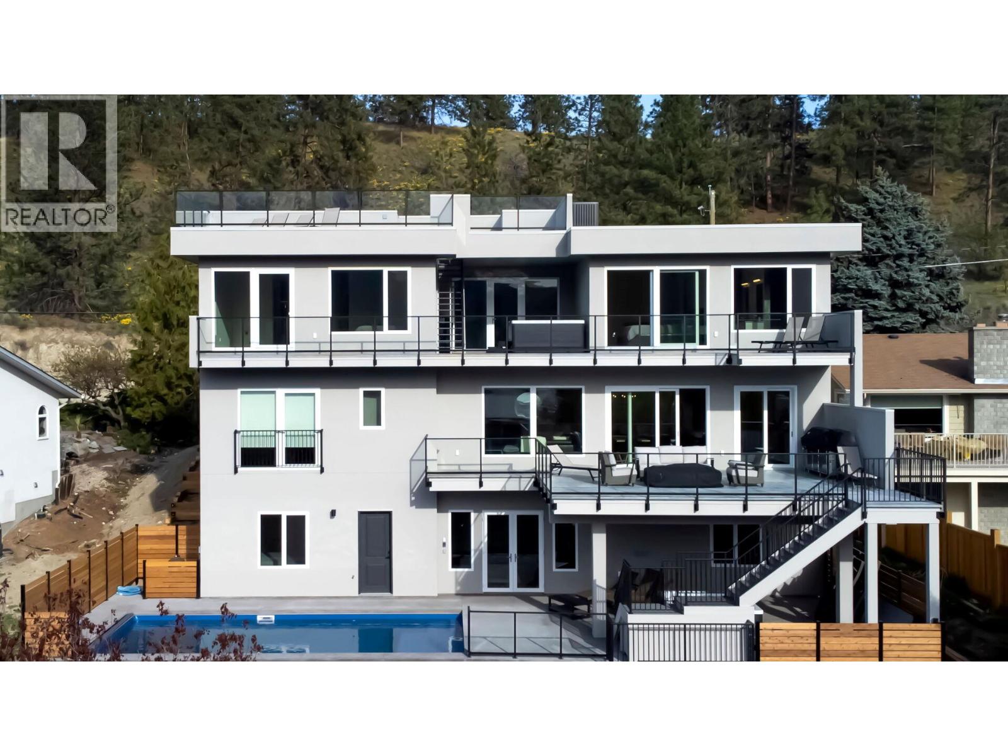
Built in 2022 on the hillside above the south end of Skaha Lake, with the lake in view from all three levels and the rooftop deck. 5,542 sq ft, 7 bedrooms, 6 bathrooms. The main floor is one open space: an island kitchen with a gas range, dining and living, and sliders out to the main deck. Upstairs there are two primary suites, each with its own ensuite and its own door onto the upper deck, with the hot tub right between them. The lower level walks straight out to the in-ground pool and covered patio, with three bedrooms, two baths and a 20 x 25 rec room. Plumbing and electrical are roughed in for an in-law suite (no cabinets yet), suite potential per RDOS rules. An outdoor stair up to the rooftop deck, decks on every level, and a three-car garage. The mechanical room is worth a look: high-end, German-made heating and cooling equipment. On 0.22 acres in Okanagan Falls, about 20 minutes to Penticton. Measurements are approximate; buyer to verify if important. (id:66920)
Key Features
Washer
Refrigerator
Range - Gas
Dishwasher
Oven
Dryer
Microwave
Hood Fan
Washer & Dryer
Central island
Balcony
Three Balconies
Security system
Security
Controlled entry
Lake view
Mountain view
Valley view
View of water
View (panoramic)
Unknown
Attached Garage
Oversize
Heated Garage
Forced air
See remarks
Central air conditioning
Laminate
House
Open House
Sat, May 30th, 2026 @ 2pm - 4pm
No RSVP required. Drop in anytime during the open house window.
Listing courtesy of Association of Interior REALTORS®.
The trademarks REALTOR®, REALTORS® and the REALTOR® logo are controlled by
The Canadian Real Estate Association (CREA) and identify real estate professionals who
are members of CREA. Data is deemed reliable but is not guaranteed accurate by CREA.