View full property details, save favourites & contact the agent.
8+ chars with an uppercase, lowercase, number and a special
character (e.g. ! @ # $ %).
By submitting your information, you agree and consent to the following:
✅ Consent to Communicate: I authorize Arun Rahul Group to contact me via email, phone call, or text message in relation to real estate services, property listings, market updates, and other related information.
✅ Opt-In for Marketing & Updates.
✅ No Obligation. Submitting does not obligate me to use your services, and I may unsubscribe at any time. Privacy Assurance: My information will be kept strictly confidential and will not be shared or sold to any third parties.
FIND OUT MORE ABOUT 11 EATON AVENUE, SAANICH BRITISH COLUMBIA V8Z5C9 (MLS® #1053927)
✅ Consent to Communicate · ✅ Opt-In for Marketing & Updates · ✅ No Obligation
Privacy Assurance: My information will be kept strictly confidential and will not be shared or sold to any third parties.
✅ Your inquiry has been sent! We'll be in touch shortly.
+5 more
11 Eaton Avenue, Saanich, British Columbia
$1,275,000
3
Beds
2.0
Baths
1,720
Square feet
0.4200
Acres
About 11 Eaton Avenue
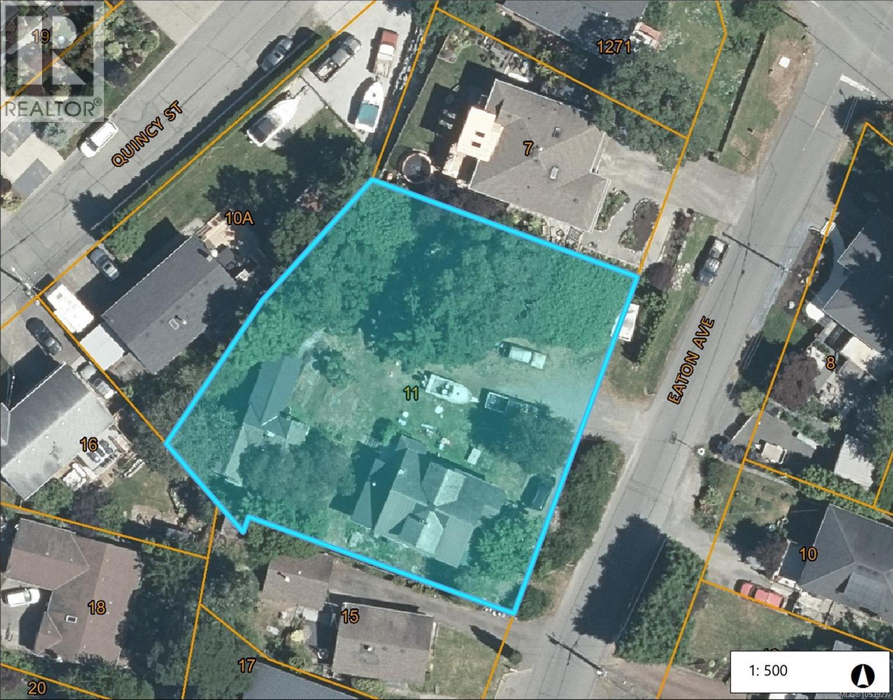
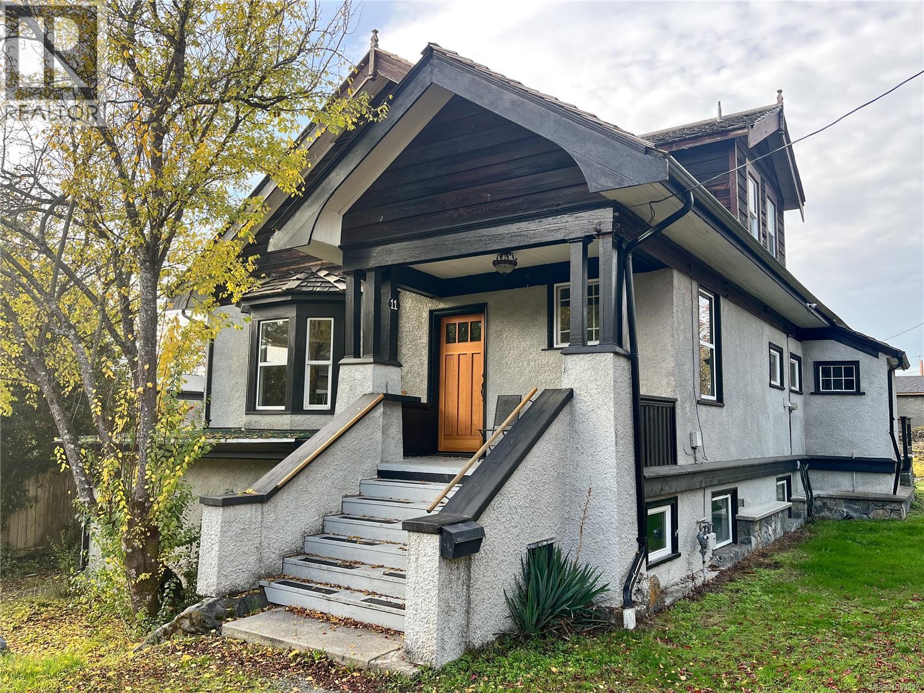
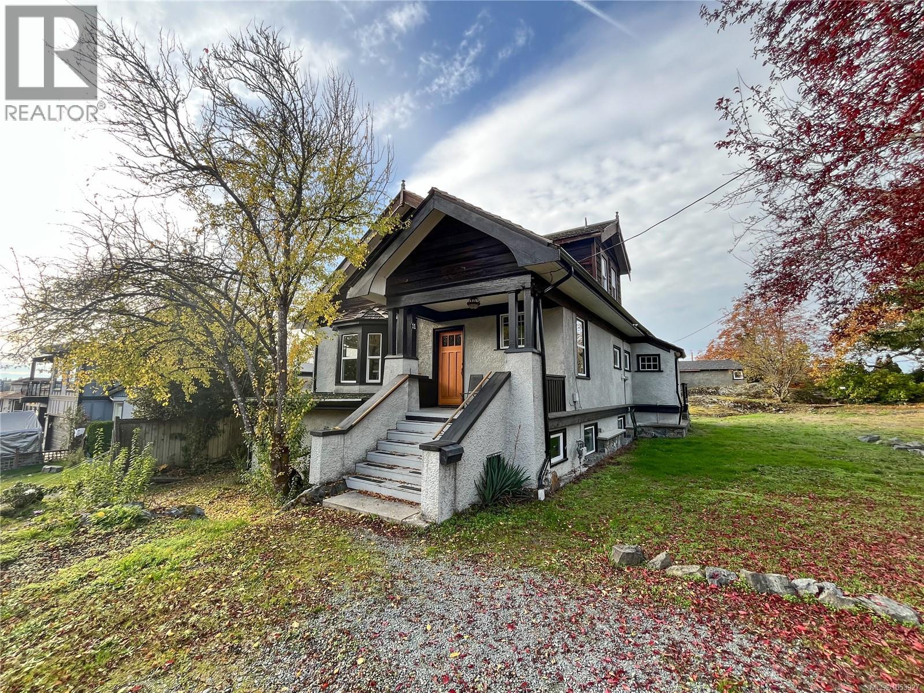
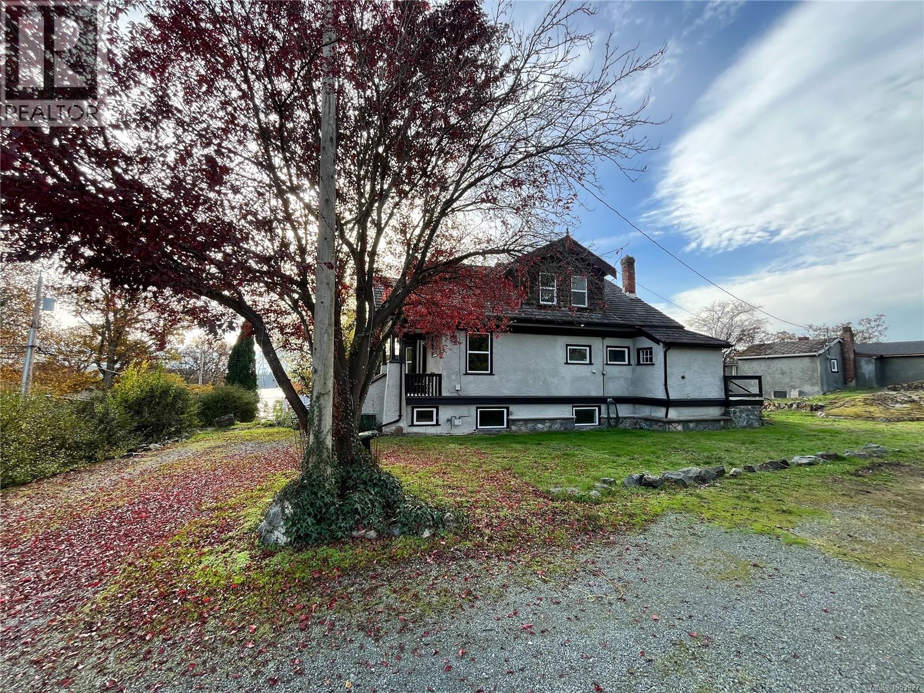
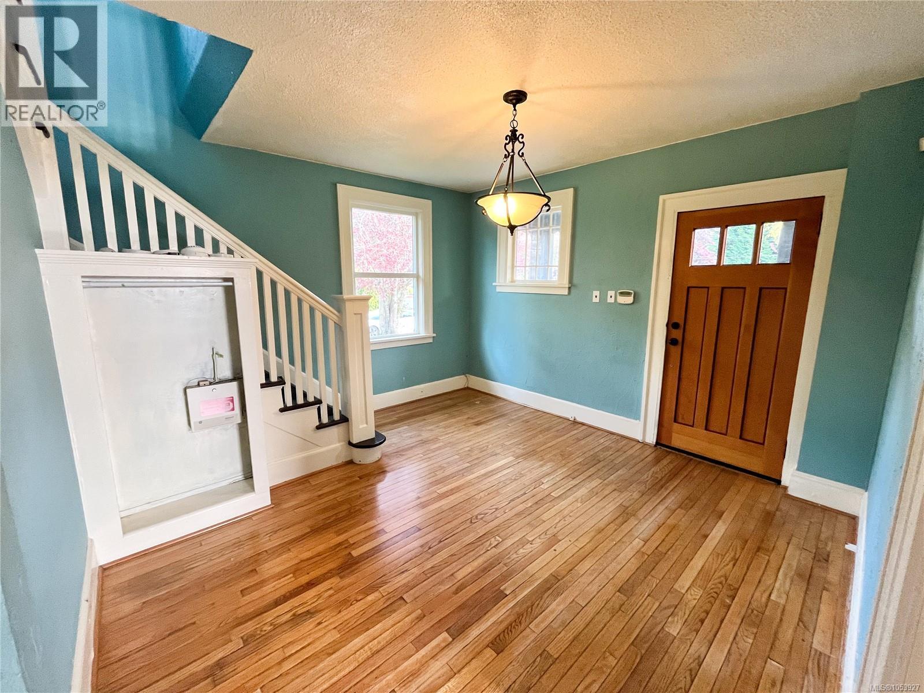
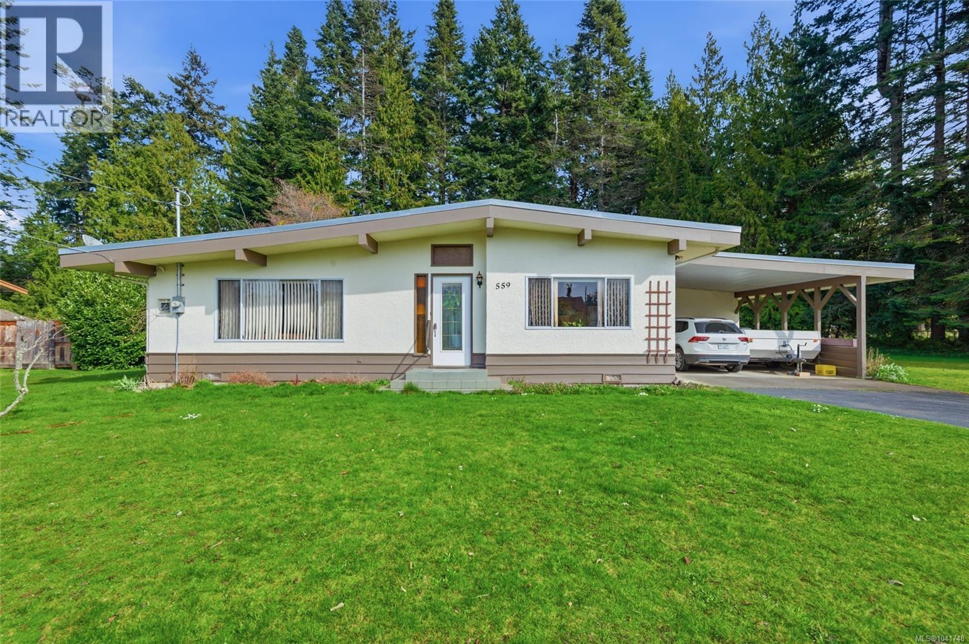
Developers Alert! An exceptional opportunity awaits on this expansive 18,295 sq.ft. lot with subdivision potential and multi family possibilities. This classic 1920-built home features beautiful oak and fir floors, wood-burning fireplaces, and generous, light-filled rooms. The welcoming foyer leads to a spacious living and dining room, while the kitchen offers stainless steel appliances, a natural gas range, & tile countertops. 3 generous upstairs bedrooms feature hardwood flooring and are complemented by a 4-piece bathroom. Upgraded vinyl windows add comfort throughout. The basement offers 1,000+ sq.ft. of space, ideal for future finishing or storage. Added value is A second dwelling at the rear of the property, currently undergoing interior upgrades & ready for your finishing touches . A rare opportunity for investors, developers, or those seeking a unique property. Buyers are encouraged to contact the View Royal Planning to investigate subdivision and development possibilities. (id:66920)
Key Features
Washer
Refrigerator
Range - Gas
Dryer
Freezer
Other
Ocean view
Forced air
Natural gas
None
House
Open House
Sat, May 30th, 2026 @ 2pm - 4pm
No RSVP required. Drop in anytime during the open house window.
The trademarks REALTOR®, REALTORS® and the REALTOR® logo are controlled by
The Canadian Real Estate Association (CREA) and identify real estate professionals who
are members of CREA. Data is deemed reliable but is not guaranteed accurate by CREA.