View full property details, save favourites & contact the agent.
8+ chars with an uppercase, lowercase, number and a special
character (e.g. ! @ # $ %).
By submitting your information, you agree and consent to the following:
✅ Consent to Communicate: I authorize Arun Rahul Group to contact me via email, phone call, or text message in relation to real estate services, property listings, market updates, and other related information.
✅ Opt-In for Marketing & Updates.
✅ No Obligation. Submitting does not obligate me to use your services, and I may unsubscribe at any time. Privacy Assurance: My information will be kept strictly confidential and will not be shared or sold to any third parties.
FIND OUT MORE ABOUT 11 7711 WILLIAMS ROAD, RICHMOND BRITISH COLUMBIA V7A1G2 (MLS® #R3175365)
✅ Consent to Communicate · ✅ Opt-In for Marketing & Updates · ✅ No Obligation
Privacy Assurance: My information will be kept strictly confidential and will not be shared or sold to any third parties.
✅ Your inquiry has been sent! We'll be in touch shortly.
+5 more
11 7711 WILLIAMS Road, Richmond, British Columbia
$1,199,000
3
Beds
3.0
Baths
2,210
Square feet
About 11 7711 WILLIAMS Road
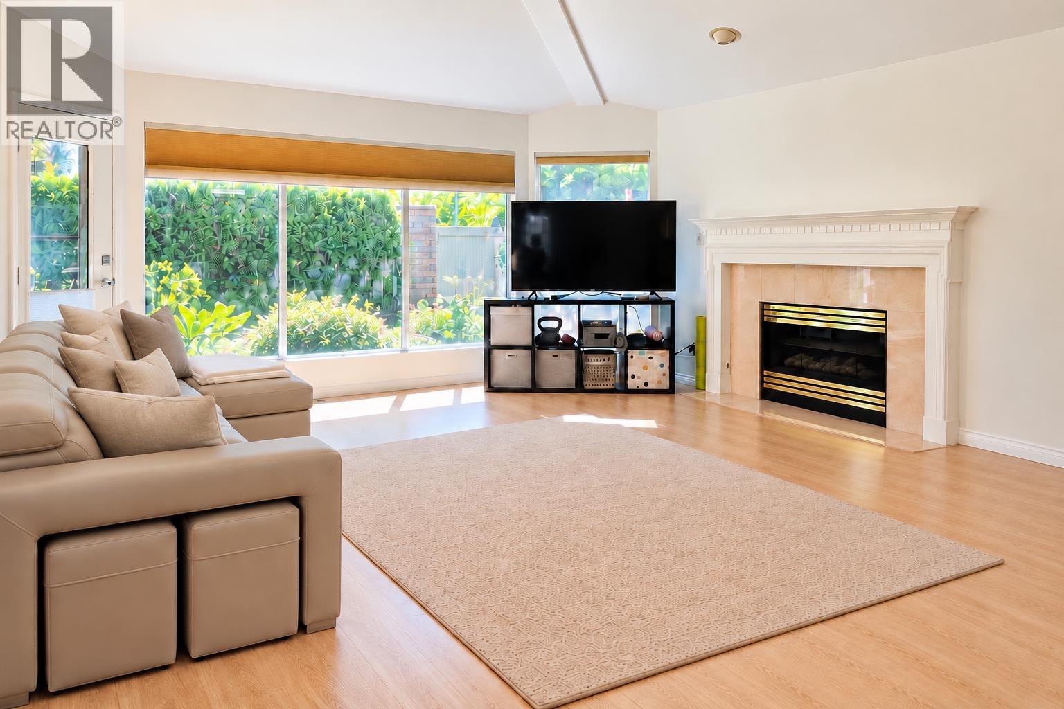
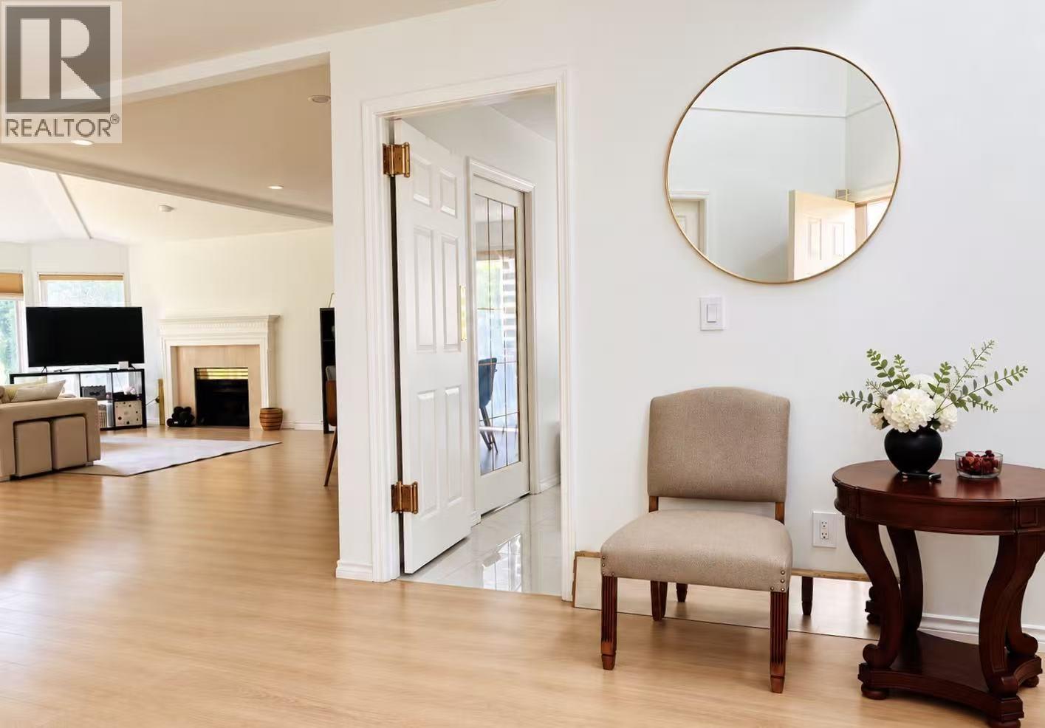
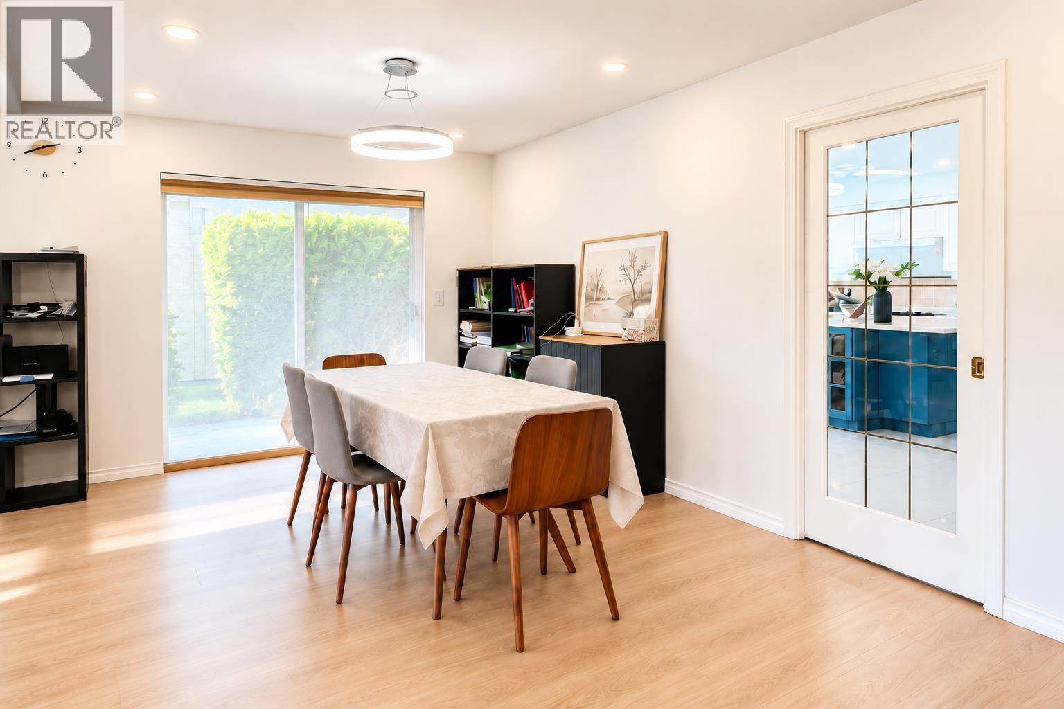
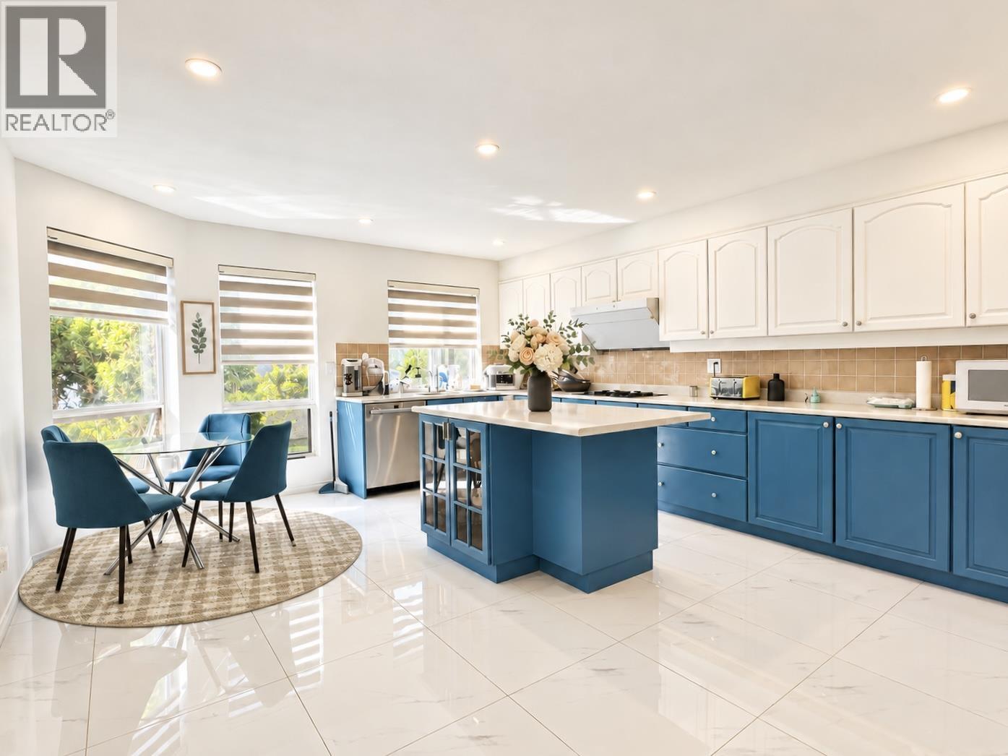
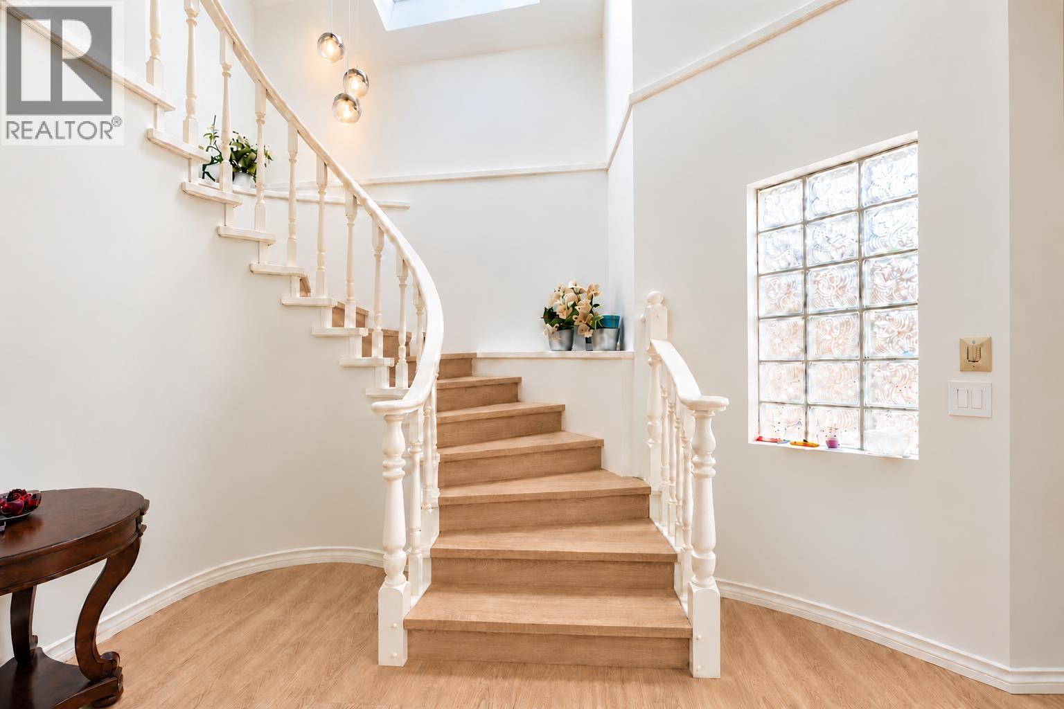
Fully renovated in 2024! SouthWest CORNER 3 bedroom, 3 full bath townhome in The Gates located in the desirable Broadmoor! This 2-level townhome has 2210 SF of spacious living & a large bedroom with full bath on the main level for flexible living arrangements. Upper level offers 2 more spacious bedrooms & a private 260 SF deck for add'l outdoor living. The radiant floor heat, gas fireplace, lots of windows & skylights and SxS double garage feels like single house. Super school catchment in Errington & Steveston London Quiet, private security gate entrance. Steps from shopping mall area, banks, restaurants. Full roofing replacement completed in 2011. Roof repairs and maintenance conducted in 2021. (id:66920)
Key Features
Refrigerator
Dishwasher
Oven - Built-In
Washer & Dryer
Central location
2 Level
Laundry - In Suite
Garage
Radiant heat
Row / Townhouse
Open House
Sat, May 30th, 2026 @ 2pm - 4pm
No RSVP required. Drop in anytime during the open house window.
The trademarks REALTOR®, REALTORS® and the REALTOR® logo are controlled by
The Canadian Real Estate Association (CREA) and identify real estate professionals who
are members of CREA. Data is deemed reliable but is not guaranteed accurate by CREA.