View full property details, save favourites & contact the agent.
8+ chars with an uppercase, lowercase, number and a special
character (e.g. ! @ # $ %).
By submitting your information, you agree and consent to the following:
✅ Consent to Communicate: I authorize Arun Rahul Group to contact me via email, phone call, or text message in relation to real estate services, property listings, market updates, and other related information.
✅ Opt-In for Marketing & Updates.
✅ No Obligation. Submitting does not obligate me to use your services, and I may unsubscribe at any time. Privacy Assurance: My information will be kept strictly confidential and will not be shared or sold to any third parties.
FIND OUT MORE ABOUT 10912 34A AV NW, EDMONTON ALBERTA T6J2V1 (MLS® #E4513021)
✅ Consent to Communicate · ✅ Opt-In for Marketing & Updates · ✅ No Obligation
Privacy Assurance: My information will be kept strictly confidential and will not be shared or sold to any third parties.
✅ Your inquiry has been sent! We'll be in touch shortly.
+5 more
10912 34A AV NW, Edmonton, Alberta
$579,900
4
Beds
3.0
Baths
1,727
Square feet
0.0168
Acres
About 10912 34A AV NW
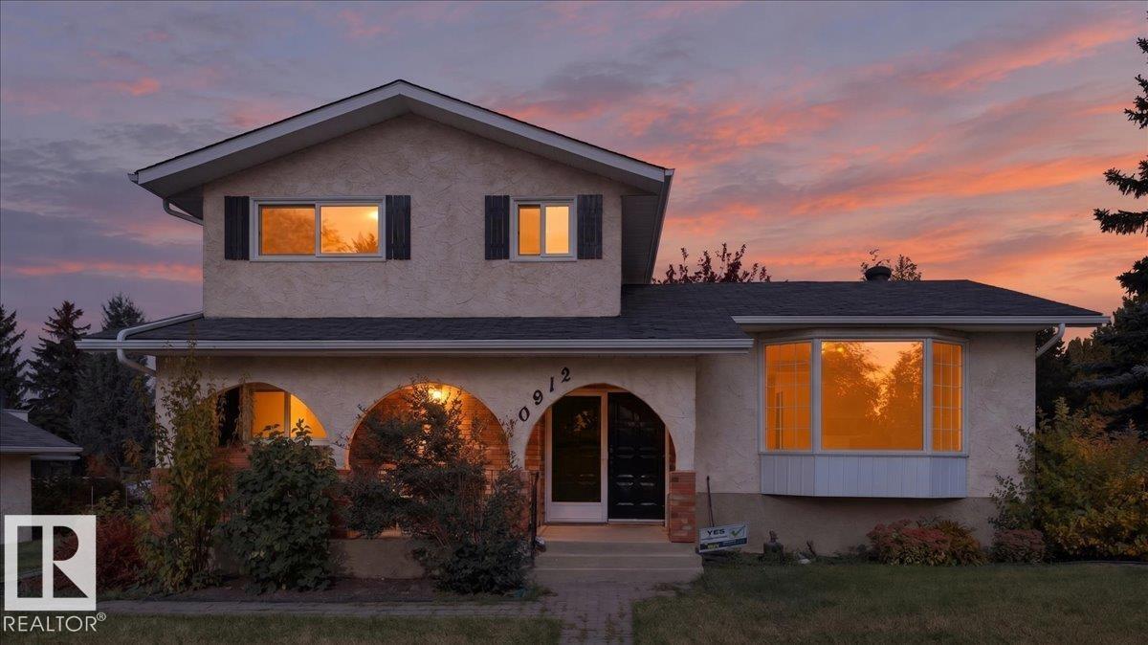
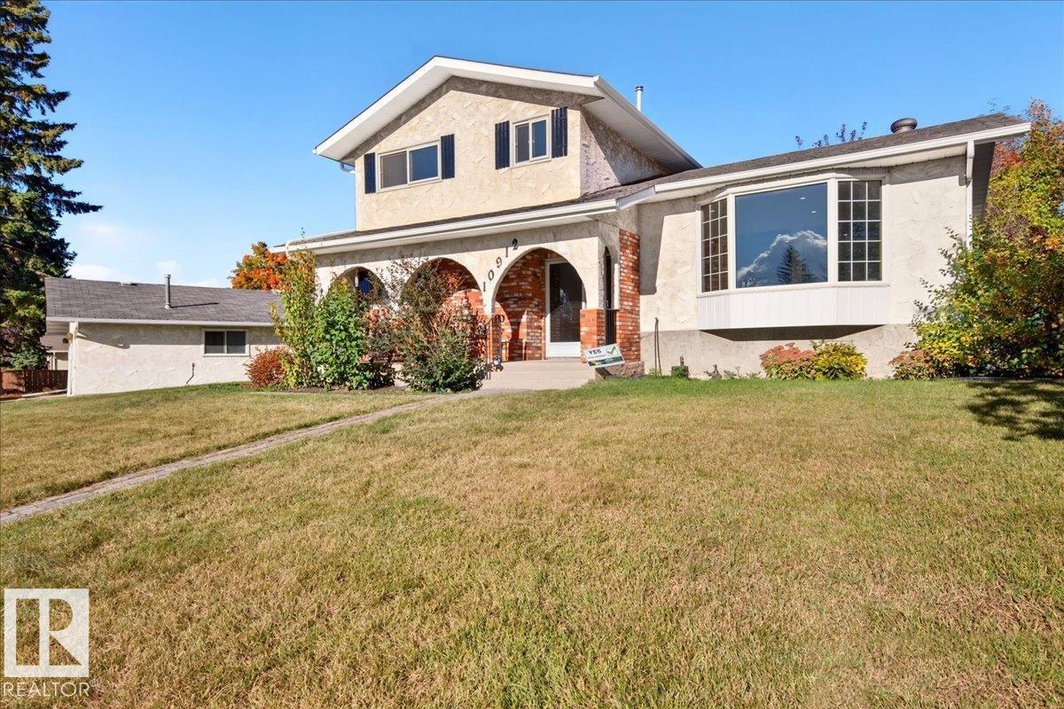
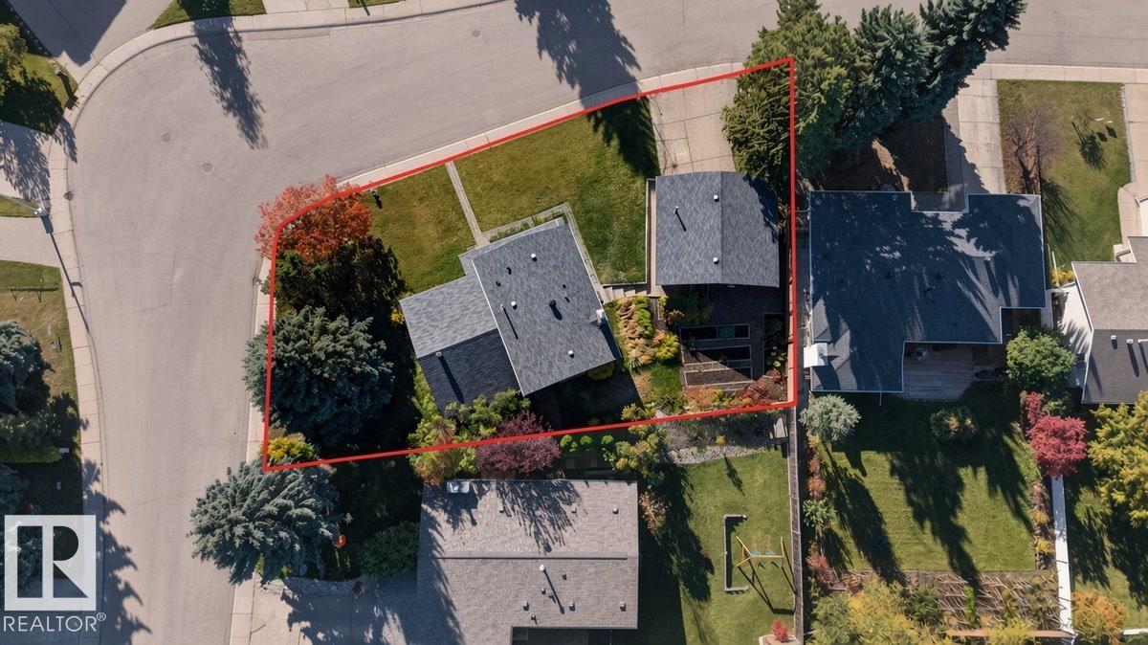
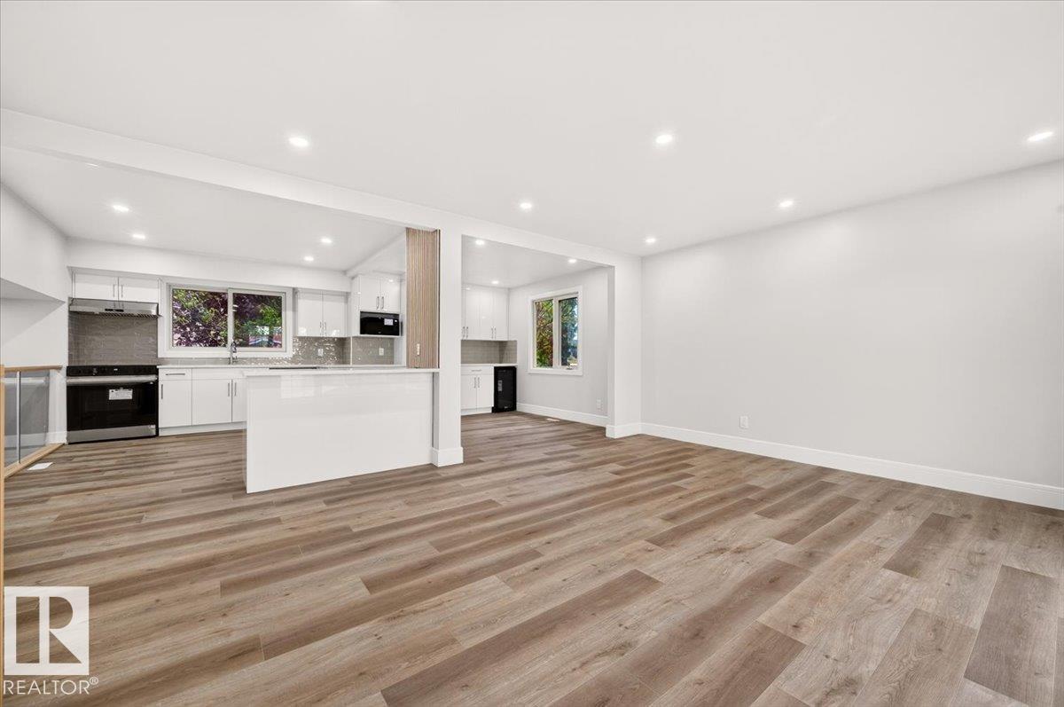
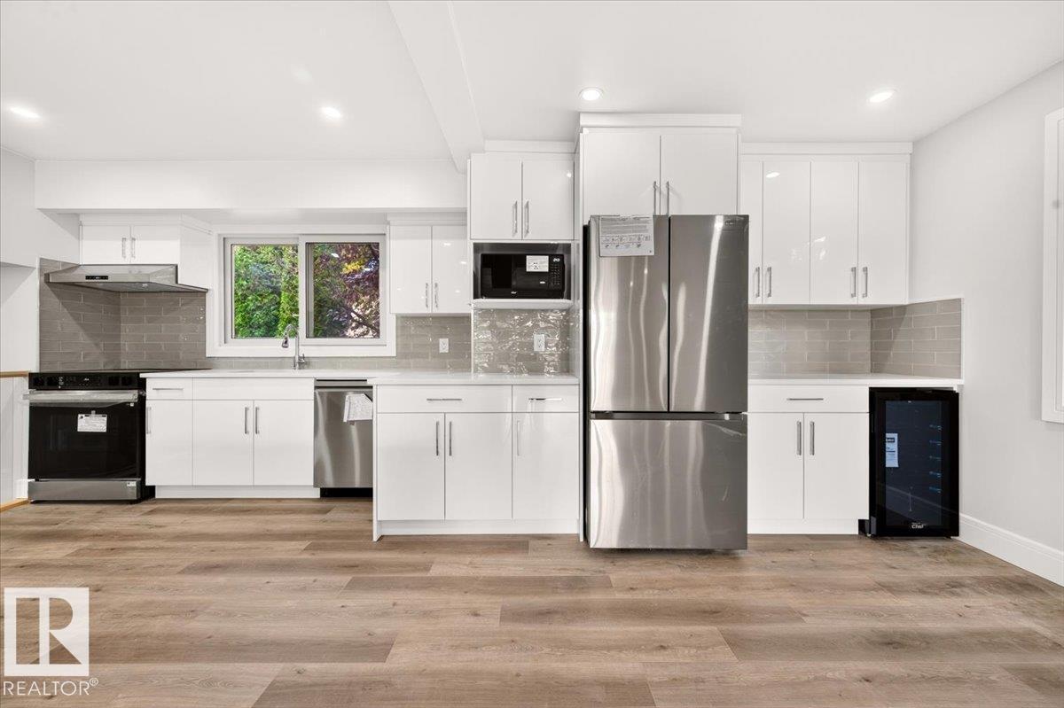
This fully renovated 4-level split offers 1,726 sq ft above grade on a 733 m2 corner lot in Duggan. A covered front porch welcomes you inside to new vinyl plank flooring, pot lights and glass railings. The bright living room has a bay window and flows into the dining area and new kitchen with quartz countertops, an island, tile backsplash, stainless steel appliances and a beverage fridge, so you can chat with family while cooking. Upstairs, the primary bedroom has a walk-in closet and 3-piece ensuite with a glass shower, plus two more bedrooms and a 4-piece bath. The lower level adds a family room with a brick wood-burning fireplace and patio doors to the yard, a fourth bedroom, a 3-piece bath and laundry. The unfinished basement awaits your ideas. Newer windows, central A/C, hot water tank (2025) and water softener (2025). The fenced yard has raspberries, rhubarb, strawberries and saskatoons, plus an oversized double garage. Near parks, schools, transit and Whitemud Drive. Immediate possession. (id:66920)
Key Features
Washer
Refrigerator
Water softener
Dishwasher
Wine Fridge
Stove
Dryer
Hood Fan
Garage door opener
Corner Site
Vinyl Windows
Detached Garage
Oversize
Forced air
Central air conditioning
House
Open House
Sat, May 30th, 2026 @ 2pm - 4pm
No RSVP required. Drop in anytime during the open house window.
Listing courtesy of REALTORS® Association of Edmonton.
The trademarks REALTOR®, REALTORS® and the REALTOR® logo are controlled by
The Canadian Real Estate Association (CREA) and identify real estate professionals who
are members of CREA. Data is deemed reliable but is not guaranteed accurate by CREA.