View full property details, save favourites & contact the agent.
8+ chars with an uppercase, lowercase, number and a special
character (e.g. ! @ # $ %).
By submitting your information, you agree and consent to the following:
✅ Consent to Communicate: I authorize Arun Rahul Group to contact me via email, phone call, or text message in relation to real estate services, property listings, market updates, and other related information.
✅ Opt-In for Marketing & Updates.
✅ No Obligation. Submitting does not obligate me to use your services, and I may unsubscribe at any time. Privacy Assurance: My information will be kept strictly confidential and will not be shared or sold to any third parties.
FIND OUT MORE ABOUT 109 RIVER DRIVE, CRANBROOK BRITISH COLUMBIA V1C0C6 (MLS® #10401058)
✅ Consent to Communicate · ✅ Opt-In for Marketing & Updates · ✅ No Obligation
Privacy Assurance: My information will be kept strictly confidential and will not be shared or sold to any third parties.
✅ Your inquiry has been sent! We'll be in touch shortly.
+5 more
109 River Drive, Cranbrook, British Columbia
$749,000
4
Beds
4.0
Baths
2,026
Square feet
0.1800
Acres
About 109 River Drive
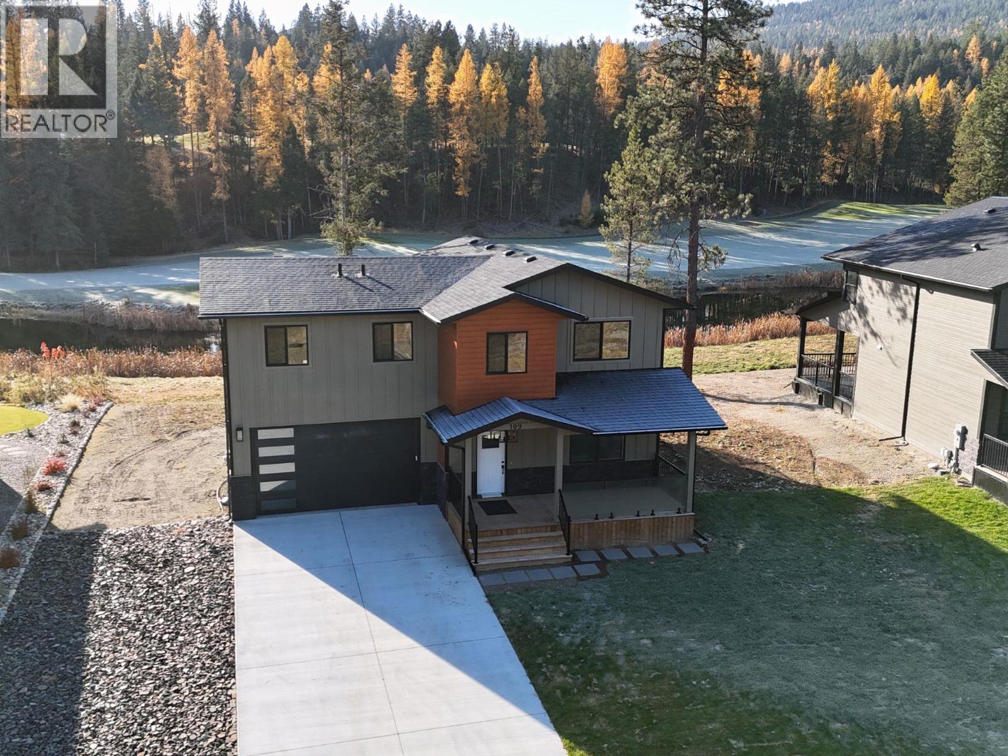
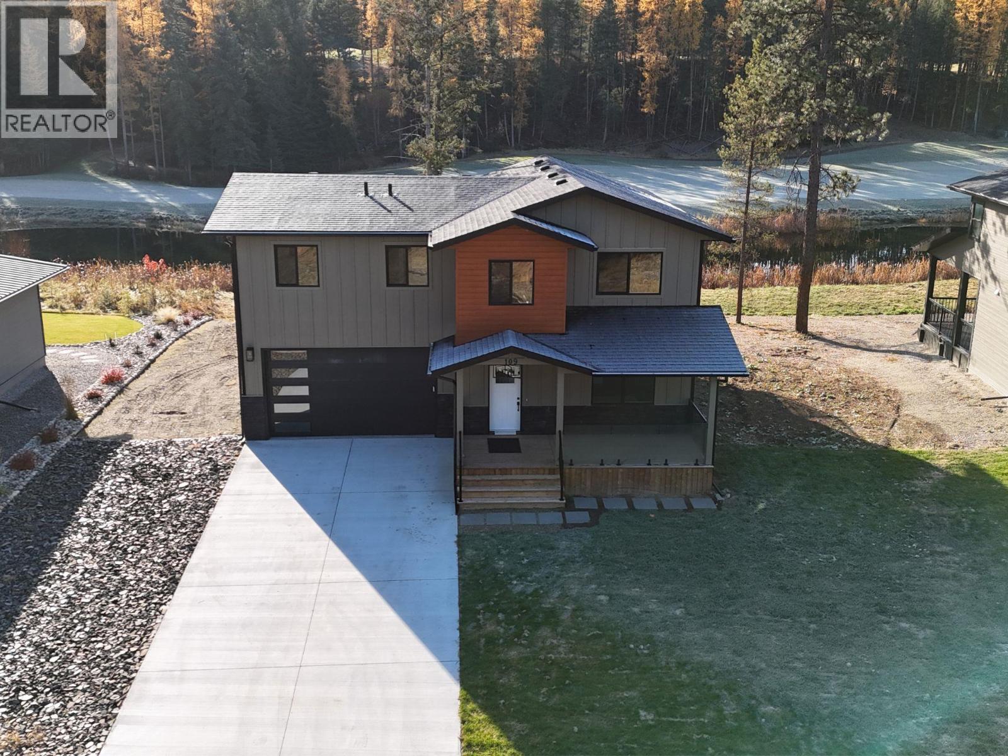
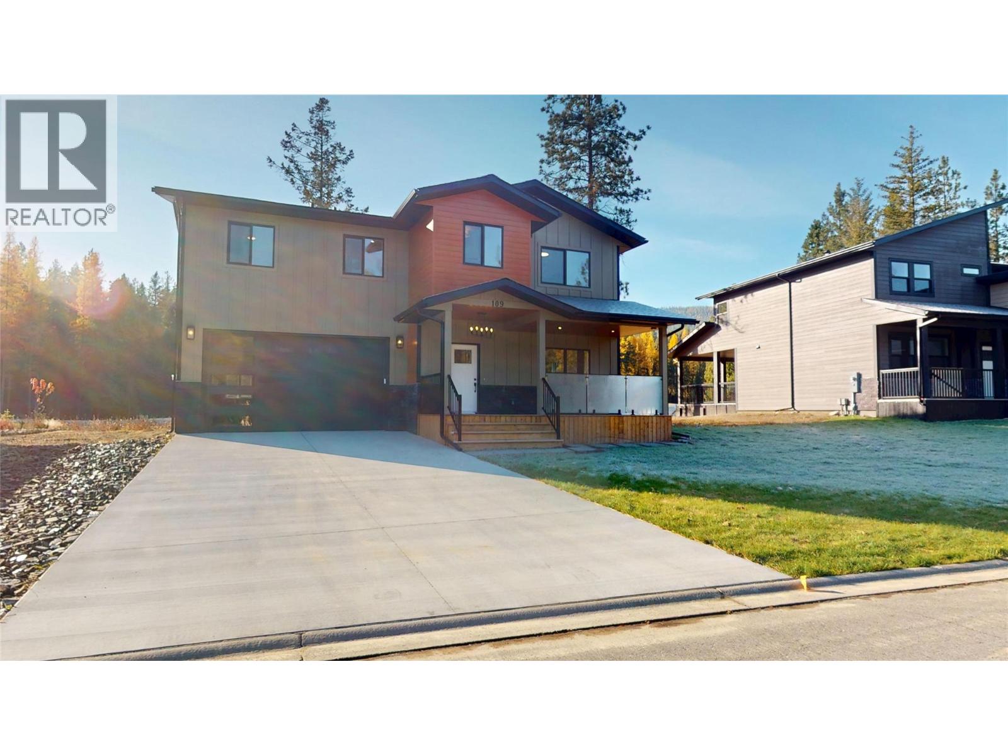
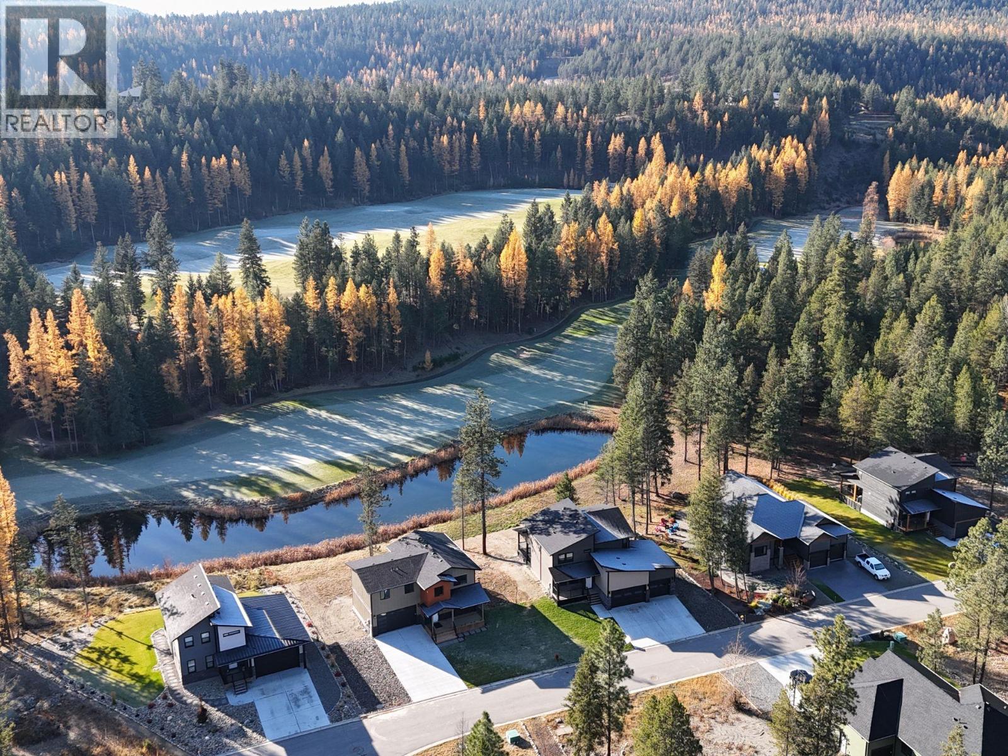
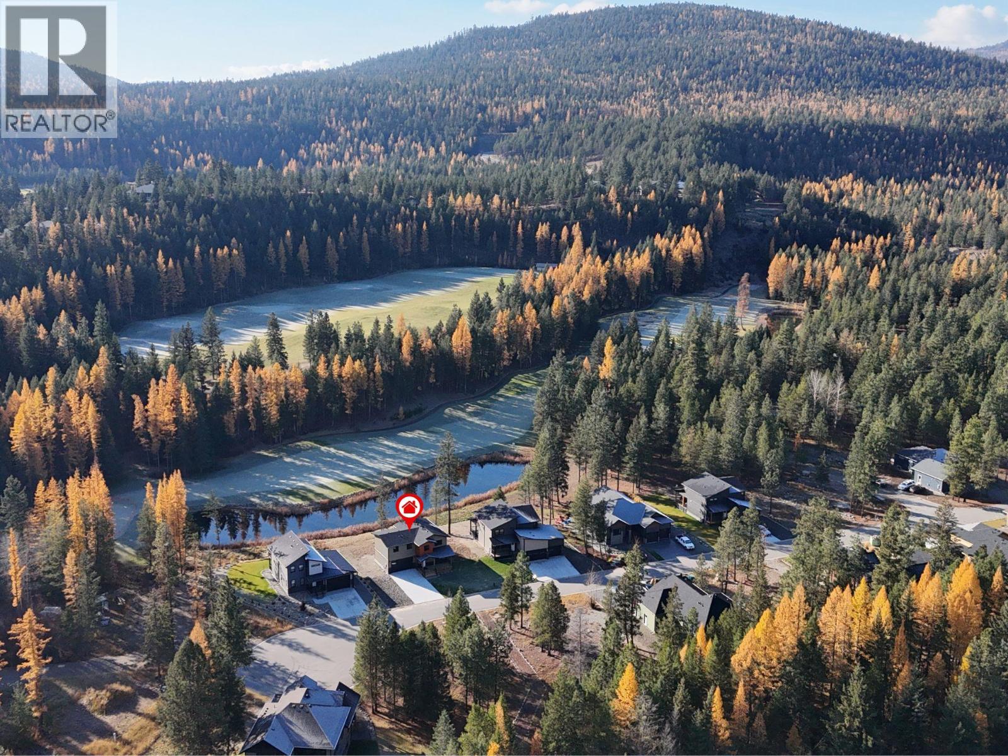
Quality construction reaches a whole new level! This beauty backs onto the tranquil pond: home of owls, swans and so much wildlife plus Shadow Mountain Golf Resorts signature 17th Hole and across the street is the St. Mary's River. With 2026 square feet on 2 floors, this home is designated for your bustling lifestyle and entertaining friends and family. With 4 bedrooms, 4 bathrooms, 2 master suites - one has a balcony overlooking the pond and golf course. Features such as heated ceramic floors, LED mirrors, wall hung toilet, solid walnut interior doors with hidden European hinges, sintered stone countertop and back splashes, 36"" range, solid wood cabinetry, aluminum powder coated baseboards throughout, solid wood casings around the windows and doors, central air conditioning, double attached garage, 2 electric fireplaces. You will even enjoy a family room with wet bar upstairs. Price includes GST! (id:66920)
Key Features
Refrigerator
Oven - Electric
Range - Electric
Dishwasher
Microwave
Cooktop
Hood Fan
Washer & Dryer
Cul-de-sac
Level lot
Central island
Balcony
Clubhouse
Mountain view
View (panoramic)
Attached Garage
Forced air
Hot Water
Other
Central air conditioning
Ceramic Tile
Mixed Flooring
House
Open House
Sat, May 30th, 2026 @ 2pm - 4pm
No RSVP required. Drop in anytime during the open house window.
Listing courtesy of Association of Interior REALTORS®.
The trademarks REALTOR®, REALTORS® and the REALTOR® logo are controlled by
The Canadian Real Estate Association (CREA) and identify real estate professionals who
are members of CREA. Data is deemed reliable but is not guaranteed accurate by CREA.