View full property details, save favourites & contact the agent.
8+ chars with an uppercase, lowercase, number and a special
character (e.g. ! @ # $ %).
By submitting your information, you agree and consent to the following:
✅ Consent to Communicate: I authorize Arun Rahul Group to contact me via email, phone call, or text message in relation to real estate services, property listings, market updates, and other related information.
✅ Opt-In for Marketing & Updates.
✅ No Obligation. Submitting does not obligate me to use your services, and I may unsubscribe at any time. Privacy Assurance: My information will be kept strictly confidential and will not be shared or sold to any third parties.
FIND OUT MORE ABOUT 10811 RUTHERFORD AVENUE, SUMMERLAND BRITISH COLUMBIA V0H1Z8 (MLS® #10404950)
✅ Consent to Communicate · ✅ Opt-In for Marketing & Updates · ✅ No Obligation
Privacy Assurance: My information will be kept strictly confidential and will not be shared or sold to any third parties.
✅ Your inquiry has been sent! We'll be in touch shortly.
+5 more
10811 Rutherford Avenue, Summerland, British Columbia
$1,599,000
5
Beds
3.0
Baths
3,567
Square feet
1.0000
Acres
About 10811 Rutherford Avenue
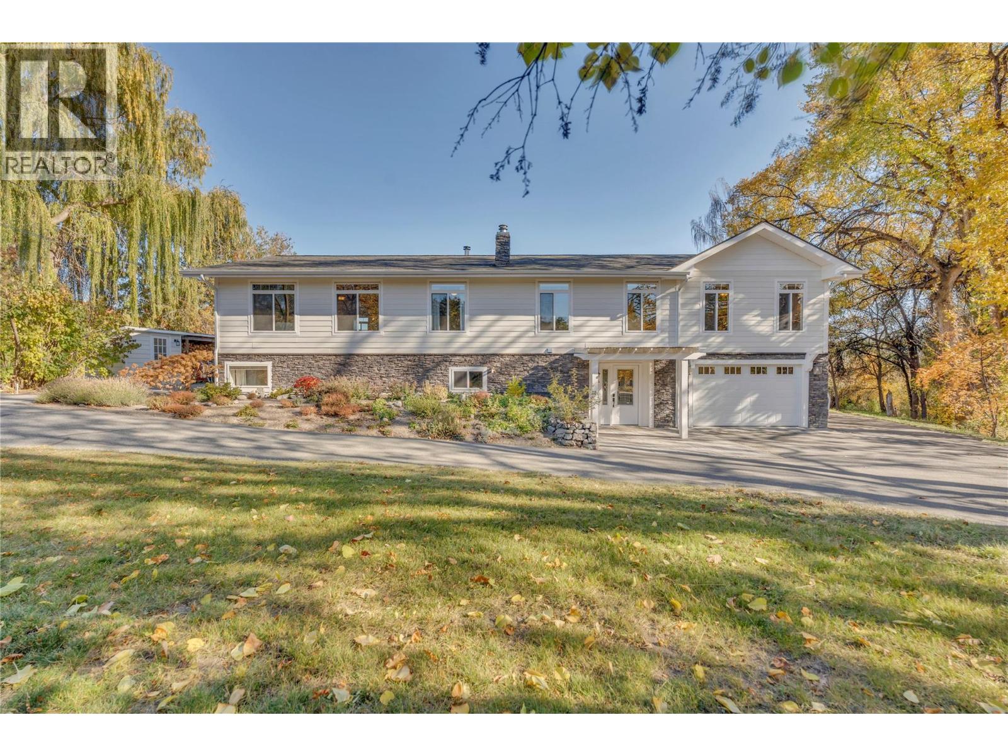
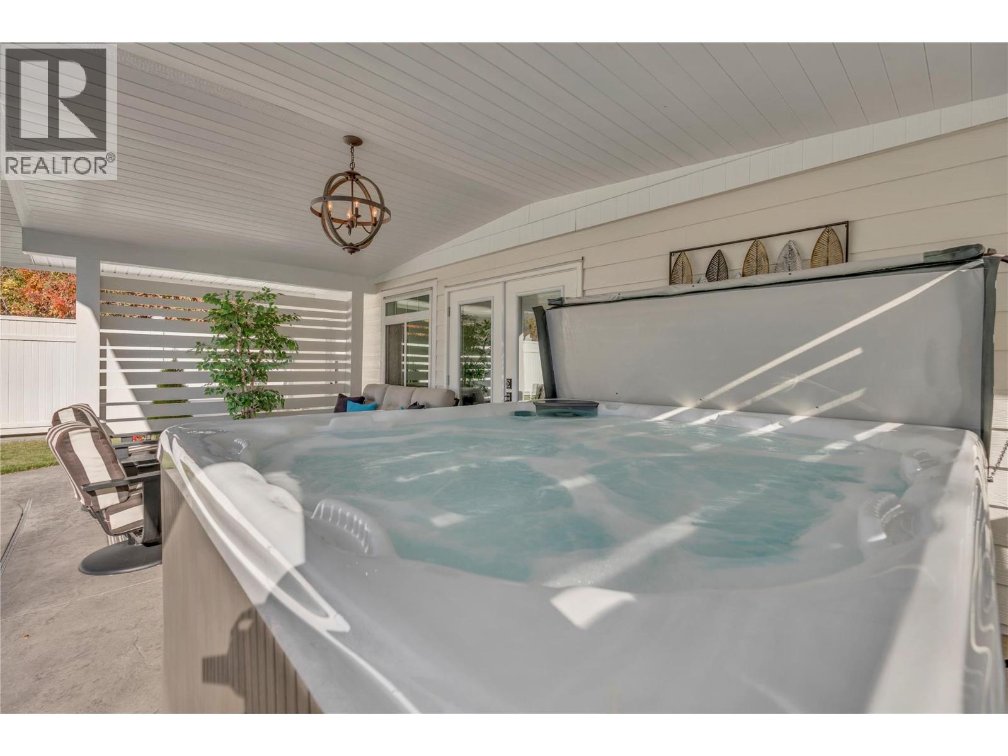
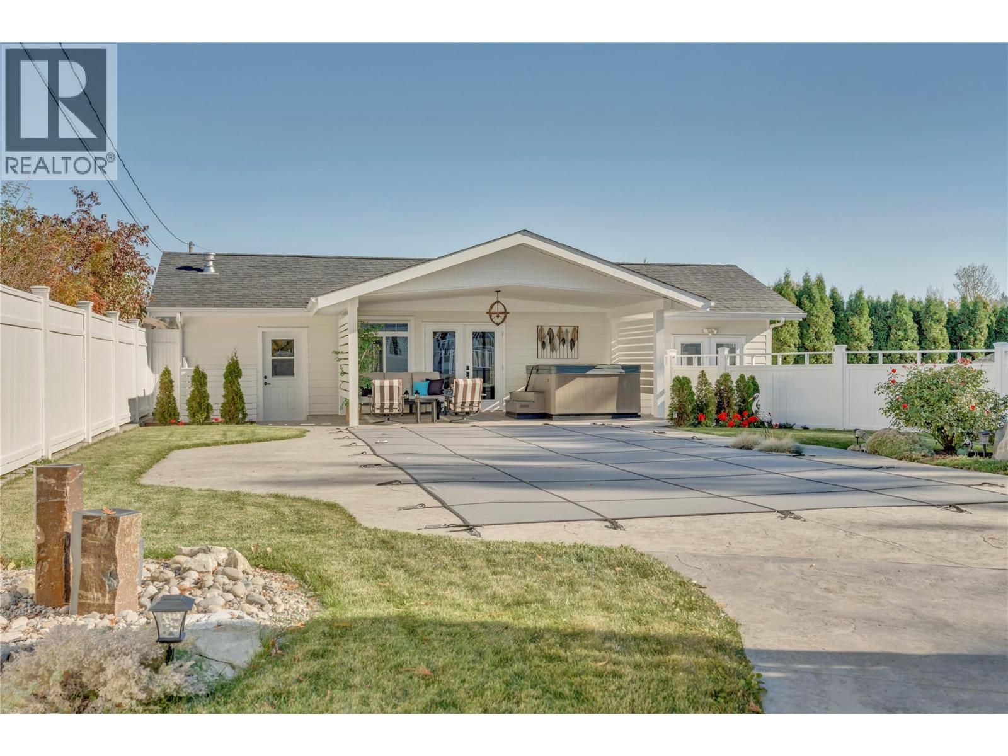
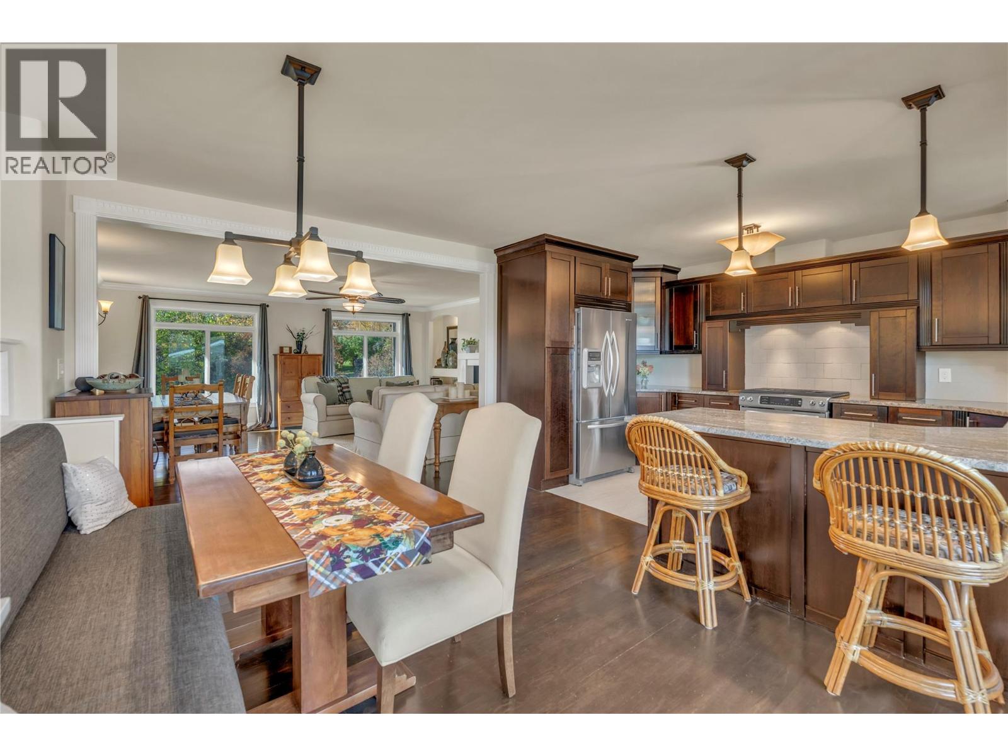
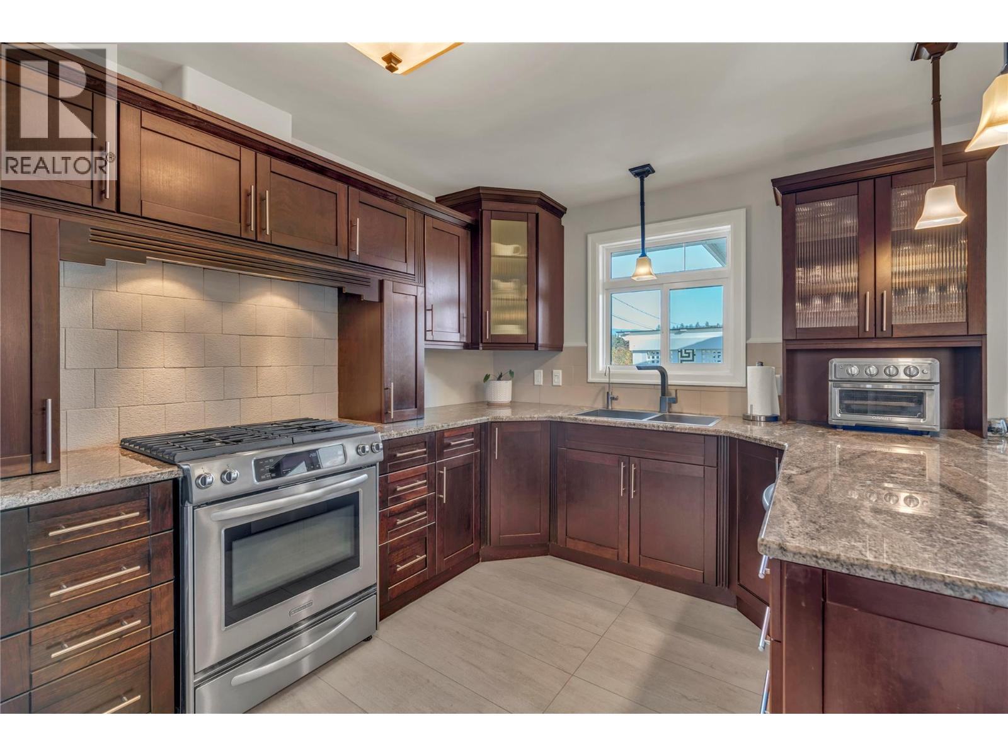
Welcome to this rarely available 1-acre private retreat, where a tranquil, tree-lined creek borders the property. The extensively remodeled 5-bedroom, 3-bathroom home blends true privacy with modern comfort. A large entrance foyer leads to a spacious recreation/theatre room with a charming wood-burning stove, two bedrooms, a full bathroom, bar area, laundry, office/storage, and direct garage access. Upstairs, the gourmet kitchen impresses with stainless steel appliances, granite counters, a breakfast bar, and a cozy nook with built-in bench seating. The adjoining dining area features a gas fireplace flanked by accent niches, perfect for displaying decor and art. A thoughtful addition includes a tandem garage topped by an expanded primary suite, complete with a huge walk-in closet, large window, custom his-and-hers built-in organizers, and a spa-like ensuite with dual sinks and a dedicated makeup area. The upper level also offers two more bedrooms, a versatile family room, and a second full bathroom. Enjoyed heated floors in kitchen and bathrooms. Step onto the back deck with your favourite glass of wine and choose from multiple open and covered seating areas, each offering the perfect vantage point over the backyard oasis and sparkling in-ground salt water pool. Bonus detached workshop and fitness studio with a relaxing hot tub and covered lounging area — ideal for hobbies or extra storage. This is a true one-of-a-kind family retreat, perfect for making lasting memories. (id:66920)
Key Features
Attached Garage
See remarks
Central air conditioning
House
Open House
Sat, May 30th, 2026 @ 2pm - 4pm
No RSVP required. Drop in anytime during the open house window.
Listing courtesy of Association of Interior REALTORS®.
The trademarks REALTOR®, REALTORS® and the REALTOR® logo are controlled by
The Canadian Real Estate Association (CREA) and identify real estate professionals who
are members of CREA. Data is deemed reliable but is not guaranteed accurate by CREA.