View full property details, save favourites & contact the agent.
8+ chars with an uppercase, lowercase, number and a special
character (e.g. ! @ # $ %).
By submitting your information, you agree and consent to the following:
✅ Consent to Communicate: I authorize Arun Rahul Group to contact me via email, phone call, or text message in relation to real estate services, property listings, market updates, and other related information.
✅ Opt-In for Marketing & Updates.
✅ No Obligation. Submitting does not obligate me to use your services, and I may unsubscribe at any time. Privacy Assurance: My information will be kept strictly confidential and will not be shared or sold to any third parties.
FIND OUT MORE ABOUT 10802 COLDSTREAM CREEK ROAD, COLDSTREAM BRITISH COLUMBIA V1B1C9 (MLS® #10391040)
✅ Consent to Communicate · ✅ Opt-In for Marketing & Updates · ✅ No Obligation
Privacy Assurance: My information will be kept strictly confidential and will not be shared or sold to any third parties.
✅ Your inquiry has been sent! We'll be in touch shortly.
+5 more
10802 Coldstream Creek Road, Coldstream, British Columbia
$2,599,000
5
Beds
6.0
Baths
6,859
Square feet
10.1100
Acres
About 10802 Coldstream Creek Road
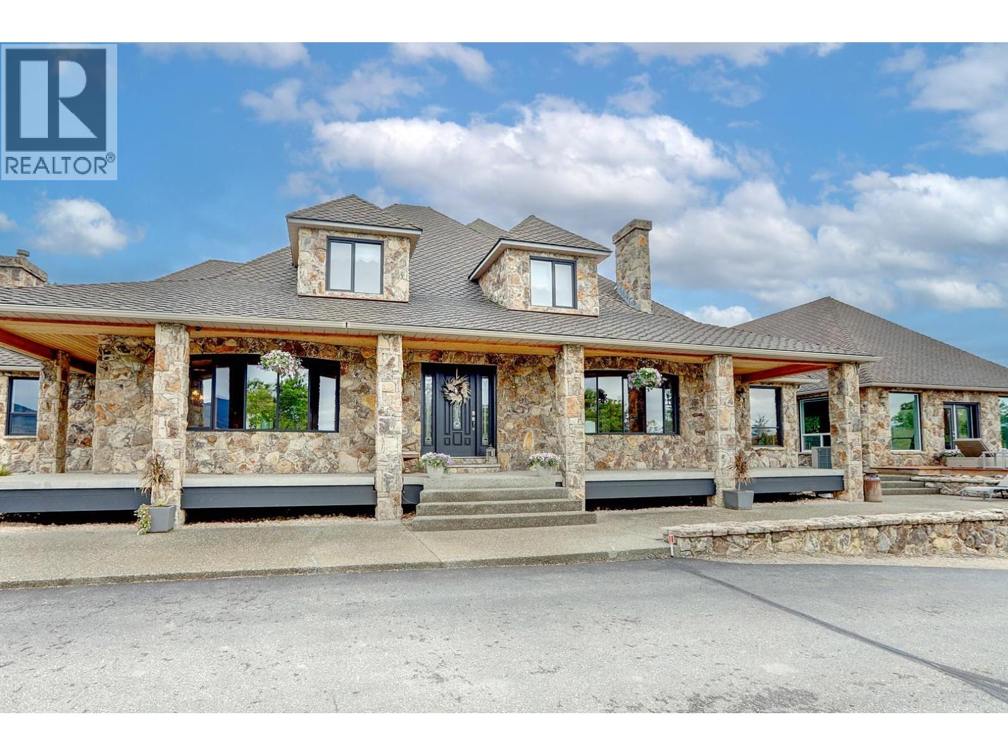
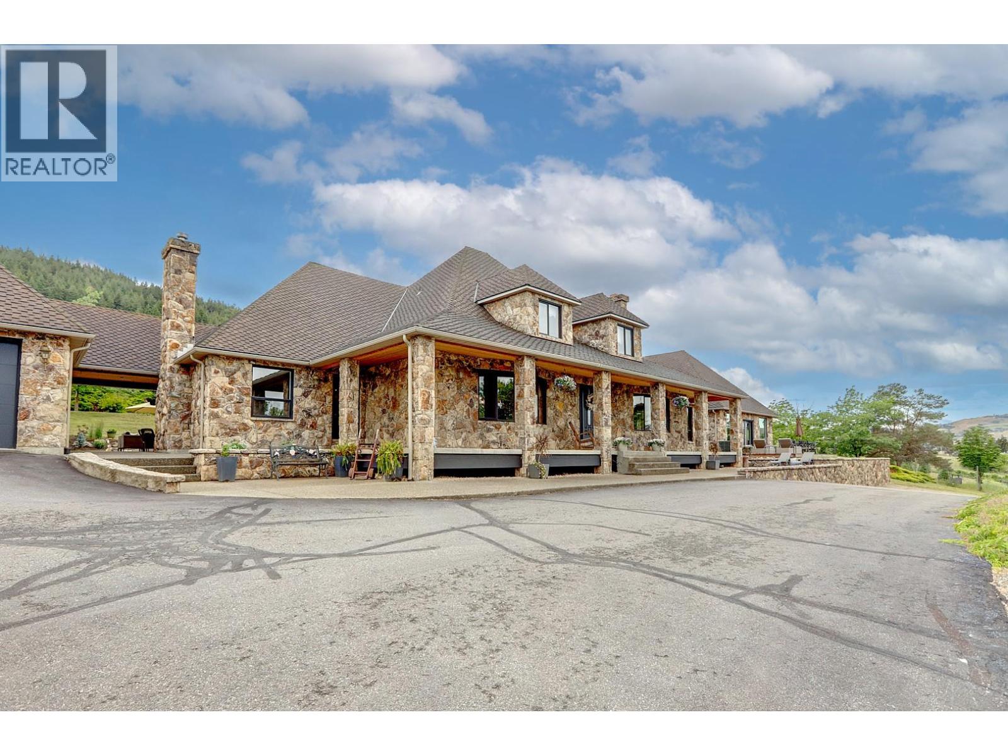
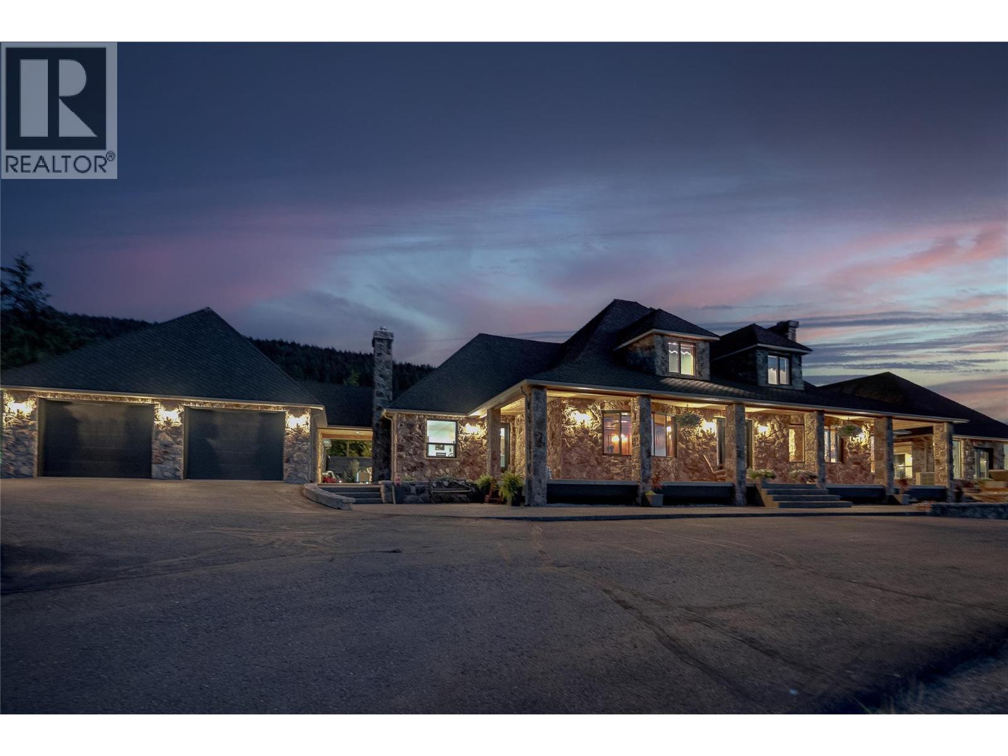
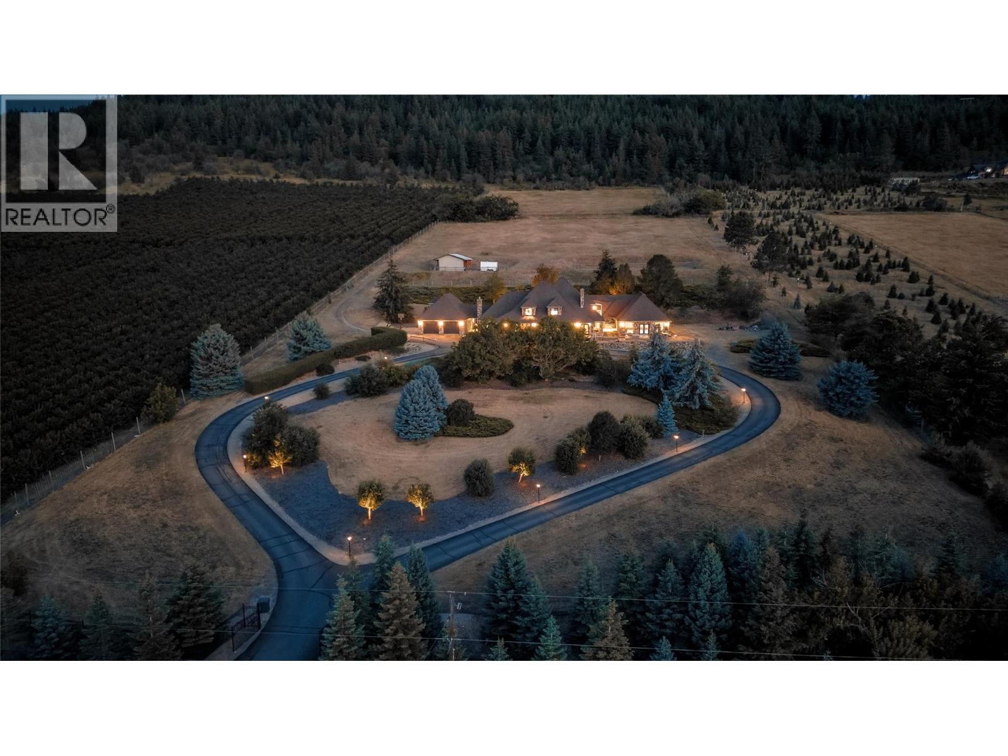
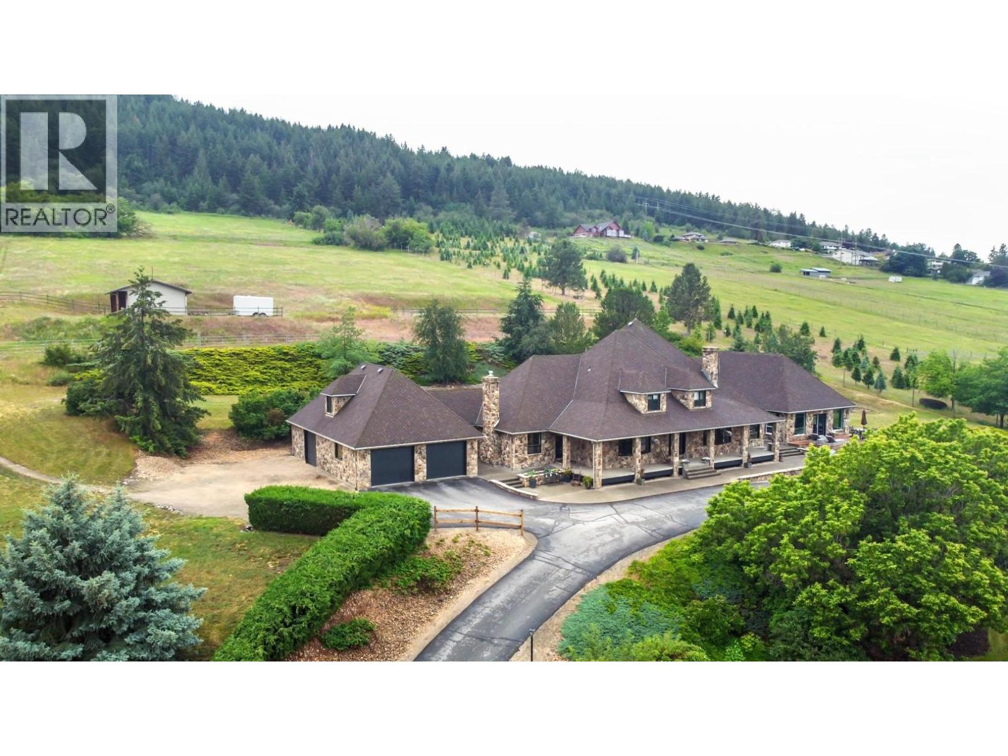
Gorgeous estate home on 10 acres of rolling countryside, ready for your horses and entertaining! Backing onto Kalamalka Lake Park, this estate blends timeless craftsmanship with luxury living and features 4 bedrooms, 6 baths and numerous spaces to relax, work, play and entertain! A grand stone exterior welcomes you to a meticulously designed residence featuring rich wood detailing and elegant gathering spaces. The spacious living room has two seating areas on either side of a two-way fireplace, a full bar with built-in storage cabinets. French doors provide access to the hot tub and pool house with a sauna, half-bath and shower. The open-concept gourmet kitchen and dining area has an adjacent family room and sunken formal dining room. French doors lead out onto a covered terrace connecting the two double-size garage/shop. The primary bedroom suite has a 5-pc ensuite with two vanities, jetted tub and shower. Upstairs there are 3 large bedrooms, a jack-and-jill style bath, a wood-paneled den, and a 4-pc bath. The basement has a huge office, game room, theatre room, wine closet, cold storage, laundry, 3-pc bath and approx. 780 sq. ft of unfinished space to customize! Lots of updates in the last few years (see brochure). Property is deer fenced with an iron fence & gate at the front; horse pasture has a two-stall barn, tack room and riding ring. This rare property delivers the perfect balance of privacy, sophistication, and resort-style amenities in a truly breathtaking setting. (id:66920)
Key Features
Private setting
Central island
Jacuzzi bath-tub
One Balcony
Security system
Lake view
Mountain view
View (panoramic)
Detached Garage
See Remarks
Heated Garage
Additional Parking
In Floor Heating
See remarks
Other
Tile
Hardwood
Carpeted
Vinyl
House
Open House
Sat, May 30th, 2026 @ 2pm - 4pm
No RSVP required. Drop in anytime during the open house window.
Listing courtesy of Association of Interior REALTORS®.
The trademarks REALTOR®, REALTORS® and the REALTOR® logo are controlled by
The Canadian Real Estate Association (CREA) and identify real estate professionals who
are members of CREA. Data is deemed reliable but is not guaranteed accurate by CREA.