View full property details, save favourites & contact the agent.
8+ chars with an uppercase, lowercase, number and a special
character (e.g. ! @ # $ %).
By submitting your information, you agree and consent to the following:
✅ Consent to Communicate: I authorize Arun Rahul Group to contact me via email, phone call, or text message in relation to real estate services, property listings, market updates, and other related information.
✅ Opt-In for Marketing & Updates.
✅ No Obligation. Submitting does not obligate me to use your services, and I may unsubscribe at any time. Privacy Assurance: My information will be kept strictly confidential and will not be shared or sold to any third parties.
FIND OUT MORE ABOUT 108 6622 PEARSON WAY, RICHMOND BRITISH COLUMBIA V7C0E4 (MLS® #R3114638)
✅ Consent to Communicate · ✅ Opt-In for Marketing & Updates · ✅ No Obligation
Privacy Assurance: My information will be kept strictly confidential and will not be shared or sold to any third parties.
✅ Your inquiry has been sent! We'll be in touch shortly.
+5 more
108 6622 PEARSON Way, Richmond, British Columbia
$1,319,800
2
Beds
3.0
Baths
1,420
Square feet
About 108 6622 PEARSON Way
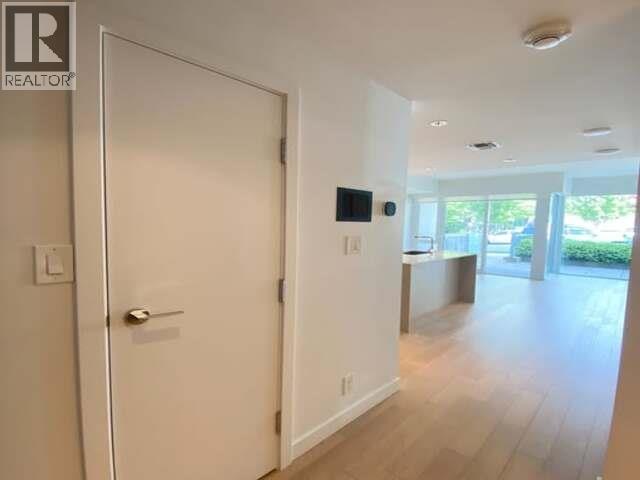
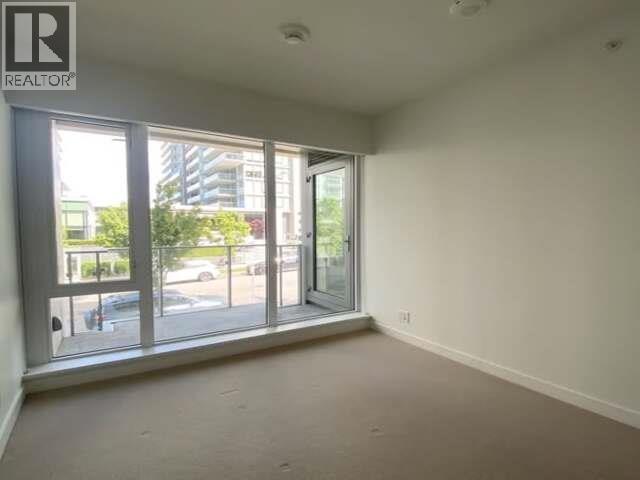
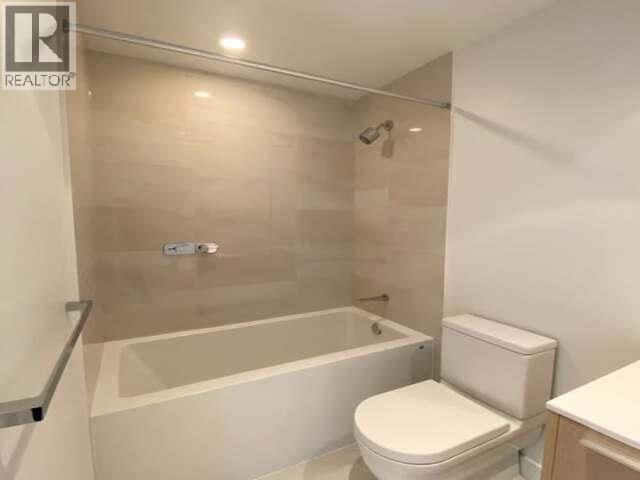
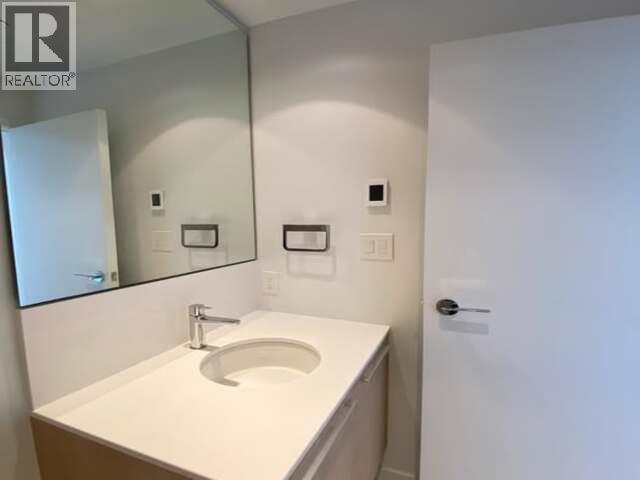
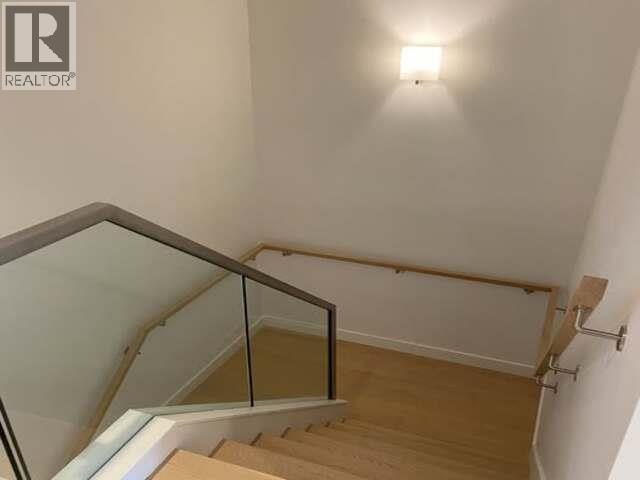
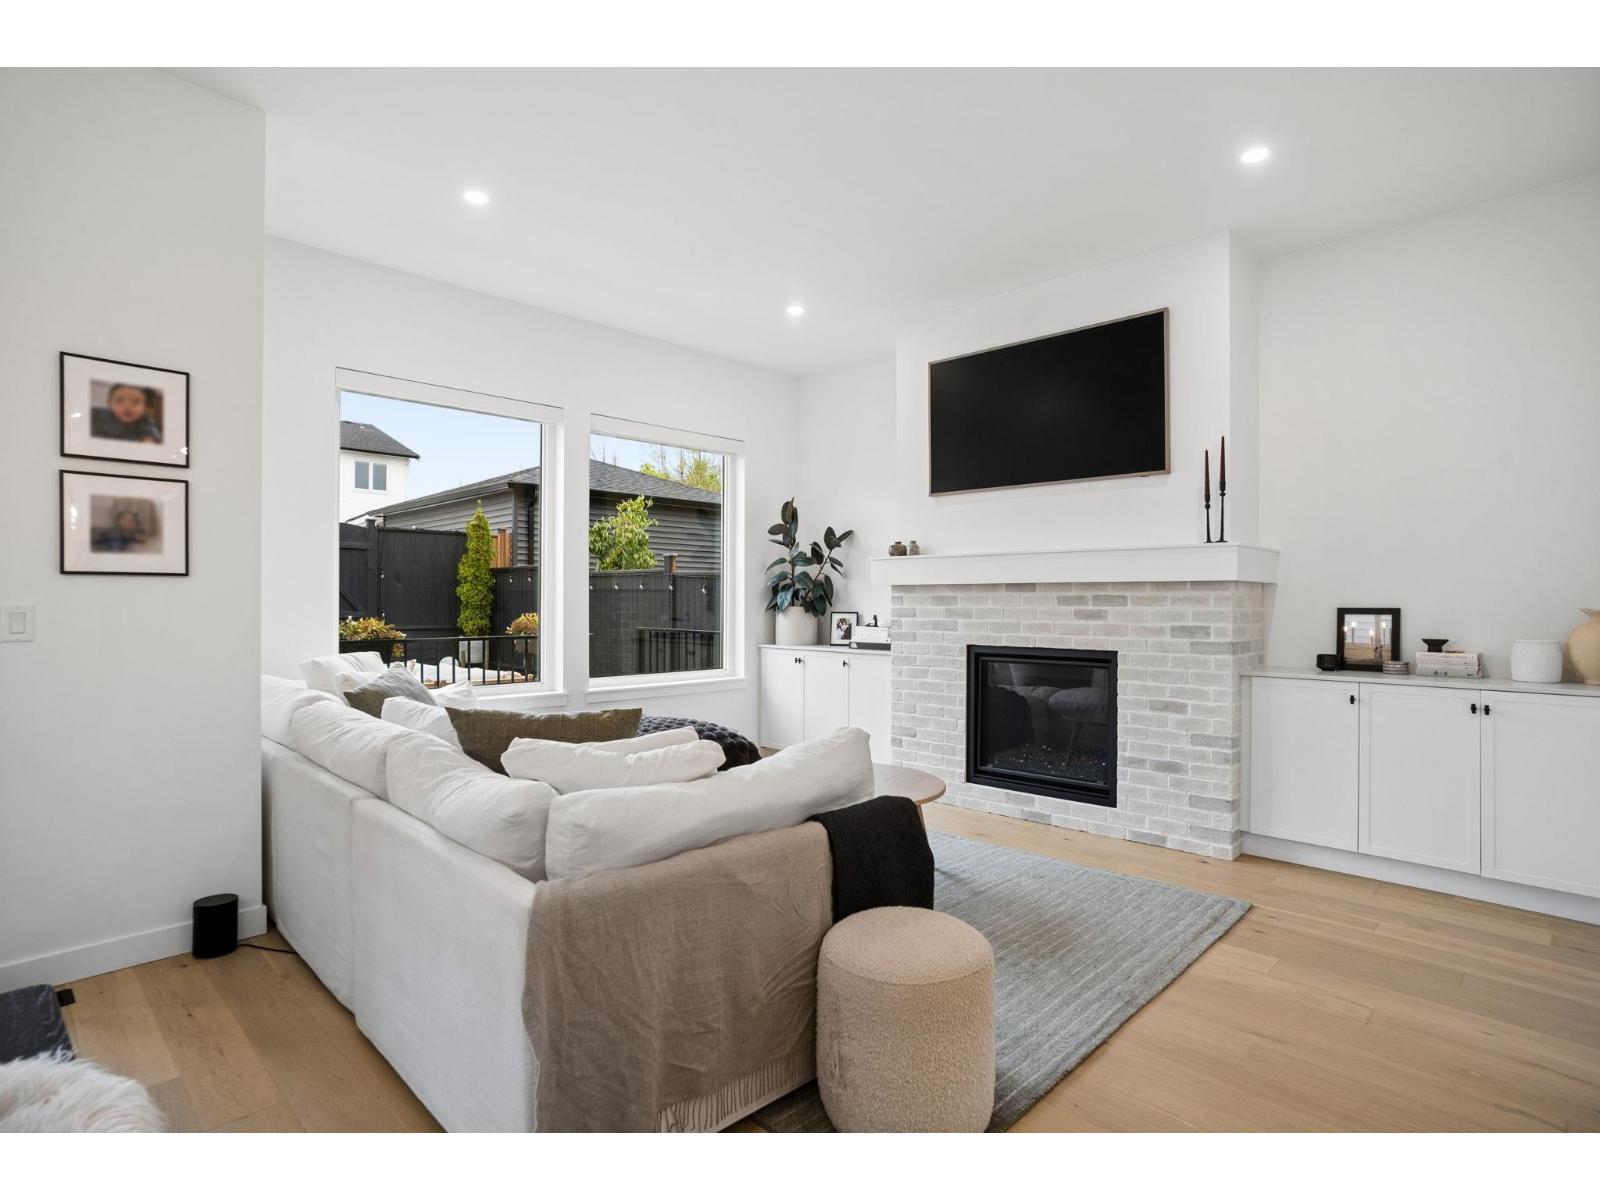
2 RIVER GREEN by ASPAC. Same high end builder as Coal Harbour developments downtown. This is a STEAL for the price. Absolute High end finish inside to outside. 2 Level townhouse with spacious Den on ground level good for family with senior. Den can be converted into a 3rd bedroom. Guest/owner can walk in unit from own private patio entrance. Corner Suite. Lots of Light. Safe due to the geographic location of the townhouse right beside Building Entrance. Lightly used, the unit is almost brand new. High end amenities including swim pool, steam room, sauna, fitness room. 24 hours high end concierge. (id:66920)
Key Features
All
Refrigerator
Central location
Elevator
Laundry - In Suite
Adult Oriented
Pets Allowed With Restrictions
Security system
Smoke Detectors
Garage
Heat Pump
Combination
Apartment
Open House
Sat, May 30th, 2026 @ 2pm - 4pm
No RSVP required. Drop in anytime during the open house window.
The trademarks REALTOR®, REALTORS® and the REALTOR® logo are controlled by
The Canadian Real Estate Association (CREA) and identify real estate professionals who
are members of CREA. Data is deemed reliable but is not guaranteed accurate by CREA.