View full property details, save favourites & contact the agent.
8+ chars with an uppercase, lowercase, number and a special
character (e.g. ! @ # $ %).
By submitting your information, you agree and consent to the following:
✅ Consent to Communicate: I authorize Arun Rahul Group to contact me via email, phone call, or text message in relation to real estate services, property listings, market updates, and other related information.
✅ Opt-In for Marketing & Updates.
✅ No Obligation. Submitting does not obligate me to use your services, and I may unsubscribe at any time. Privacy Assurance: My information will be kept strictly confidential and will not be shared or sold to any third parties.
FIND OUT MORE ABOUT 10540 YARMISH DRIVE, RICHMOND BRITISH COLUMBIA V7E5E7 (MLS® #R3152932)
✅ Consent to Communicate · ✅ Opt-In for Marketing & Updates · ✅ No Obligation
Privacy Assurance: My information will be kept strictly confidential and will not be shared or sold to any third parties.
✅ Your inquiry has been sent! We'll be in touch shortly.
+5 more
10540 YARMISH Drive, Richmond, British Columbia
$1,785,000
4
Beds
3.0
Baths
2,369
Square feet
0.0889
Acres
About 10540 YARMISH Drive
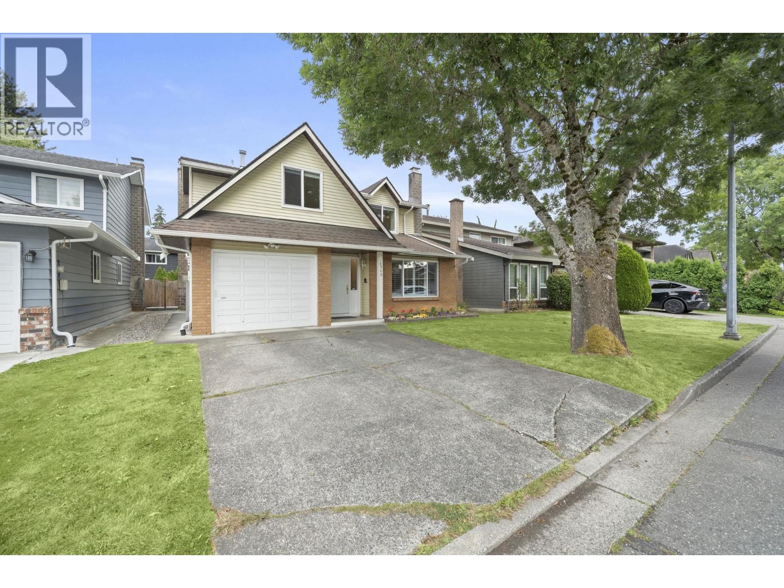
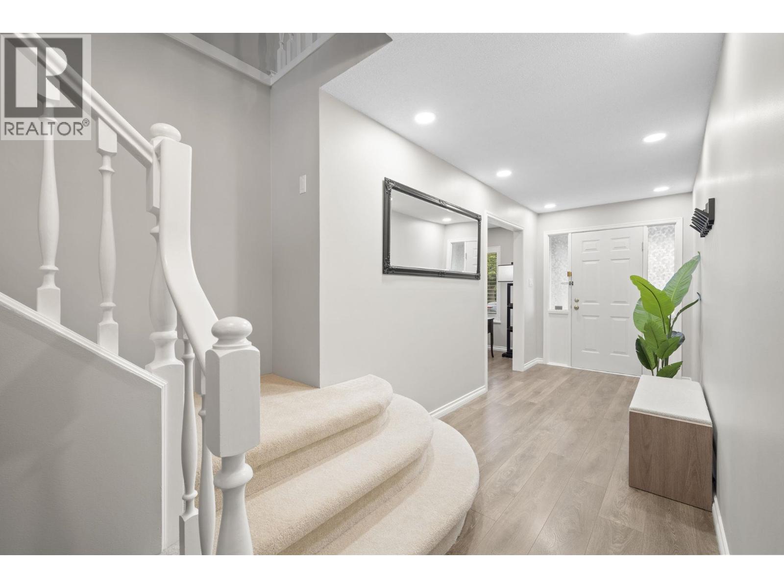
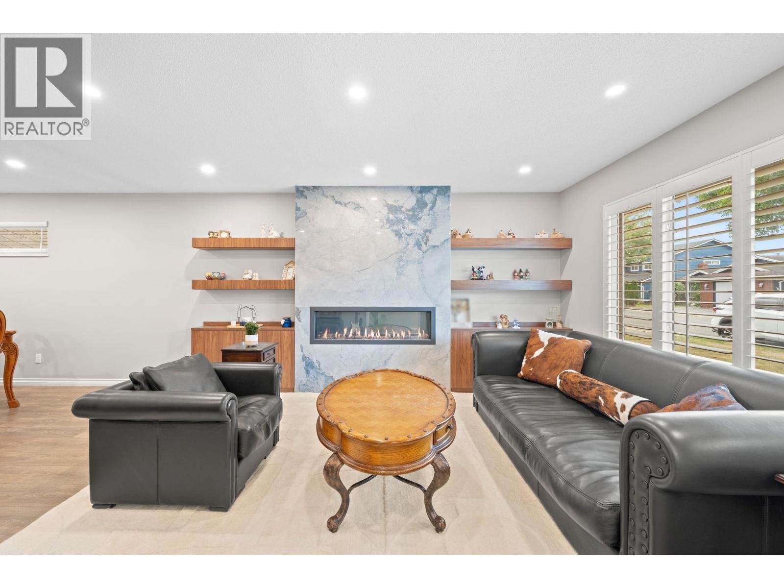
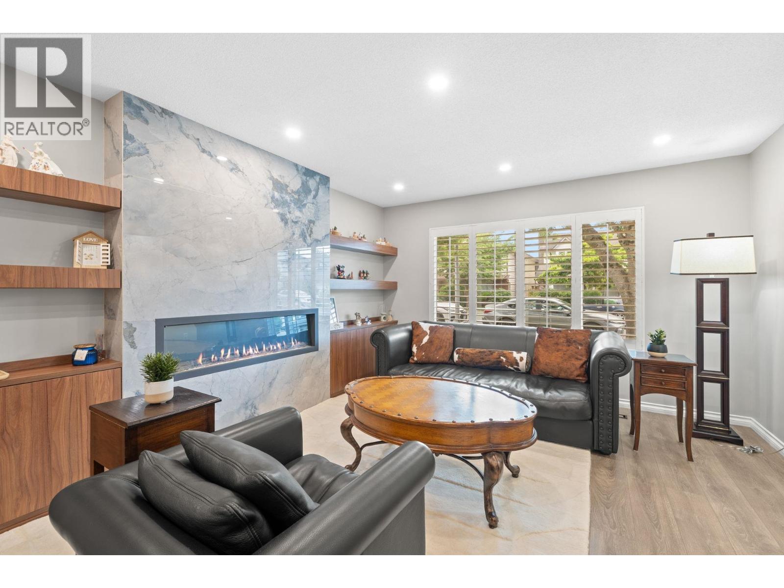
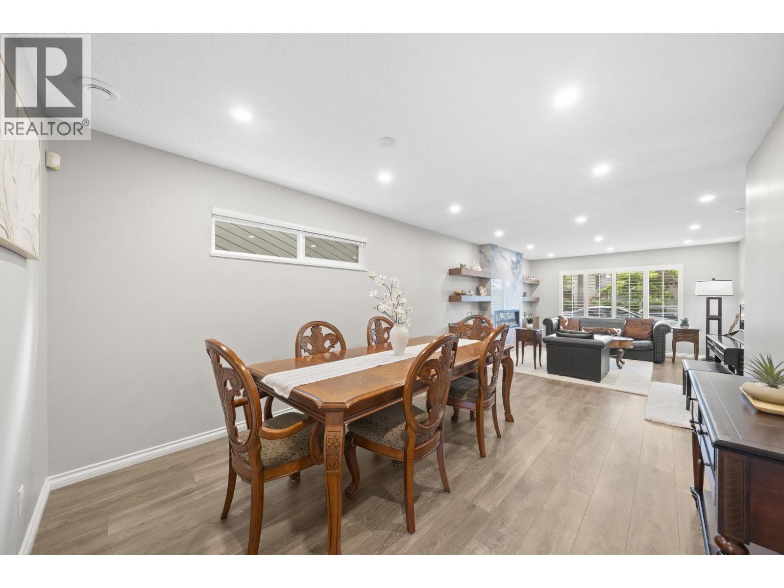
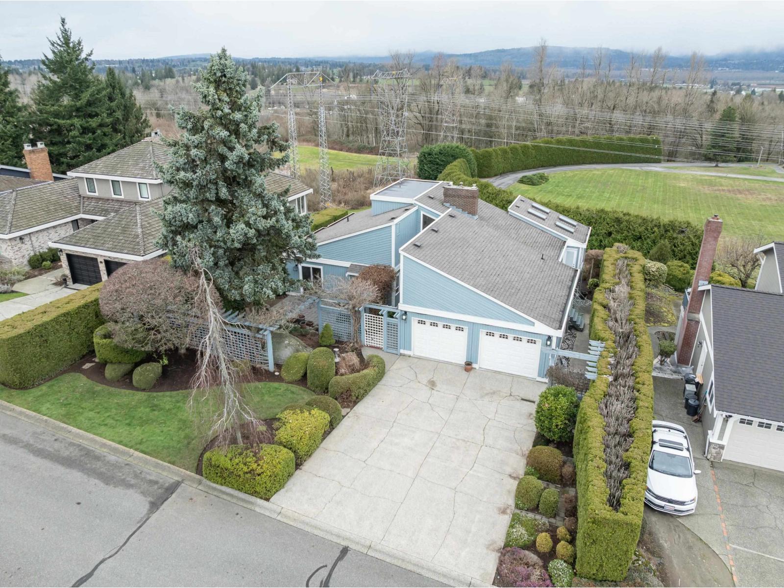
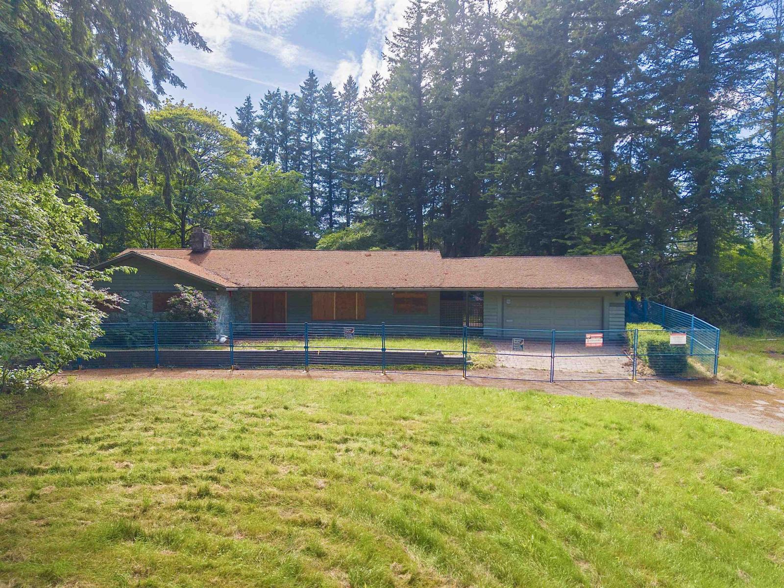
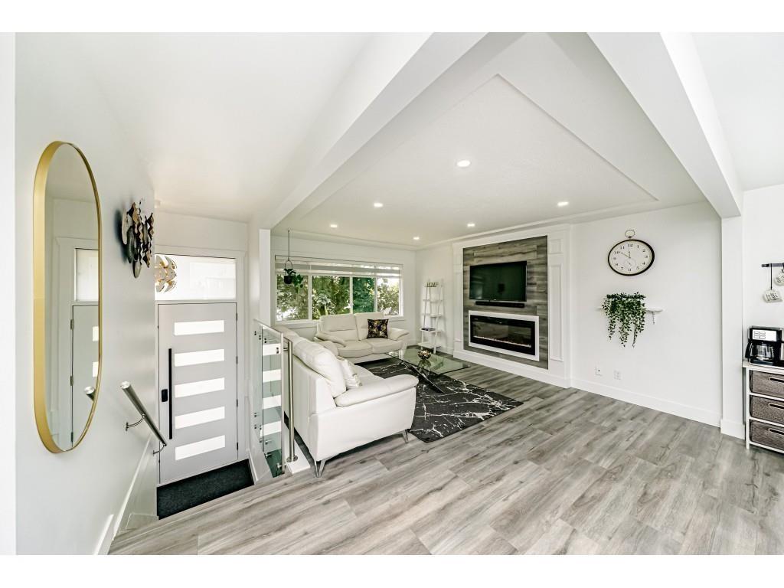
A thoroughly updated family home in Steveston North-bright, polished and genuinely move-in ready. Offering 4 spacious bedrooms, 2.5 stylish bathrooms, a flexible office/rec room, generous laundry room and attached garage, this is a home designed to make everyday life feel effortless. The open kitchen flows into the breakfast nook and family room, while French doors open to the fenced backyard-perfect for summer dinners, weekend entertaining or watching the kids play. Gather around the cozy fireplace, host holidays in the formal dining room, then retreat upstairs to comfortable bedrooms and a versatile recreation space. Major systems, including plumbing, roof, windows, furnace, central A/C and tankless hot water, have already been updated. Located near McKinney Elementary with Montessori program, Steveston-London Secondary, parks, shopping and Steveston Village. Ask your REALTOR® for the complete list of improvements. The space is here. The updates are done. All that´s missing is your next chapter. (id:66920)
Key Features
All
Oven - Built-In
Central location
2 Level
Garage
Forced air
Air Conditioned
House
Open House
Sat, May 30th, 2026 @ 2pm - 4pm
No RSVP required. Drop in anytime during the open house window.
The trademarks REALTOR®, REALTORS® and the REALTOR® logo are controlled by
The Canadian Real Estate Association (CREA) and identify real estate professionals who
are members of CREA. Data is deemed reliable but is not guaranteed accurate by CREA.