View full property details, save favourites & contact the agent.
8+ chars with an uppercase, lowercase, number and a special
character (e.g. ! @ # $ %).
By submitting your information, you agree and consent to the following:
✅ Consent to Communicate: I authorize Arun Rahul Group to contact me via email, phone call, or text message in relation to real estate services, property listings, market updates, and other related information.
✅ Opt-In for Marketing & Updates.
✅ No Obligation. Submitting does not obligate me to use your services, and I may unsubscribe at any time. Privacy Assurance: My information will be kept strictly confidential and will not be shared or sold to any third parties.
FIND OUT MORE ABOUT 1052 WEBSTER ROAD, KELOWNA BRITISH COLUMBIA V1P1C2 (MLS® #10392612)
✅ Consent to Communicate · ✅ Opt-In for Marketing & Updates · ✅ No Obligation
Privacy Assurance: My information will be kept strictly confidential and will not be shared or sold to any third parties.
✅ Your inquiry has been sent! We'll be in touch shortly.
+5 more
1052 Webster Road, Kelowna, British Columbia
$2,899,000
3
Beds
5.0
Baths
4,133
Square feet
3.1900
Acres
About 1052 Webster Road
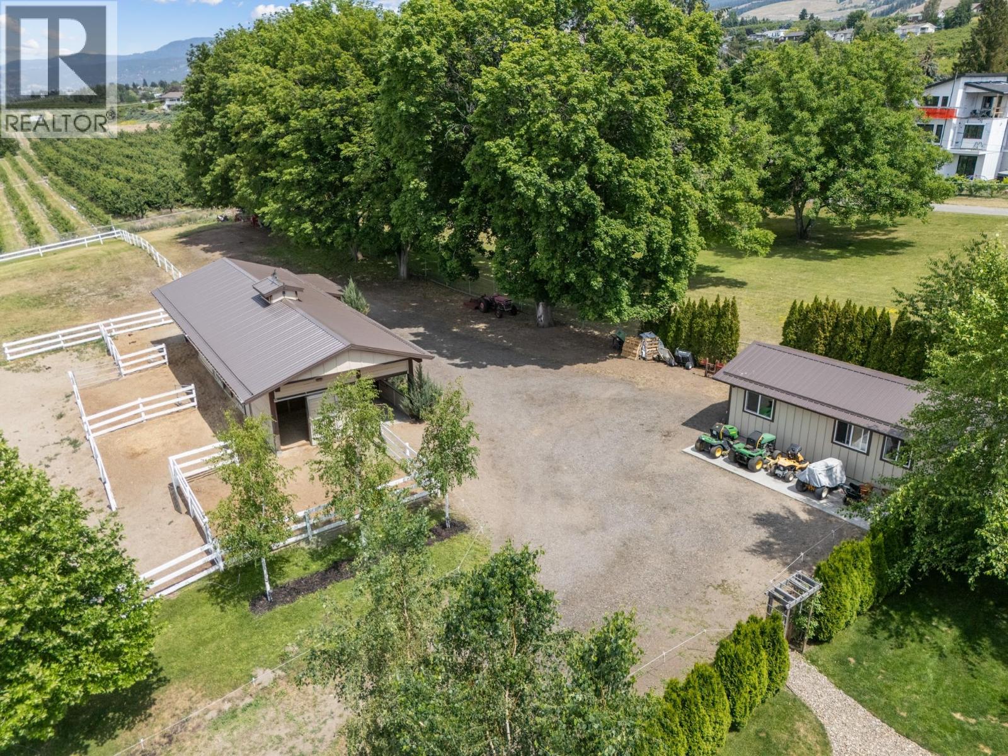
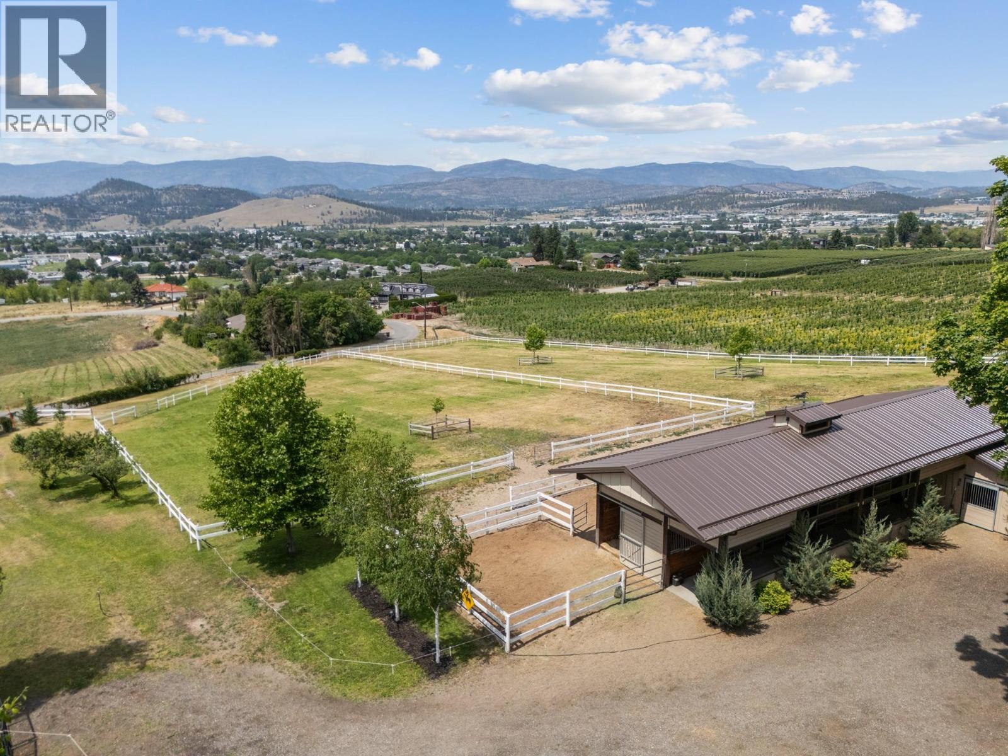
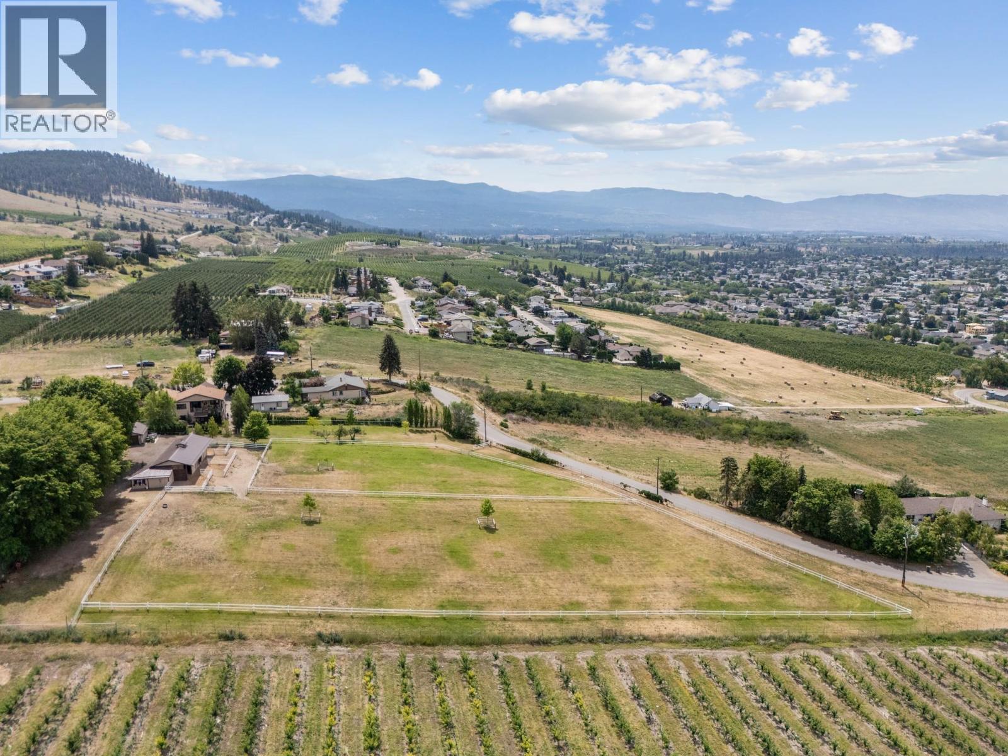
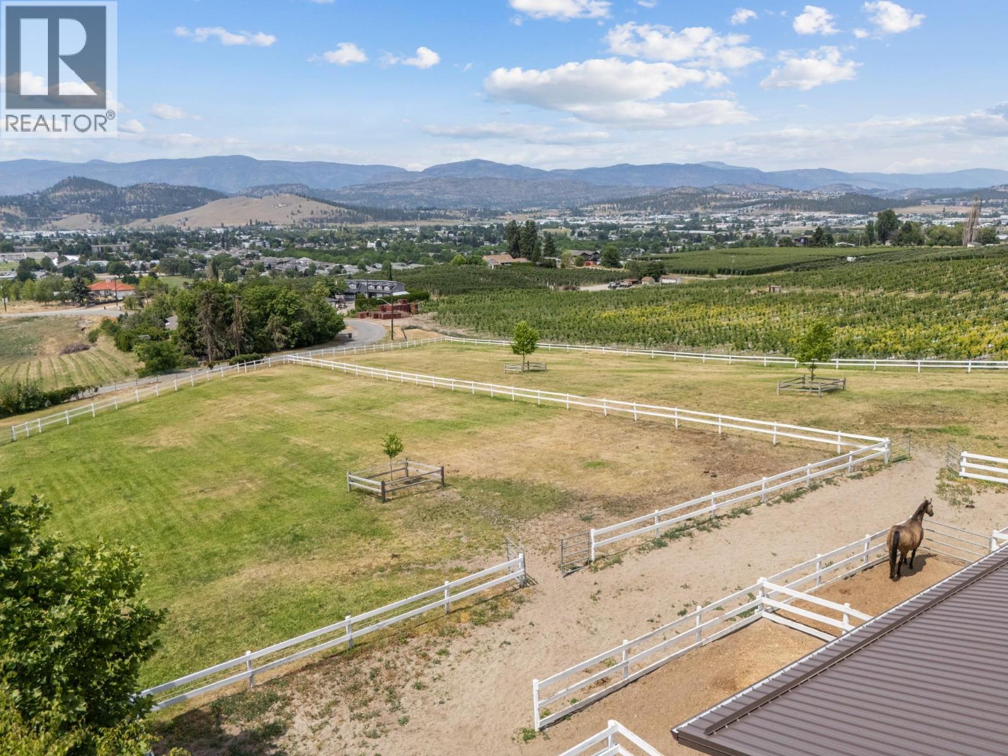
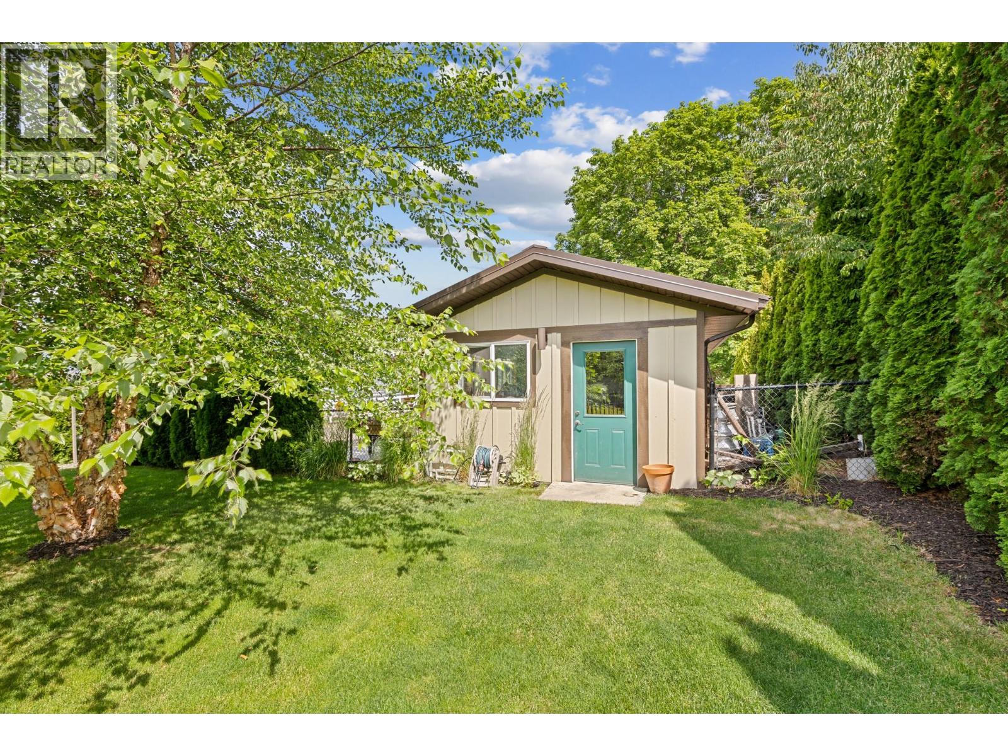
Nestled on 3.19 acres with sweeping views of surrounding orchards and the valley below, this exceptional equestrian property offers the perfect balance of luxury, functionality, and manageable acreage. Designed with both horse enthusiasts and families in mind, the property features a custom-built 4-stall post-and-beam barn complete with heated automatic waterers, soft stall matting, and an open-air design. Four sand paddocks, two large fenced pastures, and a riding track around the perimeter provide everything your horses need. The fully irrigated property keeps the grounds lush with the simple push of a button—no sprinklers to move. Additional outbuildings include a detached 3-car garage and a 28' x 14' shop with an oversized concrete pad for tractor, mower, or trailer parking. Blending timeless farmhouse charm with modern craftsmanship, the home seamlessly incorporates the original gambrel barn into a stunning contemporary addition. Inside, you'll find 3 bedrooms upstairs, 5 bathrooms total, an open-concept main floor, a spacious theatre room, and a loft-style office. Geothermal heating, in-floor radiant heat, and a wood-burning fireplace provide year-round comfort, while the park-like backyard, covered patio, waterfall fountain and in-ground hot tub create the perfect setting for entertaining or relaxing. This is modern country living at its finest. (id:66920)
Key Features
Refrigerator
Oven - gas
Dishwasher
Microwave
Hood Fan
Washer/Dryer Stack-Up
Irregular lot size
Sloping
Central island
Other
Family Oriented
Rural Setting
City view
Valley view
Detached Garage
RV
Forced air
Geothermal
Tile
Hardwood
Carpeted
House
Open House
Sat, May 30th, 2026 @ 2pm - 4pm
No RSVP required. Drop in anytime during the open house window.
Listing courtesy of Association of Interior REALTORS®.
The trademarks REALTOR®, REALTORS® and the REALTOR® logo are controlled by
The Canadian Real Estate Association (CREA) and identify real estate professionals who
are members of CREA. Data is deemed reliable but is not guaranteed accurate by CREA.