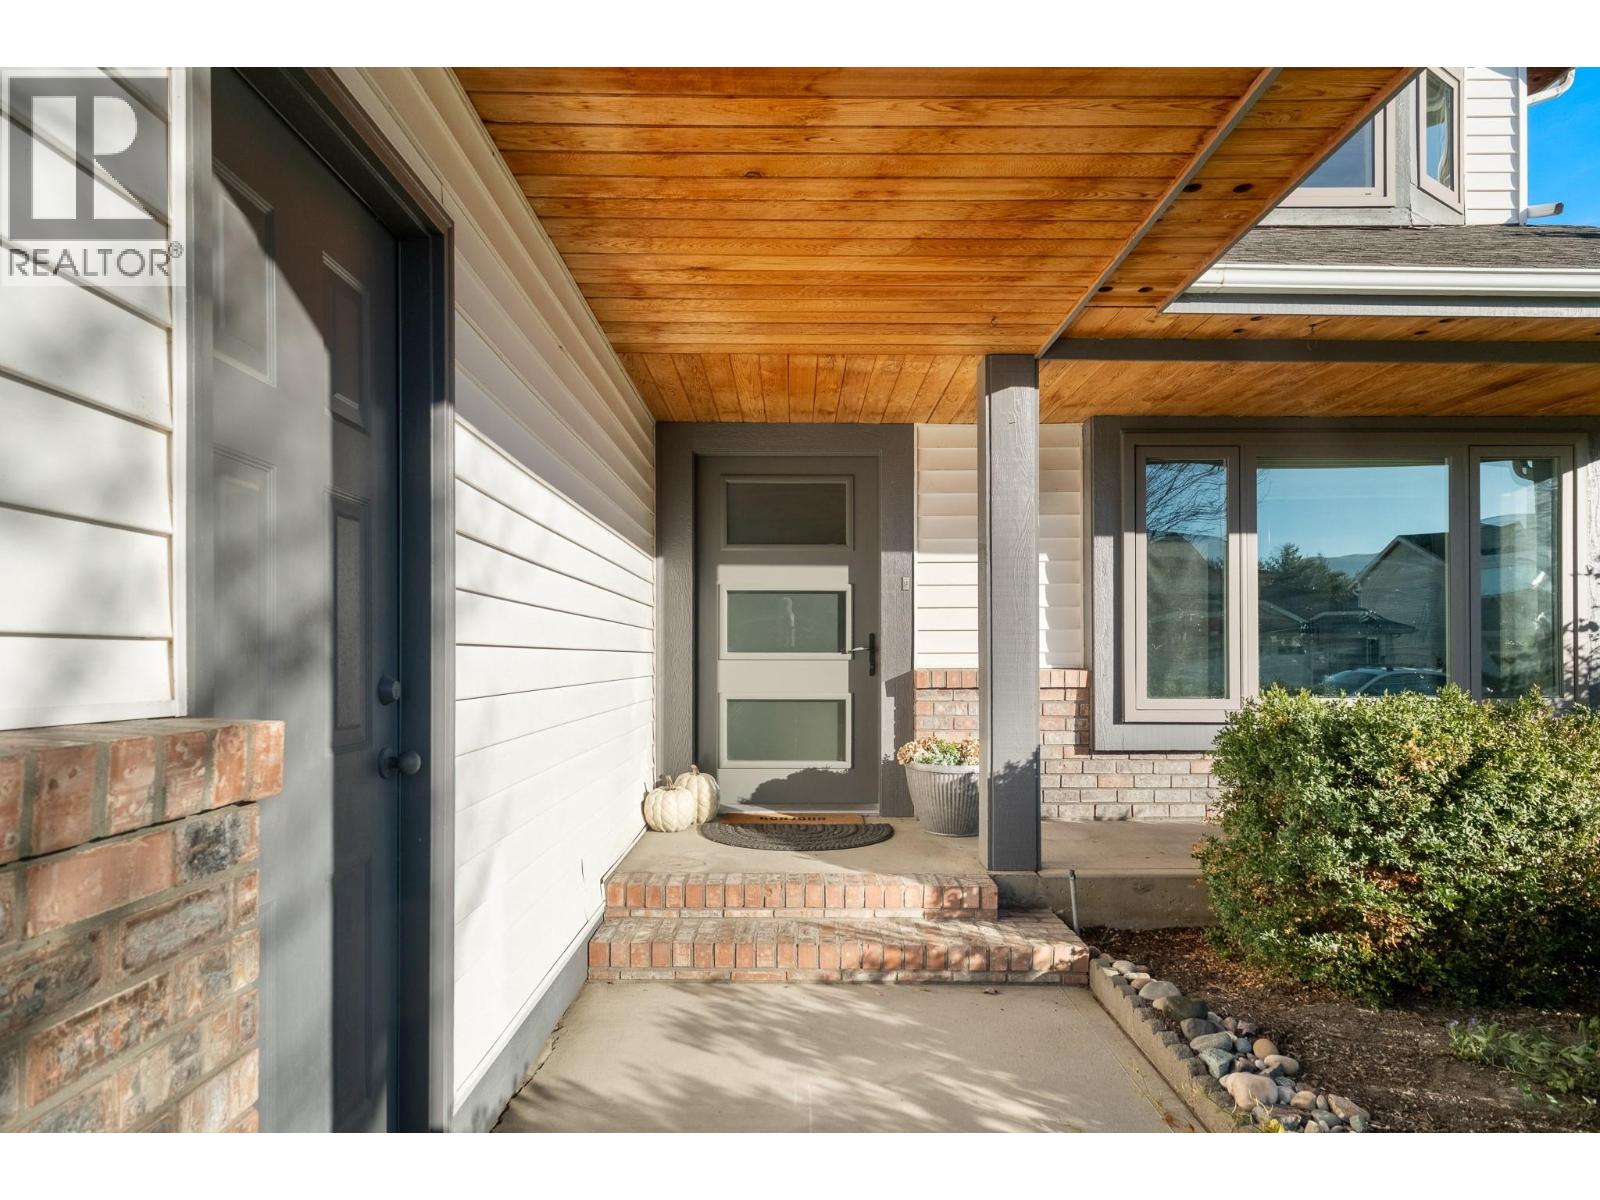
View full property details, save favourites & contact the agent.
8+ chars with an uppercase, lowercase, number and a special
character (e.g. ! @ # $ %).
By submitting your information, you agree and consent to the following:
✅ Consent to Communicate: I authorize Arun Rahul Group to contact me via email, phone call, or text message in relation to real estate services, property listings, market updates, and other related information.
✅ Opt-In for Marketing & Updates.
✅ No Obligation. Submitting does not obligate me to use your services, and I may unsubscribe at any time. Privacy Assurance: My information will be kept strictly confidential and will not be shared or sold to any third parties.
FIND OUT MORE ABOUT 1042 WINTERGREEN DRIVE, KELOWNA BRITISH COLUMBIA V1Y9A3 (MLS® #10403932)
✅ Consent to Communicate · ✅ Opt-In for Marketing & Updates · ✅ No Obligation
Privacy Assurance: My information will be kept strictly confidential and will not be shared or sold to any third parties.
✅ Your inquiry has been sent! We'll be in touch shortly.
+5 more
1042 Wintergreen Drive, Kelowna, British Columbia
$1,100,000
4
Beds
3.0
Baths
2,031
Square feet
0.1200
Acres
About 1042 Wintergreen Drive
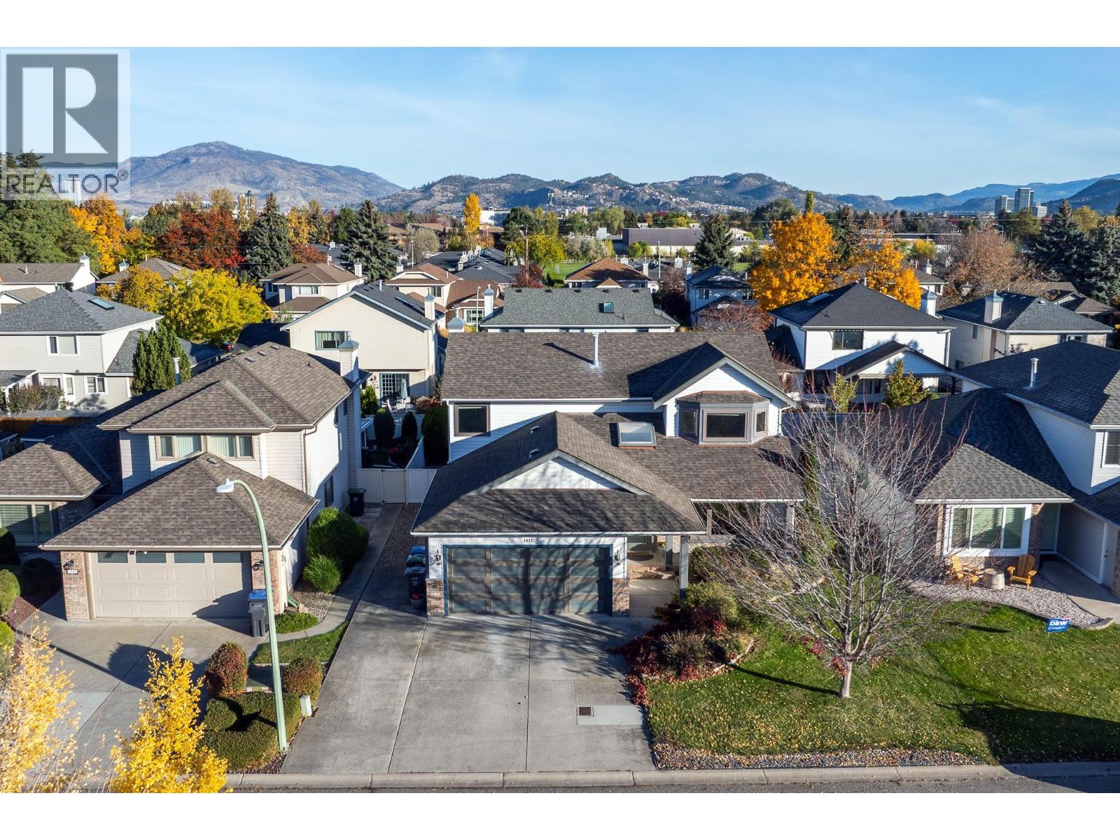
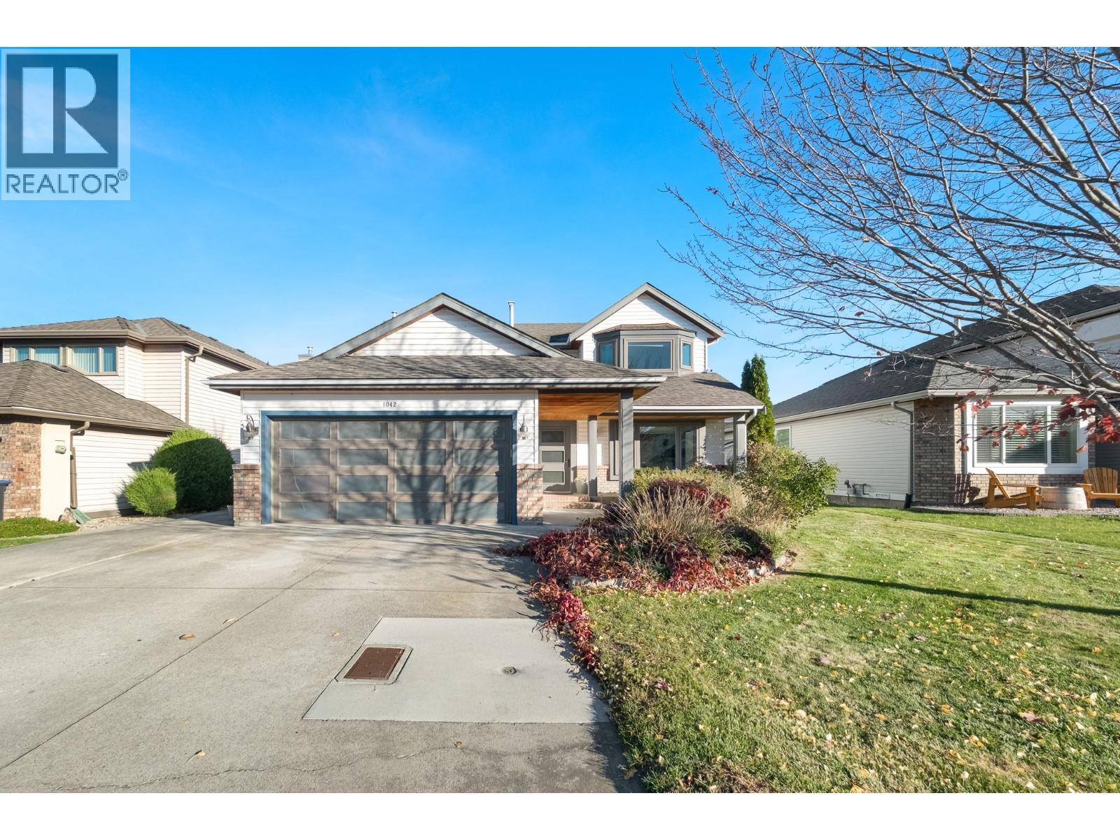
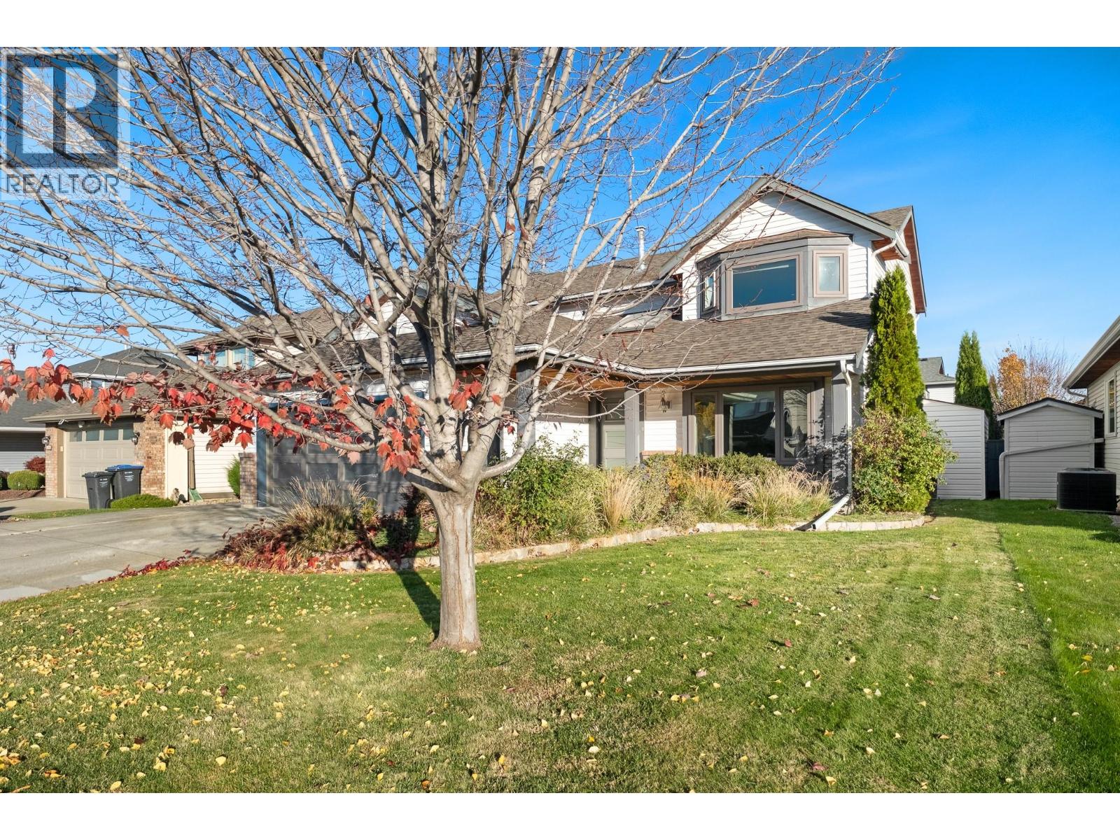
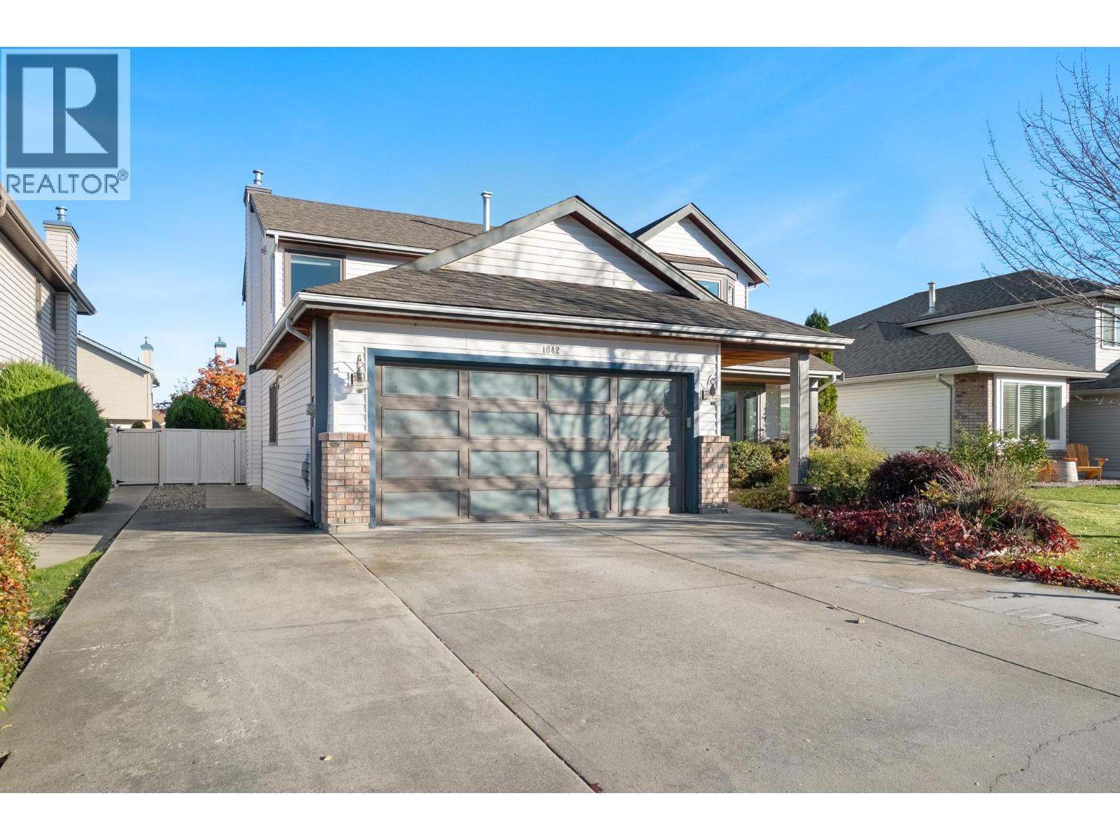
Located in sought after Lower Mission, this extensively updated 4 bed, 2.5 bath home offers a functional family layout and numerous improvements throughout. The custom kitchen features granite countertops and sink and a large side by side fridge/freezer. Updates include porcelain tile and vinyl plank flooring, windows, lighting, plumbing, electrical fixtures, interior and exterior doors, trim and moldings, plus new stairway carpeting in 2026 and new hot water tank (2026). The main floor features a versatile front living space designed and wired for a media room, along with an open plan kitchen, dining and family room that creates a natural flow for everyday living and entertaining. The family room opens onto the fenced backyard, extending the living space outdoors. A 4th bedroom offers flexibility as a den or bonus room, and a powder room completes the main floor. Upstairs, the spacious primary bedroom features a walk-in closet and ensuite, plus two additional bedrooms, a full bathroom and conveniently located laundry. Outside, enjoy a level, fully fenced backyard with a composite deck and raised garden beds, ideal for relaxing and entertaining. A double attached garage and level driveway provide ample parking. Enjoy this desirable Lower Mission location within walking distance of shopping, beaches, schools and parks, with recreation and transit nearby. Come live in this popular Kelowna neighborhood (id:66920)
Key Features
Refrigerator
Range - Electric
Dishwasher
Level lot
Family Oriented
Mountain view
Attached Garage
Forced air
See remarks
Central air conditioning
Vinyl
House
Open House
Sat, May 30th, 2026 @ 2pm - 4pm
No RSVP required. Drop in anytime during the open house window.
Listing courtesy of Association of Interior REALTORS®.
The trademarks REALTOR®, REALTORS® and the REALTOR® logo are controlled by
The Canadian Real Estate Association (CREA) and identify real estate professionals who
are members of CREA. Data is deemed reliable but is not guaranteed accurate by CREA.