View full property details, save favourites & contact the agent.
8+ chars with an uppercase, lowercase, number and a special
character (e.g. ! @ # $ %).
By submitting your information, you agree and consent to the following:
✅ Consent to Communicate: I authorize Arun Rahul Group to contact me via email, phone call, or text message in relation to real estate services, property listings, market updates, and other related information.
✅ Opt-In for Marketing & Updates.
✅ No Obligation. Submitting does not obligate me to use your services, and I may unsubscribe at any time. Privacy Assurance: My information will be kept strictly confidential and will not be shared or sold to any third parties.
FIND OUT MORE ABOUT 104 2119 YEW STREET, VANCOUVER BRITISH COLUMBIA V6K3G6 (MLS® #R3156971)
✅ Consent to Communicate · ✅ Opt-In for Marketing & Updates · ✅ No Obligation
Privacy Assurance: My information will be kept strictly confidential and will not be shared or sold to any third parties.
✅ Your inquiry has been sent! We'll be in touch shortly.
+5 more
104 2119 YEW Street, Vancouver, British Columbia
$1,525,000
2
Beds
3.0
Baths
1,264
Square feet
About 104 2119 YEW Street
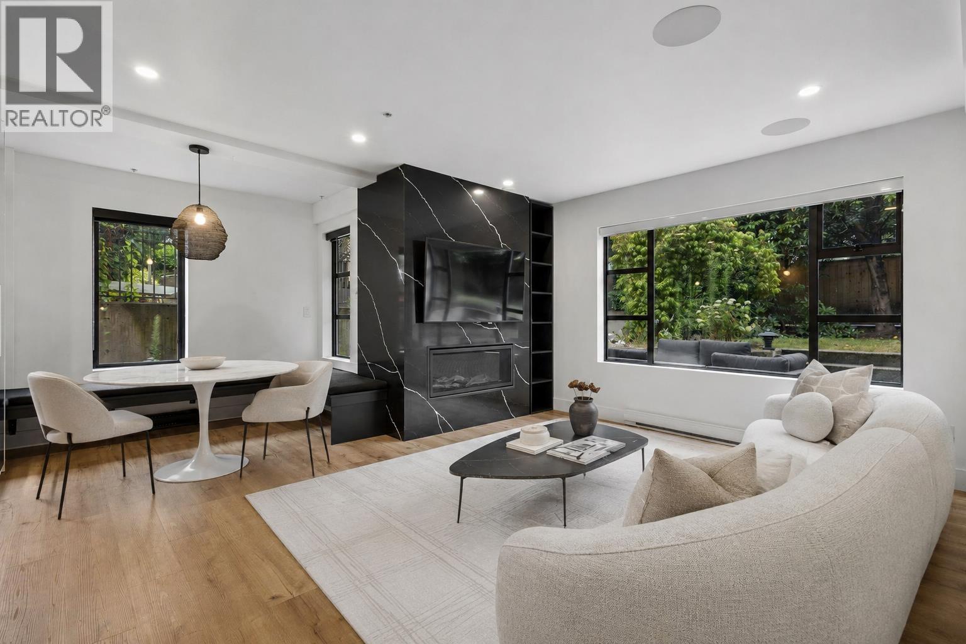
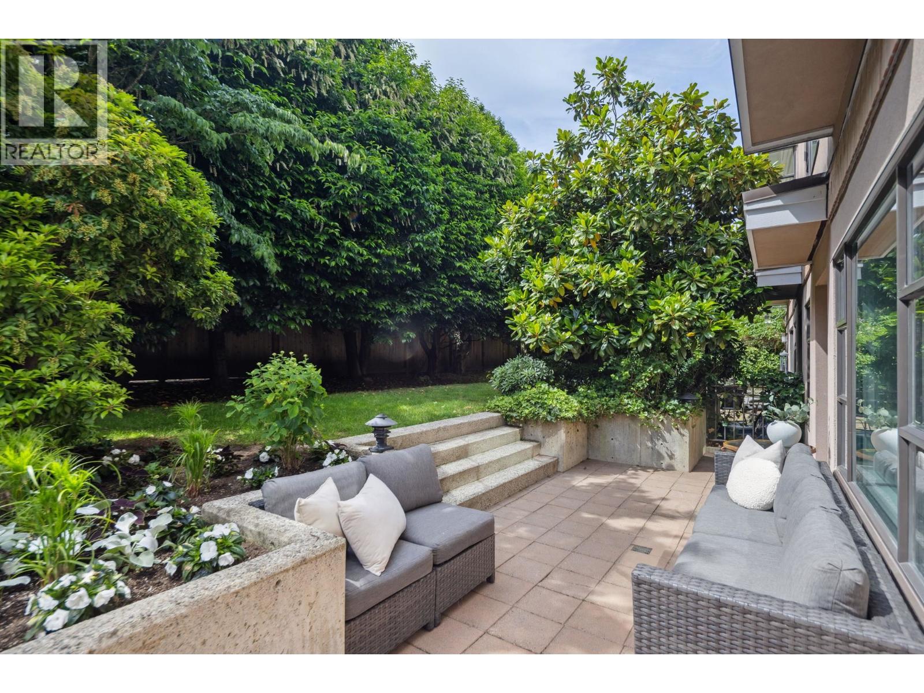
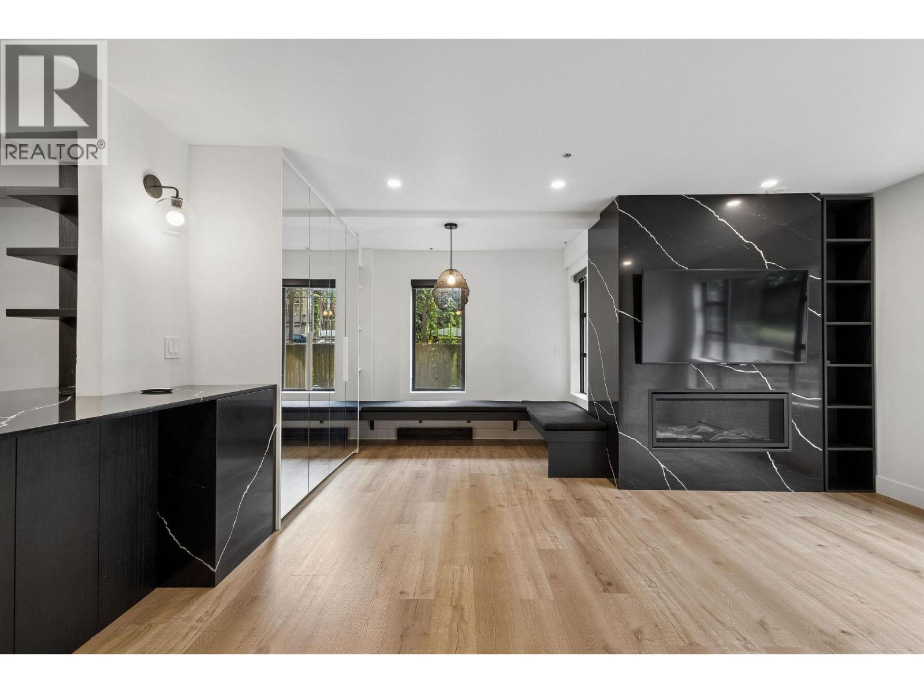
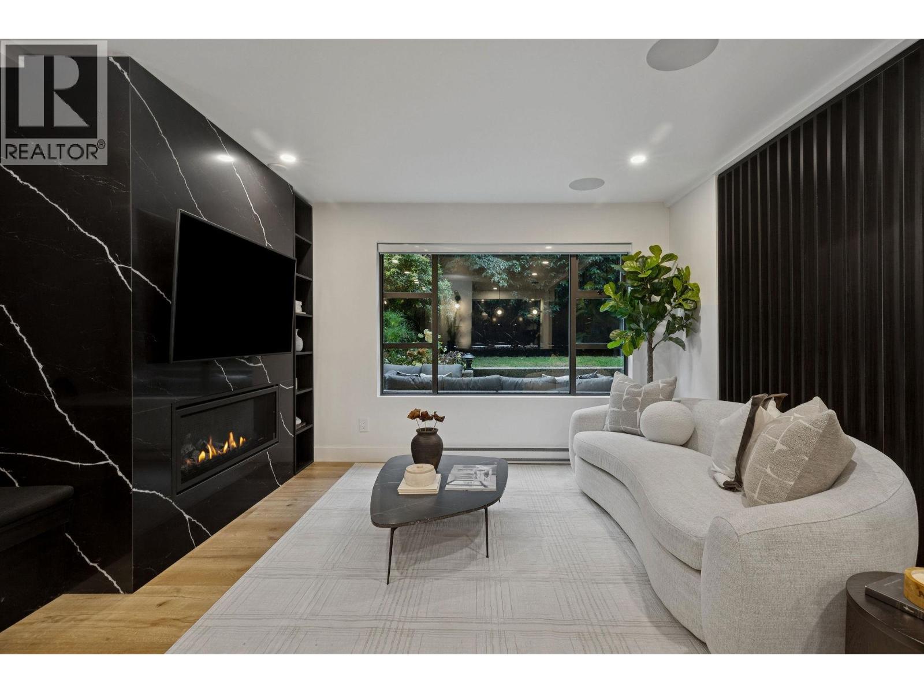
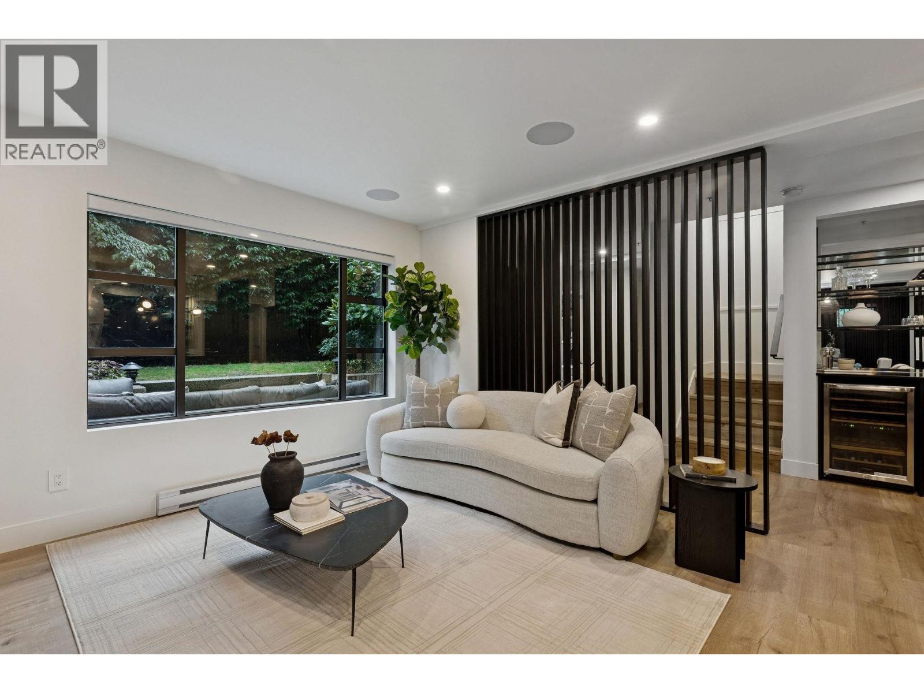
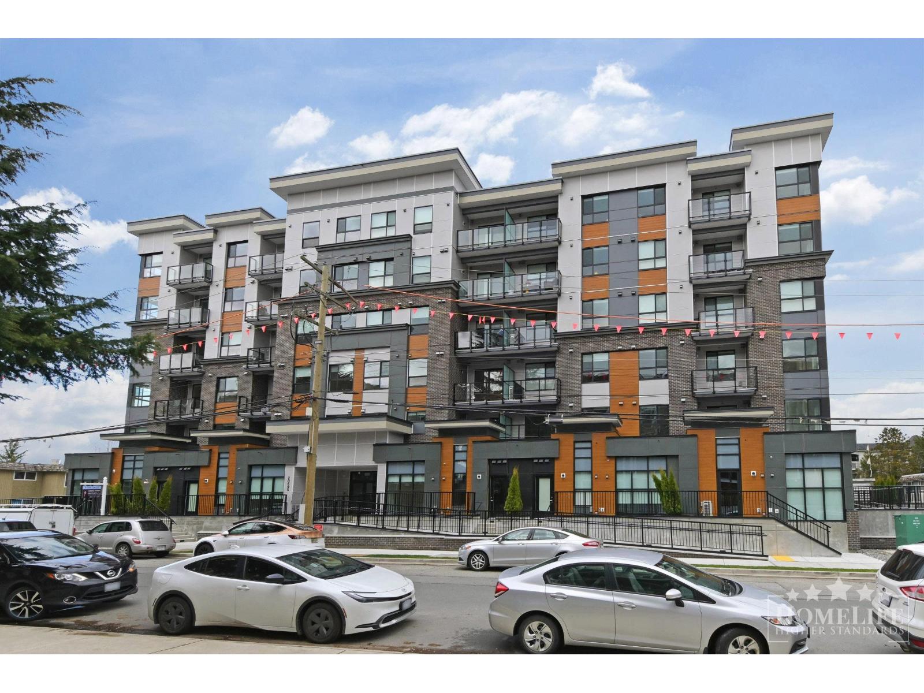
A true standout in the heart of Kitsilano-this professionally designed 2 bed+den, 2.5 bath modern corner townhome spans two impeccably curated levels and features a rare 400 sqft, landscaped backyard, parking and a storage unit. Sophisticated black oak design elements include floor-to-ceiling privacy screens, a custom serving bar, built-in banquette dining, and striking Marquina quartz throughout. Chef´s kitchen boasts flat-panel oak cabinetry, Bosch and Samsung integrated appliances, a matte black sink & faucet and a waterfall island with a wrapped quartz hood fan. A statement powder room on the main floor showcases a live green moss wall and full-height mirrored walls. Upstairs, two sun-filled south-facing bedrooms and a dedicated laundry room complete the layout. The primary suite offers custom millwork, bay window with built-in seating, private balcony, and a spa-inspired ensuite with NuHeat Carrera marble penny tile floors. A rare blend of modern design and functional luxury! 2 Parking + storage. (id:66920)
Key Features
Central location
Elevator
2 Level
Pets Allowed
Underground
Baseboard heaters
Natural gas
Row / Townhouse
Open House
Sat, May 30th, 2026 @ 2pm - 4pm
No RSVP required. Drop in anytime during the open house window.
The trademarks REALTOR®, REALTORS® and the REALTOR® logo are controlled by
The Canadian Real Estate Association (CREA) and identify real estate professionals who
are members of CREA. Data is deemed reliable but is not guaranteed accurate by CREA.