View full property details, save favourites & contact the agent.
8+ chars with an uppercase, lowercase, number and a special
character (e.g. ! @ # $ %).
By submitting your information, you agree and consent to the following:
✅ Consent to Communicate: I authorize Arun Rahul Group to contact me via email, phone call, or text message in relation to real estate services, property listings, market updates, and other related information.
✅ Opt-In for Marketing & Updates.
✅ No Obligation. Submitting does not obligate me to use your services, and I may unsubscribe at any time. Privacy Assurance: My information will be kept strictly confidential and will not be shared or sold to any third parties.
FIND OUT MORE ABOUT 1039 HASLAM AVENUE, LANGFORD BRITISH COLUMBIA V9B2N3 (MLS® #1044563)
✅ Consent to Communicate · ✅ Opt-In for Marketing & Updates · ✅ No Obligation
Privacy Assurance: My information will be kept strictly confidential and will not be shared or sold to any third parties.
✅ Your inquiry has been sent! We'll be in touch shortly.
+5 more
1039 Haslam Avenue, Langford, British Columbia
$799,900
3
Beds
3.0
Baths
1,837
Square feet
0.1205
Acres
About 1039 Haslam Avenue
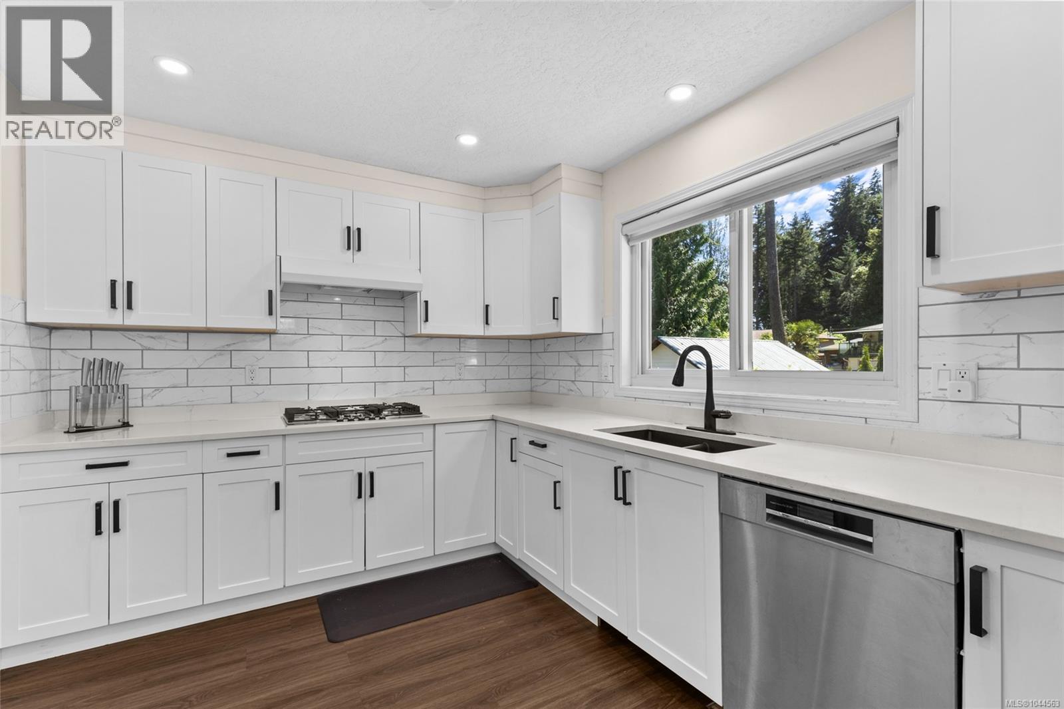
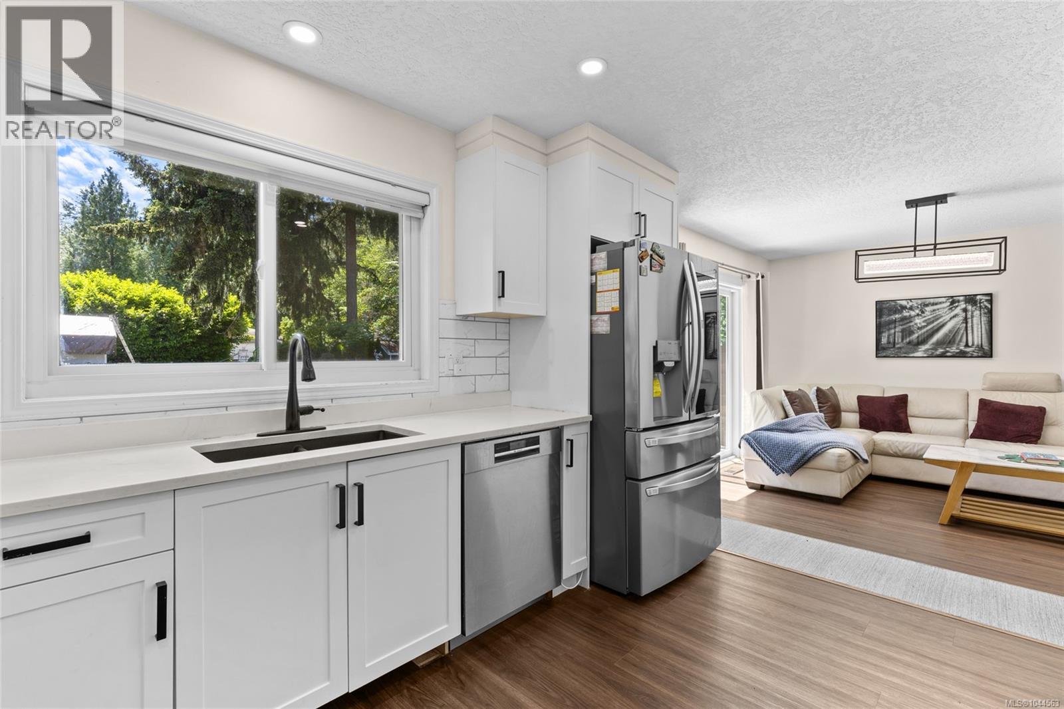
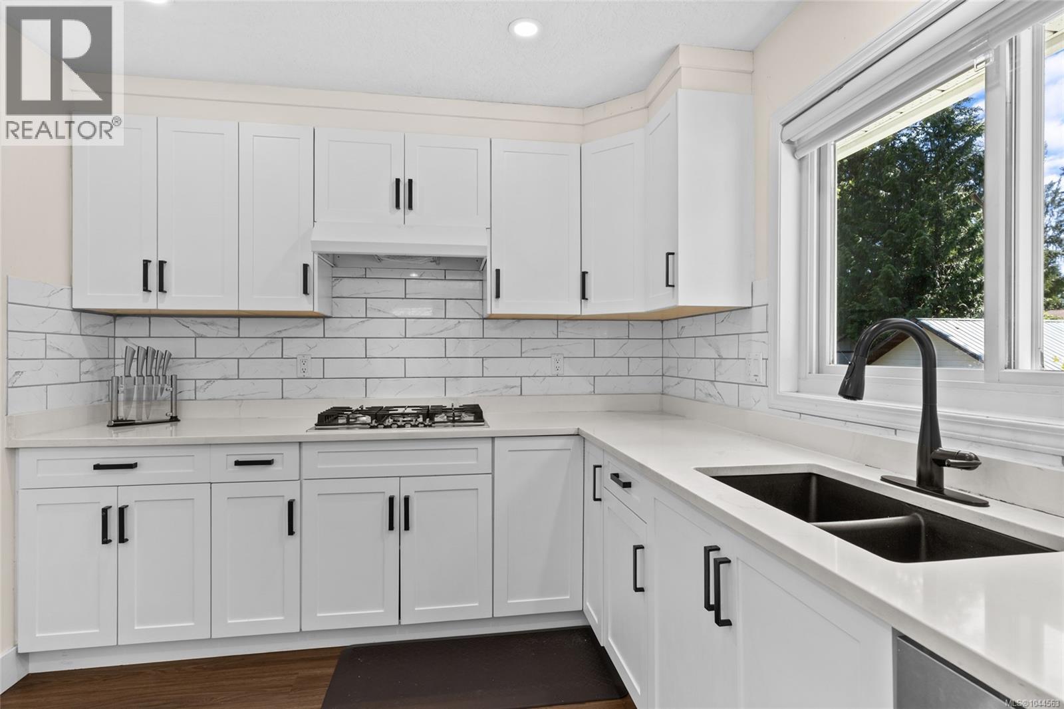
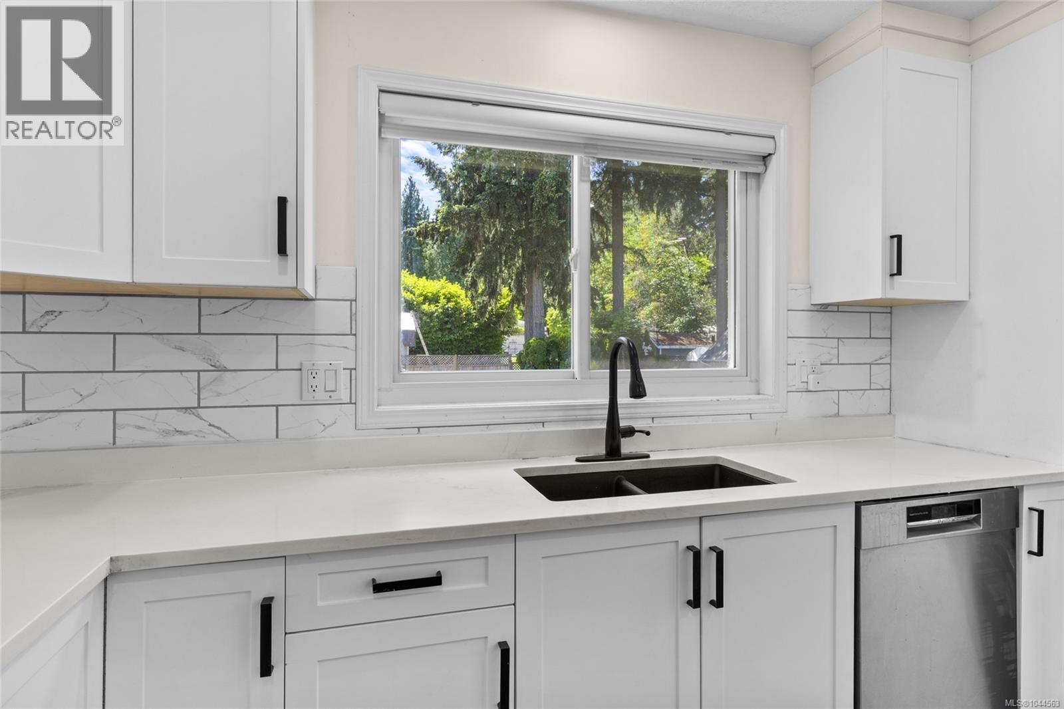
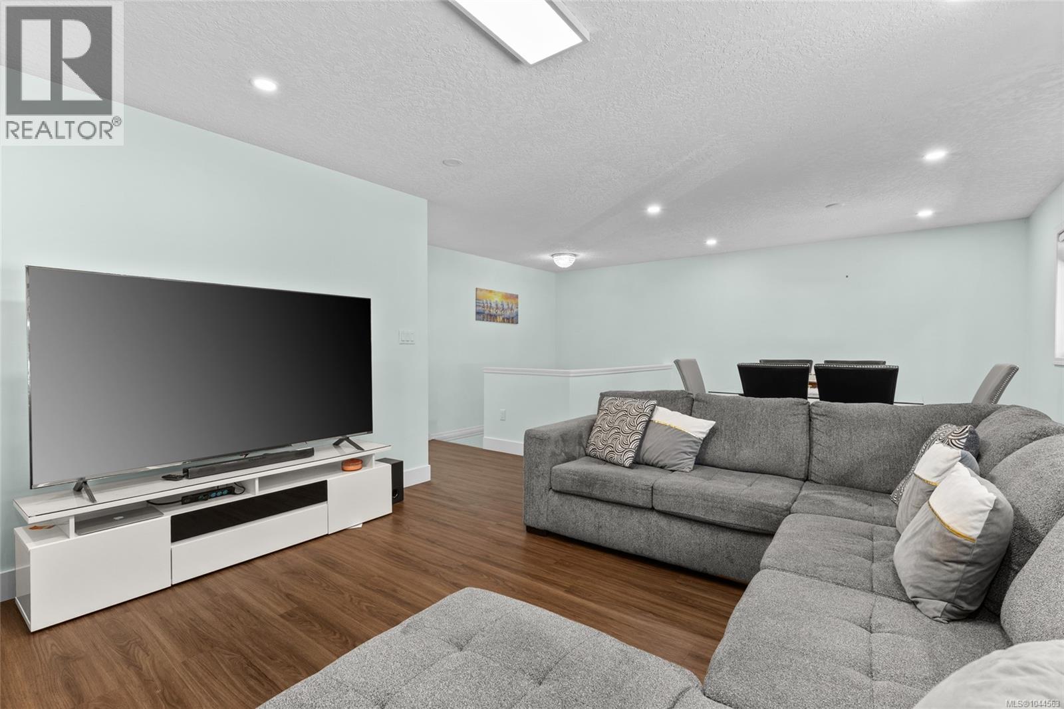
Beautifully updated and move-in ready, this 3-bedroom, 3-bathroom half duplex offers spacious, flexible living with no strata fees and a large, sun-filled backyard. Thoughtfully renovated throughout, the home showcases quality updates including a new roof, windows, modern kitchen, upstairs bathroom, gutter guards, blinds, and fresh paint, providing peace of mind for years to come. The bright and inviting main level features a generous living room, a separate dining area, and a stylish kitchen complete with quartz countertops, stainless steel appliances, and ample cabinetry - perfect for everyday living and entertaining. The primary bedroom includes a walk-in closet and private ensuite, while a second full bathroom completes the upper level. The lower level offers exceptional versatility with two additional bedrooms, a full bathroom, laundry room, and an extra-deep single garage with abundant storage space. Whether you're accommodating a growing family, welcoming guests, creating a home office, or exploring future suite potential (buyer to verify), this layout adapts to a variety of lifestyles. Additional features include a high-efficiency gas furnace, tankless hot water on demand, a cozy gas fireplace, and RV parking. Ideally located close to Westshore Town Centre, Glen Lake, Belmont Secondary School, parks, trails, shopping, restaurants, and transit, this is an outstanding opportunity to enjoy comfortable, low-maintenance living in a convenient and family-friendly neighbourhood. (id:66920)
Key Features
Washer
Refrigerator
Dishwasher
Range
Dryer
Microwave
Private setting
Rectangular
Family Oriented
Pets Allowed
Attached Garage
Garage
RV
Forced air
Natural gas
None
Duplex
Open House
Sat, May 30th, 2026 @ 2pm - 4pm
No RSVP required. Drop in anytime during the open house window.
The trademarks REALTOR®, REALTORS® and the REALTOR® logo are controlled by
The Canadian Real Estate Association (CREA) and identify real estate professionals who
are members of CREA. Data is deemed reliable but is not guaranteed accurate by CREA.