View full property details, save favourites & contact the agent.
8+ chars with an uppercase, lowercase, number and a special
character (e.g. ! @ # $ %).
By submitting your information, you agree and consent to the following:
✅ Consent to Communicate: I authorize Arun Rahul Group to contact me via email, phone call, or text message in relation to real estate services, property listings, market updates, and other related information.
✅ Opt-In for Marketing & Updates.
✅ No Obligation. Submitting does not obligate me to use your services, and I may unsubscribe at any time. Privacy Assurance: My information will be kept strictly confidential and will not be shared or sold to any third parties.
FIND OUT MORE ABOUT 1030 SKEENA DRIVE, KELOWNA BRITISH COLUMBIA V1V2K7 (MLS® #10403738)
✅ Consent to Communicate · ✅ Opt-In for Marketing & Updates · ✅ No Obligation
Privacy Assurance: My information will be kept strictly confidential and will not be shared or sold to any third parties.
✅ Your inquiry has been sent! We'll be in touch shortly.
+5 more
1030 Skeena Drive, Kelowna, British Columbia
$1,479,000
7
Beds
7.0
Baths
4,693
Square feet
0.2100
Acres
About 1030 Skeena Drive
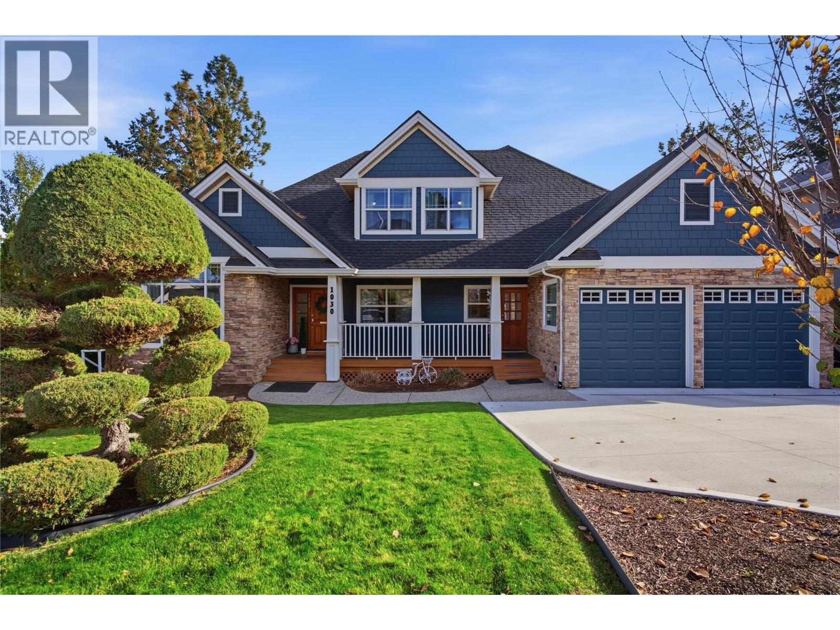
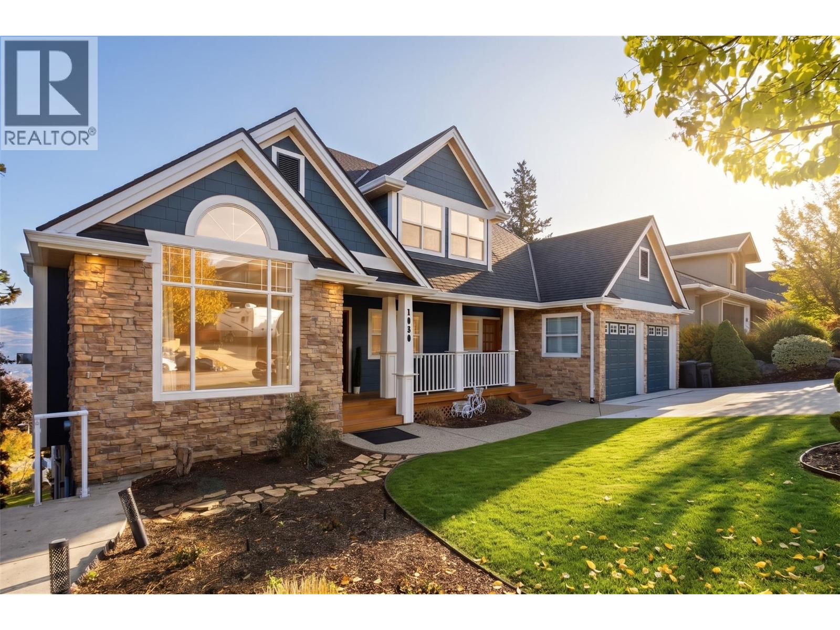
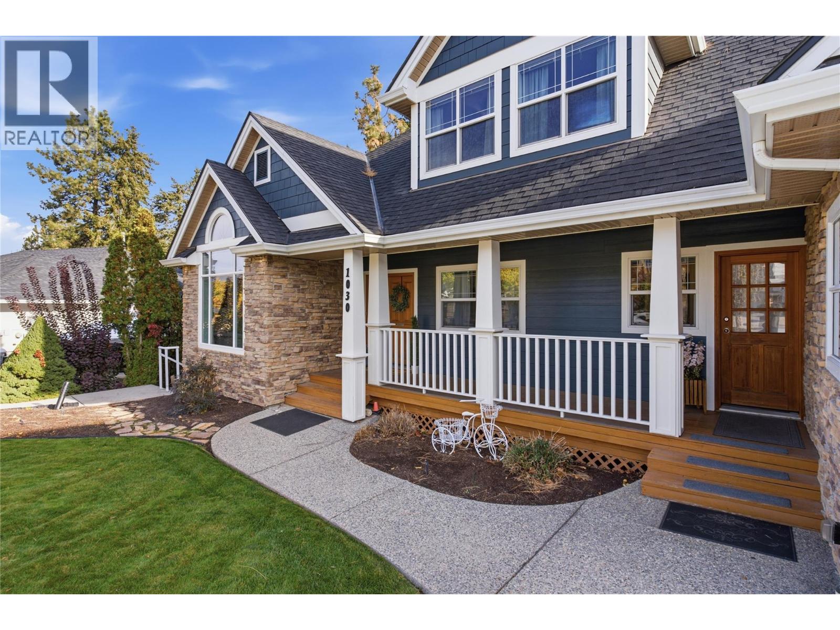
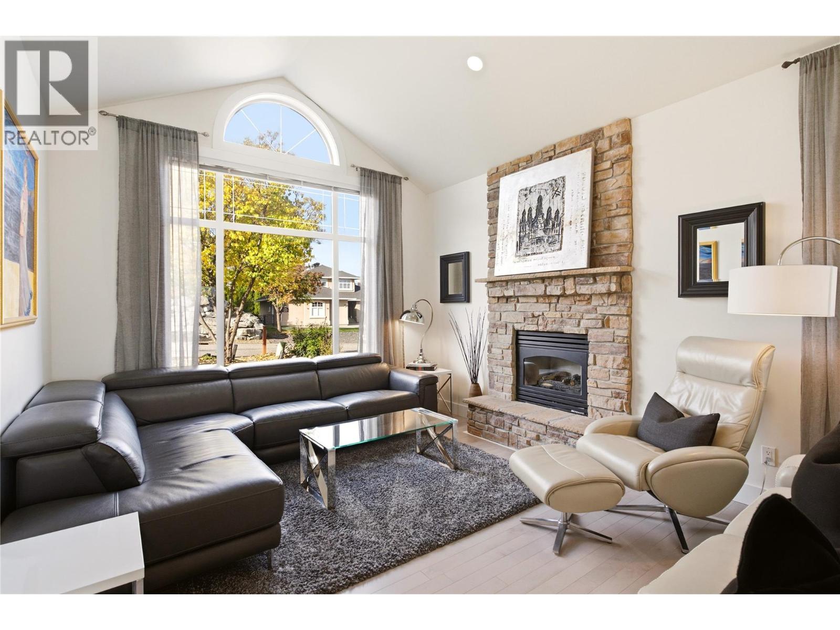
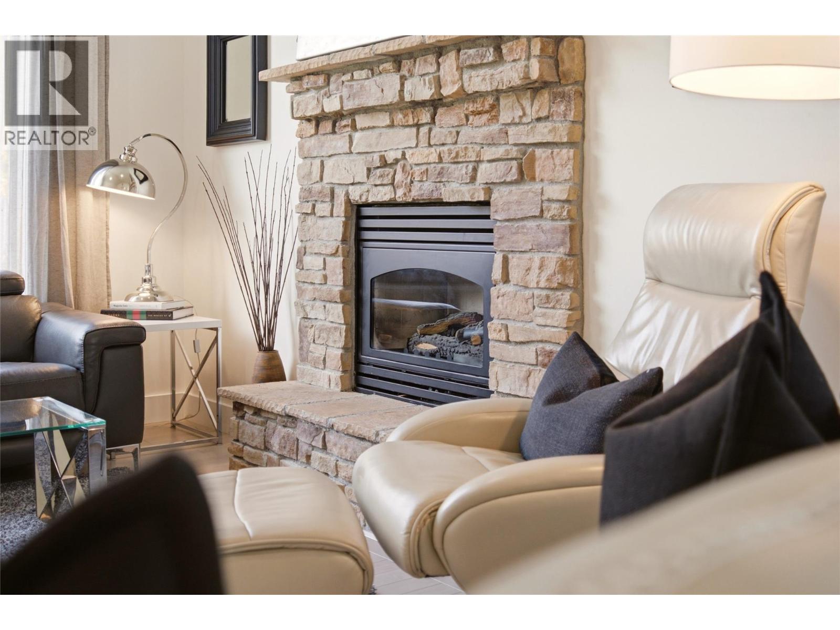
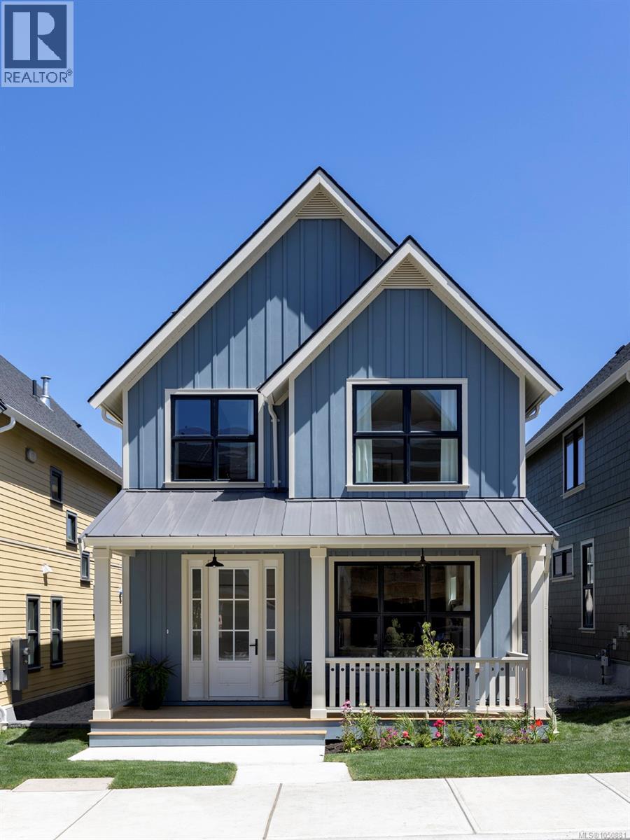
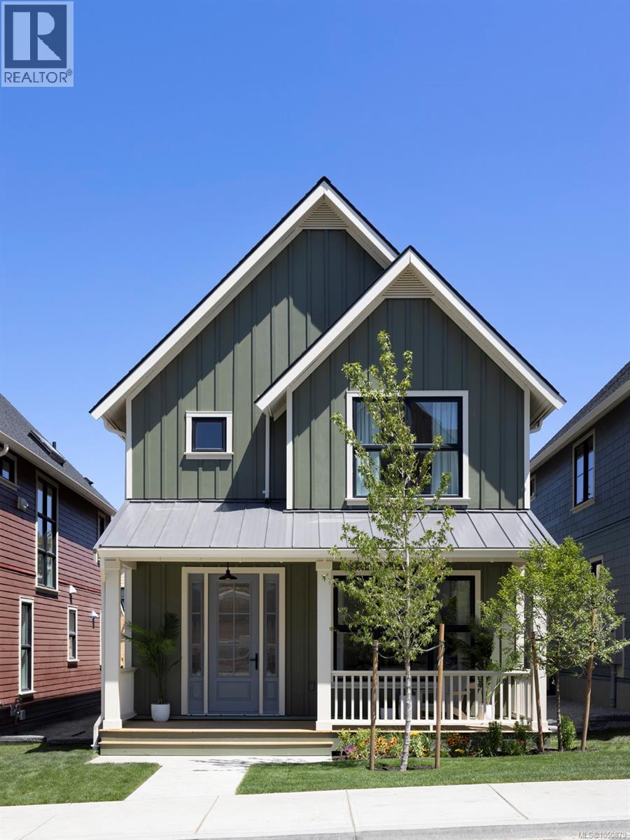
If you know Dilworth Mountain, you know that Skeena Drive is the street. One of the most aesthetically pleasing homes; it almost looks rendered rather than real. The primary bedroom is on the main level, and there is a home office that works just as easily as a second main-level bedroom or nursery. Also on the main is two entertaining areas, a proper dining room, and a kitchen that connects it all. Off the back is an extra-large patio with views that sweep east across the valley and into the mountains. Morning coffee in the sun, warm evenings in the shade. You will not get cooked out of your own backyard in the summer. Upstairs belongs to the kids. 3 bedrooms, 2 bathrooms, a TV/play room and a small private patio taking in the biggest views in the house. Downstairs splits in two. One side is a guest wing, still part of the main home, with a bedroom, full bathroom, TV room and its own separate entrance. The other side is the legal suite. One bedroom, soaring ceilings, bright throughout, its own enormous patio and its own entrance. This hardly feels like a basement suite... You should see the walk-in closet. Major renovations completed in 2023, with premium updates through both levels. Outside, 0.211 acres gives you a yard that is private and usable, rare at this elevation. Storage is always limited in homes except for here. Below the garage is another 400 square feet of suspended slab storage for the gear, tires and bikes. Priced well below assessed value. (id:66920)
Key Features
Washer
Refrigerator
Range - Gas
Dishwasher
Dryer
Microwave
Oven - Built-In
Central island
Three Balconies
Ranch
Other
Security system
Smoke Detector Only
City view
Mountain view
Valley view
View (panoramic)
Attached Garage
Forced air
See remarks
Central air conditioning
Hardwood
Carpeted
Ceramic Tile
House
Open House
Sat, May 30th, 2026 @ 2pm - 4pm
No RSVP required. Drop in anytime during the open house window.
Listing courtesy of Association of Interior REALTORS®.
The trademarks REALTOR®, REALTORS® and the REALTOR® logo are controlled by
The Canadian Real Estate Association (CREA) and identify real estate professionals who
are members of CREA. Data is deemed reliable but is not guaranteed accurate by CREA.